Welcome to this spacious home with character that comes with an OVERSIZED YARD and Attached Garage in the Heart of Harrisburg! This beautiful home offers the perfect blend of classic charm, functional living space, and endless potential. This property is ready for its next owner to make it their own. Step inside to find an inviting living area highlighted by rich wood accents, hardwood floors, and plenty of natural light. The spacious updated kitchen offers abundant cabinet and plenty of countertop space, stainless steel gas range and refrigerator, and room to cook and entertain. Upstairs you'll appreciate oversized bedrooms with hardwood flooring, unique architectural details, and excellent closet space. Outside, enjoy a fully fenced backyard with plenty of room for pets, gardening, entertaining the family and friends with cookouts, or future outdoor projects. The attached garage provides secure parking plus an excellent workshop area with built-in storage and workbench space. Conveniently located near parks, shopping, restaurants, schools, healthcare, and just a short drive from the Shawnee National Forest and Garden of the Gods, this property combines everyday convenience with Southern Illinois' natural beauty. This property is ideal for everyone. Families, investors seeking rental income, buyers looking for extra storage and workshop space and anyone wanting a spacious yard without sacrificing convenience
Active
$55,000
128 W Homer Ave, Harrisburg, IL 62946
3beds
1,611sqft
:
Get pre-qualifiedN/A
Single Family Residence
Built in 1940
9,660 Square Feet Lot
$-- Zestimate®
$34/sqft
$-- HOA
What's special
Oversized bedroomsFully fenced backyardUnique architectural detailsExcellent closet spacePlenty of natural lightAttached garageOversized yard
- 42 days |
- 1,098 |
- 67 |
Zillow last checked:
Listing updated:
Listed by:
Francisco Martinez 815-859-6906,
Home First Realty Inc
Source: MRED as distributed by MLS GRID,MLS#: 12694400
Facts & features
Interior
Bedrooms & bathrooms
- Bedrooms: 3
- Bathrooms: 2
- Full bathrooms: 2
Rooms
- Room types: No additional rooms
Primary bedroom
- Level: Main
- Area: 168 Square Feet
- Dimensions: 12X14
Bedroom 2
- Level: Main
- Area: 168 Square Feet
- Dimensions: 12X14
Bedroom 3
- Level: Main
- Area: 120 Square Feet
- Dimensions: 10X12
Dining room
- Level: Main
- Area: 120 Square Feet
- Dimensions: 10X12
Family room
- Level: Main
- Area: 224 Square Feet
- Dimensions: 14X16
Kitchen
- Level: Main
- Area: 156 Square Feet
- Dimensions: 12X13
Laundry
- Level: Main
- Area: 84 Square Feet
- Dimensions: 7X12
Living room
- Level: Main
- Area: 238 Square Feet
- Dimensions: 14X17
Heating
- Natural Gas, Baseboard
Cooling
- Window Unit(s)
Appliances
- Included: Range, Refrigerator
- Laundry: Main Level
Features
- Basement: Crawl Space
Interior area
- Total structure area: 0
- Total interior livable area: 1,611 sqft
Property
Parking
- Total spaces: 1
- Parking features: Yes, Attached, Garage
- Attached garage spaces: 1
Accessibility
- Accessibility features: No Disability Access
Features
- Stories: 1.5
Lot
- Size: 9,660 Square Feet
- Dimensions: 60 X 161
Details
- Parcel number: 06228803000000
- Special conditions: None
- Other equipment: Ceiling Fan(s)
Construction
Type & style
- Home type: SingleFamily
- Architectural style: Cape Cod
- Property subtype: Single Family Residence
Materials
- Vinyl Siding
Condition
- New construction: No
- Year built: 1940
Utilities & green energy
- Sewer: Public Sewer
- Water: Public
Community & HOA
HOA
- Services included: None
Location
- Region: Harrisburg
Financial & listing details
- Price per square foot: $34/sqft
- Tax assessed value: $46,104
- Annual tax amount: $839
- Date on market: 7/2/2026
- Ownership: Fee Simple
Estimated market value
Not available
Estimated sales range
Not available
Not available
Price history
| Date | Event | Price |
|---|---|---|
| 7/15/2026 | Listed for sale | $55,000$34/sqft |
Source:  MRED as distributed by MLS GRID #12694400 Report a problem MRED as distributed by MLS GRID #12694400 Report a problem | ||
| 7/9/2026 | Pending sale | $55,000$34/sqft |
Source: MRED as distributed by MLS GRID #12694400 Report a problem | ||
| 7/2/2026 | Listed for sale | $55,000+48.6%$34/sqft |
Source: MRED as distributed by MLS GRID #12694400 Report a problem | ||
| 2/28/2006 | Sold | $37,000$23/sqft |
Source: Public Record Report a problem | ||
Public tax history
| Year | Property taxes | Tax assessment |
|---|---|---|
| 2024 | $839 +20.9% | $15,368 +18% |
| 2023 | $694 +7% | $13,026 +6.1% |
| 2022 | $649 -6.1% | $12,280 |
| 2021 | $691 +4% | $12,280 |
| 2020 | $664 -1.8% | $12,280 |
| 2019 | $676 +0.5% | $12,280 |
| 2017 | $673 +12.5% | $12,280 |
| 2016 | $599 | $12,280 |
| 2015 | $599 | $12,280 |
| 2014 | $599 | $12,280 |
| 2013 | $599 | $12,280 |
| 2012 | $599 | $12,280 +1.8% |
| 2011 | -- | $12,065 +2.2% |
| 2010 | $551 | $11,810 |
Find assessor info on the county website
Monthly payment
Est. payment
Payment breakdown
Explore the cost of this home by adjusting the details. Changes won't be saved.Climate risks
Neighborhood: 62946
Nearby schools
GreatSchools rating
- NAWest Side Primary SchoolGrades: K-2Distance: 0.3 mi
- 6/10Harrisburg Middle SchoolGrades: 6-8Distance: 1.8 mi
- 1/10Harrisburg High SchoolGrades: 9-12Distance: 0.3 mi
Schools provided by the listing agent
- District: 3
Source: MRED as distributed by MLS GRID. This data may not be complete. We recommend contacting the local school district to confirm school assignments for this home.
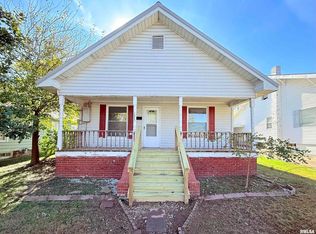
- $46,911-- bd-- ba-- sqft124 W Homer Ave, Harrisburg, IL 62946Off Market
- $81,400-- bd-- ba-- sqft118 W Homer Ave, Harrisburg, IL 62946Off Market
- $13,176-- bd-- ba-- sqft112 W Homer Ave, Harrisburg, IL 62946Off Market
- $65,0002 bd2 ba1.1k sqft108 W Homer Ave, Harrisburg, IL 62946Sold

- $110,0003 bd2 ba1.4k sqft127 W Homer Ave, Harrisburg, IL 62946Sold
- $78,0003 bd2 ba2.2k sqft121 W Homer Ave, Harrisburg, IL 62946Sold
- $32,214-- bd-- ba-- sqft117 W Homer Ave, Harrisburg, IL 62946Off Market
- $105,5004 bd3 ba1.8k sqft115 W Homer Ave, Harrisburg, IL 62946Off Market
A local agent can set up tours, give advice and negotiate with sellers.
A local lender can help you make sure your offer is ready when you are.
Similar homes
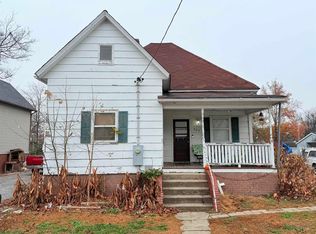
- $68,9002 bd1 ba1k sqft123 W College St, Harrisburg, IL 62946Active
 MLS ID #12707211, AMY MUNSELL, ABR,AHWD,CRS,PSC, ALL IN ONE REAL ESTATE CO. MRED as distributed by MLS GRID

 - $49,9002 bd1 ba1k sqft504 W South St, Harrisburg, IL 62946Active
 MLS ID #EB460538, AMY MUNSELL, ABR,AHWD,CRS,PSC, ALL IN ONE REAL ESTATE CO. MRED as distributed by MLS GRID
 - $72,5003 bd2 ba1k sqft710 S Main St, Harrisburg, IL 62946Active
 MLS ID #100000377, AMY MUNSELL, ABR,AHWD,CRS,PSC, ALL IN ONE REAL ESTATE CO. MRED as distributed by MLS GRID
 - $34,9003 bd1 ba1.1k sqft709 Charleston St, Harrisburg, IL 62946Active
 MLS ID #12675989, Shannon Long, e-PRO,SFR,SRS, Baird & Warner Fox Valley - Geneva. MRED as distributed by MLS GRID
 - $49,9003 bd2 ba1k sqft518 Fife St, Carrier Mills, IL 62917For Sale
 MLS ID #PA1268280, Sabrina Harmon, REALTY 618 LLC. RMLS Alliance as distributed by MLS GRID
 - $55,0003 bd1 ba1.2k sqft811 N Main St, Carrier Mills, IL 62917For SaleMLS ID #PA1266712, Brittany R Grove, REALTY 618 LLC. RMLS Alliance as distributed by MLS GRID
- $50,0002 bd1 ba1.4k sqft250 Lakeview Rd, Galatia, IL 62935ActiveMLS ID #12683435, Cindy Bergman, ALL IN ONE REAL ESTATE CO. MRED as distributed by MLS GRID
- $49,9003 bd2 ba1k sqft250 E Jackson St, Equality, IL 62934ActiveMLS ID #12611891, Anthony Disano, Parkvue Realty Corporation. MRED as distributed by MLS GRID
- $59,9002 bd1 ba900 sqft967 N Bunker St, Equality, IL 62934ActiveMLS ID #12633204, Patti Anderton, ALL IN ONE REAL ESTATE CO. MRED as distributed by MLS GRID
- $45,0003 bd1 ba818 sqft2313 Glenwood Ave, Eldorado, IL 62930ActiveMLS ID #12692467, Cindy Bergman, ALL IN ONE REAL ESTATE CO. MRED as distributed by MLS GRID
- $69,5003 bd2 ba1.4k sqft1014 Beulah St, Eldorado, IL 62930ActiveMLS ID #12630323, Nancy Rice, OZMENT REAL ESTATE. MRED as distributed by MLS GRID
- $42,0002 bd2 ba1.1k sqft1163 1st St, Eldorado, IL 62930ActiveMLS ID #12699542, Marci Watson, ALL IN ONE REAL ESTATE CO. MRED as distributed by MLS GRID
- $28,0002 bd1 ba1.1k sqft1117 Garfield St, Eldorado, IL 62930Price ChangeMLS ID #12703732, Cindy Bergman, ALL IN ONE REAL ESTATE CO. MRED as distributed by MLS GRID
- $80,0003 bd1 ba1k sqft802 Dillard St, Eldorado, IL 62930ActiveMLS ID #EB459992, Cindy Bergman, ALL IN ONE REAL ESTATE CO. MRED as distributed by MLS GRID
- $75,0002 bd1 ba1.4k sqft200 White Oak St, Stonefort, IL 62987For SaleMLS ID #PA1265627, Monica J McGinley, HOUSE 2 HOME REALTY. RMLS Alliance as distributed by MLS GRID
- $40,0002 bd1 ba1.2k sqft602 E Lincoln St, Galatia, IL 62935ActiveMLS ID #QC4262908, Jeffrey Sklar, Beycome Brokerage Realty LLC. MRED as distributed by MLS GRID
