Reduced $20,000. Located in the quiet and centrally located Pheasantbrook community, this beautifully remodeled townhome offers nearly 4 bedrooms and 3 bathrooms. The renovation highlights a refined French Victorian design, with stylish finishes, custom lighting, and warm, elegant details throughout. Enjoy true single-level living with 2 bedrooms, 2 bathrooms, and laundry on the main floor. Upstairs, you'll find extra space for guests or hobbies. The home also includes a 2-car garage with attic storage, and sits in a peaceful development with mature trees and open green space-all within minutes of Centerville's best amenities. "Brand New" wall closet in the master bedroom. Largest unit and best location in the community. Full covered 300 square foot patio.
For sale
Price cut: $5K (8/31)
$569,900
128 W Pheasantbrook Cir N, Centerville, UT 84014
4beds
2,295sqft
Townhouse
Built in 1976
435 Square Feet Lot
$568,200 Zestimate®
$248/sqft
$365/mo HOA
What's special
Stylish finishesRefined french victorian designTrue single-level livingCustom lightingWarm elegant details throughout
- 64 days
- 180
- 21
Zillow last checked:
Listing updated:
Listed by:
Bruce D Hazen 801-916-3333,
Equity Real Estate (Select)
Source: UtahRealEstate.com,MLS#: 2175953
Facts & features
Interior
Bedrooms & bathrooms
- Bedrooms: 4
- Bathrooms: 3
- Full bathrooms: 1
- 3/4 bathrooms: 2
- Main level bedrooms: 2
Rooms
- Room types: Master Bathroom, Updated Kitchen
Primary bedroom
- Level: First
Heating
- Forced Air
Cooling
- Central Air
Appliances
- Included: Disposal, Gas Oven, Gas Range
- Laundry: Electric Dryer Hookup
Features
- Dry Bar, Vaulted Ceiling(s), Smart Thermostat
- Flooring: Carpet, Tile
- Doors: French Doors
- Windows: Blinds, Drapes, Double Pane Windows
- Has fireplace: No
Interior area
- Total structure area: 2,295
- Total interior livable area: 2,295 sqft
- Finished area above ground: 2,295
Video & virtual tour
Property
Parking
- Total spaces: 2
- Parking features: Garage - Attached
- Attached garage spaces: 2
Accessibility
- Accessibility features: Ground Level, Accessible Entrance, Single Level Living
Features
- Stories: 2
- Entry location: Ground Level
- Patio & porch: Covered, Covered Patio
- Has private pool: Yes
- Pool features: Heated, In Ground, Association
Lot
- Size: 435 Square Feet
- Features: Corner Lot, Sprinkler: Auto-Full
- Residential vegetation: Landscaping: Full
Details
- Parcel number: 020380061
- Zoning: R-H
- Zoning description: Single-Family
Construction
Type & style
- Home type: Townhouse
- Property subtype: Townhouse
Materials
- Asphalt, Brick, Cement Siding
- Foundation: Slab
- Roof: Asphalt
Condition
- Blt./Standing
- New construction: No
- Year built: 1976
- Major remodel year: 2022
Utilities & green energy
- Sewer: Public Sewer, Sewer: Public
- Water: Culinary, Irrigation
- Utilities for property: Natural Gas Connected, Electricity Connected, Sewer Connected, Water Connected
Community & HOA
Community
- Features: Clubhouse, Sidewalks
- Security: Fire Alarm
- Subdivision: Pheasantbrook Pud Pa
HOA
- Has HOA: Yes
- Amenities included: Clubhouse, Insurance, Maintenance, Playground, Pool, Sewer Paid, Snow Removal, Trash, Water
- Services included: Insurance, Maintenance Grounds, Sewer, Trash, Water
- HOA fee: $365 monthly
- HOA name: iamhoa.com
- HOA phone: 801-893-1755
Location
- Region: Centerville
Financial & listing details
- Price per square foot: $248/sqft
- Annual tax amount: $2,300
- Date on market: 8/1/2026
- Listing terms: Cash,Conventional,FHA,VA Loan
- Acres allowed for irrigation: 0
- Electric utility on property: Yes
Estimated market value
$568,200
$540,000 - $597,000
$2,173/mo
Price history
| Date | Event | Price |
|---|---|---|
| 8/31/2026 | Price change | $569,900-0.9%$248/sqft |
Source:  UtahRealEstate.com #2175953 Report a problem UtahRealEstate.com #2175953 Report a problem | ||
| 8/13/2026 | Price change | $574,900-1.7%$251/sqft |
Source: UtahRealEstate.com #2175953 Report a problem | ||
| 8/10/2026 | Price change | $584,900-0.8%$255/sqft |
Source: UtahRealEstate.com #2175953 Report a problem | ||
| 8/1/2026 | Listed for sale | $589,900+2.8%$257/sqft |
Source: UtahRealEstate.com #2175953 Report a problem | ||
| 4/28/2025 | Pending sale | $574,000$250/sqft |
Source: UtahRealEstate.com #2080193 Report a problem | ||
| 4/25/2025 | Listed for sale | $574,000+55.6%$250/sqft |
Source: UtahRealEstate.com #2080193 Report a problem | ||
| 1/15/2022 | Pending sale | $369,000$161/sqft |
Source: UtahRealEstate.com #1786975 Report a problem | ||
| 1/14/2022 | Listed for sale | $369,000$161/sqft |
Source: UtahRealEstate.com #1786975 Report a problem | ||
Public tax history
Tax history is unavailable.
Monthly payment
Est. payment
Payment breakdown
Explore the cost of this home by adjusting the details. Changes won't be saved.Climate risks
Neighborhood: 84014
Nearby schools
Schools provided by the listing agent
- Elementary: Stewart
- Middle: Centerville
- High: Viewmont
- District: Davis
Source: UtahRealEstate.com. This data may not be complete. We recommend contacting the local school district to confirm school assignments for this home.
- $--3 bd3 ba296 sqft128 Pheasantbrook Cir, Centerville, UT 84014Sold
- $332,2003 bd1 ba216 sqft132 Pheasantbrook Cir, Centerville, UT 84014Off Market
- $333,3003 bd1 ba216 sqft138 Pheasantbrook Cir, Centerville, UT 84014Off Market
- $424,1004 bd3 ba2.3k sqft144 Pheasantbrook Cir, Centerville, UT 84014Off Market
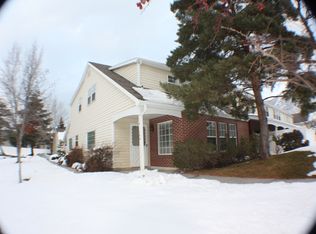
Similar homes
- $549,9004 bd2 ba1.9k sqft42 E Bonita Way, Centerville, UT 84014For Sale

 MLS ID #2164191, Andrew Haacke, Odyssey Real Estate. UtahRealEstate.com
 - $650,0006 bd4 ba3.2k sqft1896 N 350 E, Centerville, UT 84014For Sale
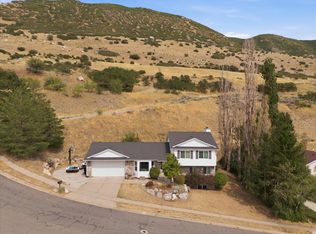 MLS ID #2175847, Alyson Brown, KW Success Keller Williams Realty. UtahRealEstate.com
 - $460,0003 bd3 ba1.6k sqft288 S 600 W, Centerville, UT 84014For Sale
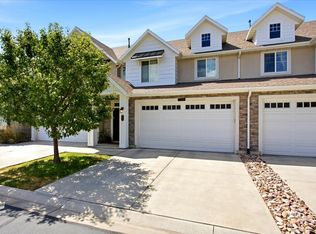 MLS ID #2181417, Kathleen Hartshorn, KW Success Keller Williams Realty (Layton). UtahRealEstate.com
 - $525,0004 bd3 ba2.2k sqft112 E 1470 S, Farmington, UT 84025For Sale
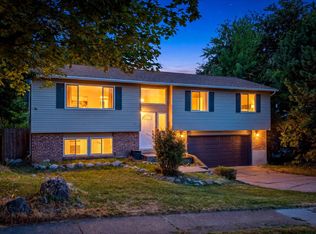 MLS ID #2184709, Korey Moore, RE/MAX Associates. UtahRealEstate.com
 - $565,0004 bd2 ba1.6k sqft321 E 700 S, Farmington, UT 84025For SaleMLS ID #2169783, Elysia (Lysa) Smith, SURV REAL ESTATE INC. UtahRealEstate.com
- $664,9004 bd3 ba2.4k sqft923 E 350 N, Bountiful, UT 84010For SaleMLS ID #2176987, Karina VanOrman, Real Broker, LLC. UtahRealEstate.com
- $549,9004 bd3 ba2.1k sqft603 E 1550 S, Kaysville, UT 84037For SaleMLS ID #2182929, Jackie Summers, Sumner Realtors, LLC. UtahRealEstate.com
- $649,9004 bd3 ba3.1k sqft310 N 675 E, North Salt Lake, UT 84054For SaleMLS ID #2187222, Janessa Burdick, Coldwell Banker Realty (Davis County). UtahRealEstate.com
- $560,0005 bd4 ba2.5k sqft1105 N 1100 W, Farmington, UT 84025For SaleMLS ID #2167580, Jodie Osofsky, The Agency Salt Lake City. UtahRealEstate.com
- $675,0005 bd3 ba2.4k sqft107 W 2050 S, Bountiful, UT 84010For SaleMLS ID #2184231, Phil Flanders, Homie. UtahRealEstate.com
- $499,0004 bd3 ba2.4k sqft1440 W 1500 S, Woods Cross, UT 84087For SaleMLS ID #2167819, Delphine Acord, Century 21 Everest (Centerville). UtahRealEstate.com
- $730,0004 bd3 ba2.7k sqft1987 S Claremont Dr E, Bountiful, UT 84010For SaleMLS ID #2185790, Rodney J Medeiros, Equity Real Estate (Select). UtahRealEstate.com
- $535,0004 bd3 ba2.9k sqft885 E Three Fountains Dr Unit 214, Salt Lake City, UT 84107For SaleMLS ID #2184519, Jeannette Horsley-Mason, KW Utah Realtors Keller Williams (Brickyard). UtahRealEstate.com
- $699,9996 bd3 ba2.4k sqft84 E 1470 S, Farmington, UT 84025For SaleMLS ID #2174560, Brenda Harris, Pinpoint Real Estate. UtahRealEstate.com
- $650,0004 bd3 ba2.5k sqft58 N Country Bend Rd, Farmington, UT 84025For SaleMLS ID #2186100, Emma L Romney, Real Broker, LLC. UtahRealEstate.com
- $449,0003 bd2 ba1.1k sqft1297 S 925 W, Woods Cross, UT 84087For SaleMLS ID #2188229, Alex Peterson, Greystone Real Estate. UtahRealEstate.com
- $519,9003 bd2 ba1.6k sqft1125 W 1185 N, Farmington, UT 84025For SaleMLS ID #2184351, Amanda Grove, Real Broker, LLC. UtahRealEstate.com
- $383,9003 bd3 ba1.2k sqft80 Peregrine Ln APT 14, Bountiful, UT 84010For SaleMLS ID #2162320, Chet Thompson, RE/MAX Associates. UtahRealEstate.com
- $825,0004 bd4 ba2.8k sqft2189 N 1000 W, West Bountiful, UT 84087For SaleMLS ID #2179105, Hayley Thomas, Real Broker, LLC. UtahRealEstate.com
- $679,0007 bd4 ba3.2k sqft212 S Glen Dr W, Farmington, UT 84025For SaleMLS ID #2175212, Stratton Burns, Equity Real Estate (NRE). UtahRealEstate.com
