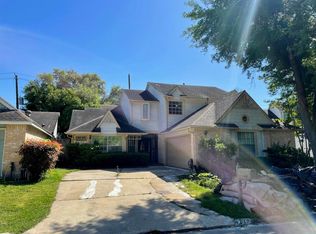
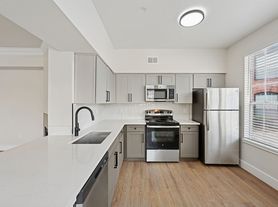
This spacious, one story, single family home located in Stonehenge has been professionally remodeled and updated. The living room has generous proportions, fireplace with surrounding built-ins, and is open to the dining room. The kitchen features new granite countertops, cabinets, appliances and large island. There is adjoining breakfast area to the kitchen. The Primary Bedroom accommodates King Size furnishings and has a lovely on-suite bath with large shower. Closet space another one this homes pluses. The second and third bedrooms are located on the south wing of the home and share the hall bath. This home is available for immediate move-in.
Copyright notice - Data provided by HAR.com 2022 - All information provided should be independently verified.
House for rent
$2,500/moFees may apply
12800 Briar Forest Dr Unit 53, Houston, TX 77077
3beds
2,036sqft
Price may not include required fees and charges. Learn more|
Singlefamily
Available now
Air conditioner, electric
Electric dryer hookup laundry
2 Attached garage spaces parking
Electric, natural gas
What's special
Fireplace with surrounding built-insProfessionally remodeled and updatedCloset spaceLarge island
- 70 days |
- -- |
- -- |
Zillow last checked:
Listing updated:
Travel times

Let’s turn your rent into credit progress
Build credit history with every on-time payment and get credit for the payment you’re already making.
Facts & features
Interior
Bedrooms & bathrooms
- Bedrooms: 3
- Bathrooms: 2
- Full bathrooms: 2
Rooms
- Room types: Breakfast Nook, Formal Dining, Office, Utility Room
Heating
- Electric, Natural Gas
Cooling
- Air Conditioner, Electric
Appliances
- Included: Dishwasher, Dryer, Electric Oven, Electric Range, Garbage Disposal, Microwave Oven, Refrigerator, Washer
- Laundry: Electric Dryer Hookup, In Unit, Washer Hookup
Features
- All Bedrooms Down
- Flooring: Tile
- Has fireplace: Yes
Interior area
- Total interior livable area: 2,036 sqft
Video & virtual tour
Property
Parking
- Total spaces: 2
- Parking features: Attached, Garage
- Has attached garage: Yes
- Details: Contact manager
Features
- Stories: 1
- Patio & porch: Patio
- Exterior features: Tennis Court(s)
Lot
- Features: Back Yard, Corner Lot
Details
- Additional structures: Garage(s), Tennis Court(s)
- Parcel number: 1078990000053
Construction
Type & style
- Home type: SingleFamily
- Architectural style: Traditional
- Property subtype: SingleFamily
Condition
- Year built: 1983
Community & HOA
Community
- Features: Tennis Court(s)
HOA
- Amenities included: Tennis Court(s)
Location
- Region: Houston
Financial & listing details
- Lease term: 12 Months
Nearby apartments for rent
Price history
| Date | Event | Price |
|---|---|---|
| 5/28/2026 | Listed for rent | $2,500$1/sqft |
Source:  HAR #4743446 Report a problem HAR #4743446 Report a problem | ||
| 4/16/2025 | Listing removed | $2,500$1/sqft |
Source: HAR #97717110 Report a problem | ||
| 3/26/2025 | Listed for rent | $2,500$1/sqft |
Source: HAR #97717110 Report a problem | ||
| 5/13/2009 | Listing removed | $153,800$76/sqft |
Source: HAR #4936594 Report a problem | ||
| 2/10/2009 | Price change | $153,800+10506.9%$76/sqft |
Source: HAR #4936594 Report a problem | ||
| 1/31/2009 | Price change | $1,450-99.1%$1/sqft |
Source: HAR #4936594 Report a problem | ||
| 1/11/2009 | Listed for sale | $169,900$83/sqft |
Source: HAR #4936594 Report a problem | ||
Neighborhood: Eldridge - West Oaks
Nearby schools
GreatSchools rating
- 6/10Ray Daily Elementary SchoolGrades: PK-5Distance: 0.1 mi
- 6/10West Briar Middle SchoolGrades: 6-8Distance: 1 mi
- 5/10Westside High SchoolGrades: 9-12Distance: 1.5 mi