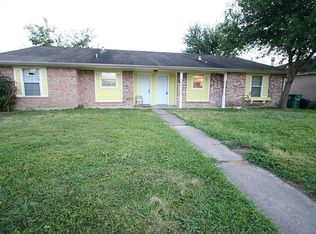
Affordable opportunity in a convenient Southwest Houston location! This 2-bedroom, 1-bath property offers approximately 1,296 square feet with a functional layout, spacious living areas, and plenty of potential for an owner-occupant or investor. Located just off Dairy Ashford near Bissonnet, the property provides quick access to major employment, shopping, dining and everyday conveniences. Westpark Tollway, Beltway 8 and the greater Westchase area are all within easy reach, providing excellent connectivity throughout Houston. The established neighborhood and central location make this an attractive option for buyers looking for value without sacrificing accessibility. Whether you're searching for an affordable primary residence, rental property or long-term investment, Dairy Brook offers an opportunity to add your own improvements and create additional value. Schedule your showing today! #ownLANDinTEXAS
For sale
$103,000
12809 Dairy Brook Dr, Houston, TX 77099
2beds
1,296sqft
Single Family Residence
Built in 1975
3,868 Square Feet Lot
$95,200 Zestimate®
$79/sqft
$-- HOA
What's special
Functional layout
- 4 hours
- 32
- 3
Zillow last checked:
Listing updated:
Listed by:
Robbie Jansky TREC #0649182 361-293-8759,
Keller Williams Realty Southwest
Source: HAR,MLS#: 29729010
Facts & features
Interior
Bedrooms & bathrooms
- Bedrooms: 2
- Bathrooms: 1
- Full bathrooms: 1
Rooms
- Room types: Family Room
Primary bedroom
- Level: First
- Area: 208
- Dimensions: 16X13
Bedroom
- Level: First
- Area: 169
- Dimensions: 13X13
Dining room
- Level: First
- Area: 100
- Dimensions: 10X10
Family room
- Level: First
- Area: 234
- Dimensions: 18X13
Kitchen
- Level: First
- Area: 90
- Dimensions: 10X9
Heating
- Electric
Cooling
- Electric
Appliances
- Included: Disposal, Dishwasher
- Laundry: Electric Dryer Hookup, Washer Hookup
Features
- All Bedrooms Down, Primary Bed - 1st Floor
- Number of fireplaces: 1
- Fireplace features: Wood Burning
Interior area
- Total structure area: 1,296
- Total interior livable area: 1,296 sqft
Video & virtual tour
Property
Parking
- Total spaces: 2
- Parking features: Detached Carport
- Carport spaces: 2
Features
- Stories: 1
Lot
- Size: 3,868 Square Feet
- Features: Subdivided, 0 Up To 1/4 Acre
Details
- Parcel number: 1047110000024
Construction
Type & style
- Home type: SingleFamily
- Architectural style: Traditional
- Property subtype: Single Family Residence
Materials
- Brick, Wood Siding
- Foundation: Slab
- Roof: Composition
Condition
- New construction: No
- Year built: 1975
Utilities & green energy
- Sewer: Public Sewer
- Water: Public
Community & HOA
Community
- Subdivision: Brookfield R/P B
Location
- Region: Houston
Financial & listing details
- Price per square foot: $79/sqft
- Tax assessed value: $125,447
- Annual tax amount: $2,953
- Date on market: 9/9/2026
Estimated market value
$95,200
$79,000 - $111,000
$1,300/mo
Price history
| Date | Event | Price |
|---|---|---|
| 9/9/2026 | Listed for sale | $103,000+1203.8%$79/sqft |
Source:  HAR #29729010 Report a problem HAR #29729010 Report a problem | ||
| 8/22/2013 | Listing removed | $600 |
Source: Go Section8 Report a problem | ||
| 8/16/2013 | Listed for rent | $600 |
Source: Go Section8 Report a problem | ||
| 1/11/2012 | Listing removed | $7,900-38.8%$6/sqft |
Source: Homepath #14628842 Report a problem | ||
| 12/23/2011 | Price change | $12,900+63.3%$10/sqft |
Source: Swift & Company Realty #14628842 Report a problem | ||
| 12/21/2011 | Price change | $7,900-38.8%$6/sqft |
Source: Homepath #14628842 Report a problem | ||
| 12/1/2011 | Price change | $12,900-52%$10/sqft |
Source: foreclosure.com Report a problem | ||
| 11/27/2011 | Listed for sale | -- |
Source: foreclosure.com Report a problem | ||
| 10/13/2011 | Listing removed | $26,900$21/sqft |
Source: Fannie Mae Report a problem | ||
| 9/29/2011 | Listed for sale | $26,900$21/sqft |
Source: Fannie Mae Report a problem | ||
| 9/7/2011 | Pending sale | $26,900$21/sqft |
Source: Fannie Mae Report a problem | ||
| 8/15/2011 | Price change | $26,900-10%$21/sqft |
Source: Fannie Mae Report a problem | ||
| 6/25/2011 | Price change | $29,900+11.2%$23/sqft |
Source: RE/MAX All Stars #88175054 Report a problem | ||
| 6/23/2011 | Price change | $26,900-10%$21/sqft |
Source: Fannie Mae #15213722 Report a problem | ||
| 3/8/2011 | Price change | $29,900-10.2%$23/sqft |
Source: RE/MAX All Stars #15213722 Report a problem | ||
| 2/10/2011 | Price change | $33,300-33.3%$26/sqft |
Source: RE/MAX Sterling #15213722 Report a problem | ||
| 10/29/2010 | Price change | $49,900+6782.8%$39/sqft |
Source: Fannie Mae Report a problem | ||
| 10/24/2010 | Listed for sale | -- |
Source: foreclosure.com Report a problem | ||
| 1/12/2010 | Sold | -- |
Source: Public Record Report a problem | ||
| 12/13/2008 | Listing removed | $725$1/sqft |
Source: HAR #1053831 Report a problem | ||
| 11/18/2008 | Listed for sale | $725$1/sqft |
Source: HAR #1053831 Report a problem | ||
Public tax history
| Year | Property taxes | Tax assessment |
|---|---|---|
| 2025 | $1,564 -1.7% | $125,447 -3.5% |
| 2024 | $1,591 +5.6% | $130,004 -1% |
| 2023 | $1,506 +4.1% | $131,377 +5.7% |
| 2022 | $1,447 | $124,239 +46.1% |
| 2021 | -- | $85,027 +6.2% |
| 2020 | $1,014 -1.4% | $80,060 |
| 2019 | $1,029 -42.5% | $80,060 +6.2% |
| 2018 | $1,788 | $75,390 +11.8% |
| 2017 | $1,788 +19.5% | $67,463 +18.5% |
| 2016 | $1,495 +59.5% | $56,921 +23.2% |
| 2015 | $937 | $46,200 +30.8% |
| 2014 | $937 | $35,314 -44.7% |
| 2013 | -- | $63,829 +82.4% |
| 2012 | -- | $35,000 |
| 2011 | -- | $35,000 |
| 2010 | -- | $35,000 -44.1% |
| 2009 | -- | $62,658 -4.7% |
| 2008 | -- | $65,720 |
| 2007 | -- | $65,720 +12.9% |
| 2006 | -- | $58,200 |
| 2005 | -- | $58,200 |
| 2004 | -- | $58,200 +23.6% |
| 2003 | -- | $47,100 +11.1% |
| 2002 | -- | $42,400 +3.4% |
| 2001 | -- | $41,000 +17.1% |
| 2000 | -- | $35,000 |
Find assessor info on the county website
Monthly payment
Est. payment
Payment breakdown
Explore the cost of this home by adjusting the details. Changes won't be saved.Climate risks
Neighborhood: Alief
Nearby schools
Schools provided by the listing agent
- Elementary: Alexander Elementary School (Alief)
- Middle: Holub Middle School
- High: Aisd Draw
Source: HAR. This data may not be complete. We recommend contacting the local school district to confirm school assignments for this home.


Similar homes
- $112,0002 bd3 ba1.1k sqft12300 Brookglade Cir Unit 133, Houston, TX 77099For Sale
 MLS ID #84058856, Amber Broadway, Opendoor Brokerage, LLC. HAR
 - $90,0002 bd2 ba1k sqft9700 Leawood Blvd APT 1601, Houston, TX 77099For Sale
 MLS ID #95387044, Ismail Simon Dabbasi, Dabbasi Real Estate. HAR
 - $95,0002 bd2 ba1.1k sqft9700 Leawood Blvd APT 1713, Houston, TX 77099For Sale
 MLS ID #74900675, Sadaf Moon, REALM Real Estate Professionals - Sugar Land. HAR
 - $117,0002 bd2 ba1.1k sqft12728 Bexley Dr #2728, Houston, TX 77099For Sale
 MLS ID #82212258, Lisa Pride, Above and Beyond Realty. HAR
