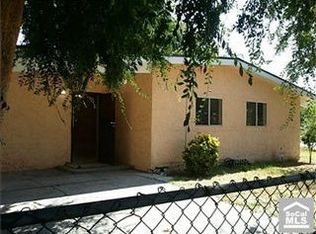
WELCOME TO THIS BEAUTIFULLY UPDATED POMONA HOME, WHERE MODERN STYLE MEETS TIMELESS CHARACTER! Thoughtfully refreshed throughout, this inviting residence offers a bright and open layout with an effortless flow between the living, dining, and kitchen areas. The spacious main living area features soaring wood-paneled ceilings and exposed dark beams that add warmth and architectural character. The stunning kitchen has been tastefully updated with crisp white cabinetry, ample counter space, modern appliances, and a convenient breakfast bar that opens seamlessly to the living and dining areas—perfect for everyday living and entertaining. Large windows throughout the home bring in abundant natural light, creating a bright and welcoming atmosphere. The generously sized bedrooms offer comfortable living space, with neutral finishes that provide a clean canvas for your personal style. The primary bedroom offers a peaceful retreat, while the additional bedrooms provide flexibility for family, guests, a home office, or creative space. Outside, the property features a spacious front lawn, a wide driveway, and a garage, providing excellent curb appeal and ample parking. Located in Pomona with convenient access to shopping, dining, schools, parks, and major transportation routes. Move-in ready, stylishly updated, and filled with character - this Pomona home is one you won't want to miss!
For sale
Listed by: Wedgewood Homes Realty • Ruth Arguedas • Contact: 424-400-9856
$699,000
1281 Colony Dr, Pomona, CA 91766
5beds
1,638sqft
Single Family Residence
Built in 1954
6,764 Square Feet Lot
$710,900 Zestimate®
$427/sqft
$-- HOA
What's special
- 31 days
- 4,566
- 556
Likely to sell faster than
Zillow last checked:
Listing updated:
Listed by:
Ruth Arguedas DRE #02246960 424-400-9856,
Wedgewood Homes Realty,
Griffen Puhl DRE #02288819 424-506-9647,
Wedgewood Homes Realty
Source: CRMLS,MLS#: WS26209739 Originating MLS: California Regional MLS
Facts & features
Interior
Bedrooms & bathrooms
- Bedrooms: 5
- Bathrooms: 3
- Full bathrooms: 2
- 1/2 bathrooms: 1
- Main level bathrooms: 3
- Main level bedrooms: 5
Rooms
- Room types: Bedroom, Primary Bedroom
Primary bedroom
- Features: Main Level Primary
Bedroom
- Features: Bedroom on Main Level
Bathroom
- Features: Dual Sinks, Remodeled, Separate Shower, Tub Shower
Kitchen
- Features: Remodeled, Updated Kitchen
Heating
- Wall Furnace
Cooling
- Ductless, Wall/Window Unit(s)
Appliances
- Included: Dishwasher, Gas Range, Microwave
- Laundry: In Garage
Features
- Breakfast Bar, Eat-in Kitchen, See Remarks, Bedroom on Main Level, Main Level Primary
- Has fireplace: No
- Fireplace features: None
- Common walls with other units/homes: No Common Walls
Interior area
- Total interior livable area: 1,638 sqft
Property
Parking
- Total spaces: 2
- Parking features: Driveway, Garage, Gated, Garage Faces Side
- Garage spaces: 2
Features
- Levels: One
- Stories: 1
- Entry location: Front
- Pool features: None
- Spa features: None
- Has view: Yes
- View description: Neighborhood
Lot
- Size: 6,764 Square Feet
- Features: 0-1 Unit/Acre, Back Yard, Front Yard, Lawn
Details
- Additional structures: Shed(s)
- Parcel number: 8344002002
- Special conditions: Standard
Construction
Type & style
- Home type: SingleFamily
- Property subtype: Single Family Residence
Condition
- Updated/Remodeled
- New construction: No
- Year built: 1954
Utilities & green energy
- Sewer: Public Sewer
- Water: Public
Community & HOA
Community
- Features: Curbs, Street Lights, Sidewalks
Location
- Region: Pomona
Financial & listing details
- Price per square foot: $427/sqft
- Tax assessed value: $39,435
- Date on market: 9/25/2026
- Cumulative days on market: 31 days
- Listing terms: Cash,Conventional,FHA,Fannie Mae,Freddie Mac,VA Loan
Estimated market value
$710,900
$675,000 - $746,000
$3,697/mo
Price history
| Date | Event | Price |
|---|---|---|
| 9/25/2026 | Listed for sale | $699,000+34.4%$427/sqft |
Source:  CRMLS #WS26209739 Report a problem | ||
| 7/15/2026 | Sold | $520,000$317/sqft |
Source: Public Record Report a problem | ||
Public tax history
| Year | Property taxes | Tax assessment |
|---|---|---|
| 2026 | -- | $39,435 +2% |
| 2025 | $966 +20% | $38,663 +2% |
| 2024 | $805 +2.1% | $37,905 +2% |
| 2023 | $789 +2.3% | $37,163 +2% |
| 2022 | $771 +3.6% | $36,435 +2% |
| 2021 | $744 +0.6% | $35,722 +1% |
| 2020 | $740 | $35,356 +2% |
| 2019 | $740 +13.5% | $34,664 +2% |
| 2018 | $652 | $33,985 +2% |
| 2017 | $652 +1.8% | $33,319 +2% |
| 2016 | $640 +6.4% | $32,666 +1.5% |
| 2015 | $602 +0.2% | $32,177 +2% |
| 2014 | $601 | $31,547 +2.5% |
| 2012 | -- | $30,791 +2% |
| 2011 | -- | $30,188 +0.8% |
| 2010 | -- | $29,963 -0.2% |
| 2009 | -- | $30,035 +2% |
| 2008 | -- | $29,447 +2% |
| 2007 | -- | $28,870 +2% |
| 2006 | -- | $28,305 |
| 2005 | -- | $28,305 +4% |
| 2004 | -- | $27,207 +1.9% |
| 2003 | -- | $26,709 +2% |
| 2002 | -- | $26,187 +4% |
| 2000 | -- | $25,173 |
Find assessor info on the county website
Monthly payment
Est. payment
Payment breakdown
Explore the cost of this home by adjusting the details. Changes won't be saved.Climate risks
Neighborhood: 91766

Similar homes
- $689,0003 bd2 ba1.5k sqft1082 Fremont St, Pomona, CA 91766For Sale
 MLS ID #IV26141620, JUAN DE DIOS ORTIZ, PACIFIC AND INVESTMENTS RE. CRMLS
- $799,8005 bd3 ba1.8k sqft190 E Grand Ave, Pomona, CA 91766For Sale
 MLS ID #AR26228742, Francis Ha, IRN Realty. CRMLS
- $719,9004 bd2 ba1.2k sqft114 W Olive St, Pomona, CA 91766For Sale
 MLS ID #OC26202215, Sinuo Li, Re/Max Galaxy. CRMLS
- $640,0003 bd2 ba1.1k sqft1609 Calatina Dr, Pomona, CA 91766For Sale
 MLS ID #WS26120494, ELVIS OCC, Black Forest Brokerage. CRMLS
