Welcome to 5 Sagebrush Circle, located in the highly desirable community of Phillips Ranch! This inviting SINGLE story 4-bedroom, 2-bathroom home offers approximately 1,915 sq. ft. of living space and a wonderful opportunity to enjoy comfortable living in one of the area’s most sought-after neighborhoods. The home features a functional floor plan with spacious living areas, generously sized bedrooms, and plenty of natural light throughout.
Ideally situated in Phillips Ranch, the property offers convenient access to nearby shopping, dining, parks, schools, and major freeways, making commuting throughout Los Angeles, Orange, and San Bernardino counties convenient. With its desirable location and versatile layout, this home is ready for its next owner to make it their own. Don’t miss the opportunity to own a spacious 4-bedroom home in beautiful Phillips Ranch!
For sale
Listed by: Keller Williams Premier Prop • Frances Reinoso • 562-713-9800
Price cut: $40K (10/30)
$799,888
5 Sagebrush Cir, Pomona, CA 91766
4beds
1,915sqft
Single Family Residence
Built in 1982
0.31 Acres Lot
$799,600 Zestimate®
$418/sqft
$-- HOA
What's special
- 49 days
- 1,932
- 169
Likely to sell faster than
Zillow last checked:
Listing updated:
Listed by:
Frances Reinoso DRE #02052272 562-713-9800,
Keller Williams Premier Prop
Source: CRMLS,MLS#: TR26212206 Originating MLS: California Regional MLS
Facts & features
Interior
Bedrooms & bathrooms
- Bedrooms: 4
- Bathrooms: 2
- Full bathrooms: 2
- Main level bathrooms: 2
- Main level bedrooms: 4
Rooms
- Room types: Bedroom, Entry/Foyer, Family Room, Living Room, Primary Bathroom, Primary Bedroom, Other, Dining Room
Primary bedroom
- Features: Main Level Primary
Bedroom
- Features: All Bedrooms Down
Bedroom
- Features: Bedroom on Main Level
Family room
- Features: Separate Family Room
Other
- Features: Walk-In Closet(s)
Heating
- Central
Cooling
- Central Air
Appliances
- Included: Dishwasher, Disposal, Gas Range
- Laundry: In Garage
Features
- Breakfast Area, Separate/Formal Dining Room, Eat-in Kitchen, Tile Counters, Unfurnished, All Bedrooms Down, Bedroom on Main Level, Main Level Primary, Walk-In Closet(s)
- Flooring: Wood
- Has fireplace: Yes
- Fireplace features: Living Room
- Common walls with other units/homes: No Common Walls
Interior area
- Total interior livable area: 1,915 sqft
Property
Parking
- Total spaces: 2
- Parking features: Garage - Attached
- Attached garage spaces: 2
Features
- Levels: One
- Stories: 1
- Entry location: 1
- Pool features: None
- Spa features: None
- Has view: Yes
- View description: Hills, Mountain(s), Neighborhood, Trees/Woods
Lot
- Size: 0.31 Acres
- Features: 0-1 Unit/Acre
Details
- Parcel number: 8704020039
- Special conditions: Standard
Construction
Type & style
- Home type: SingleFamily
- Property subtype: Single Family Residence
Condition
- New construction: No
- Year built: 1982
Utilities & green energy
- Sewer: Public Sewer
- Water: Public
Community & HOA
Community
- Features: Foothills, Park, Sidewalks, Valley
Location
- Region: Pomona
Financial & listing details
- Price per square foot: $418/sqft
- Tax assessed value: $483,674
- Date on market: 9/30/2026
- Cumulative days on market: 50 days
- Listing terms: Cash,Conventional,FHA
Estimated market value
$799,600
$760,000 - $840,000
Not available
Price history
| Date | Event | Price |
|---|---|---|
| 10/30/2026 | Price change | $799,888-4.8%$418/sqft |
Source:  CRMLS #TR26212206 Report a problem | ||
| 9/30/2026 | Listed for sale | $839,888+161.6%$439/sqft |
Source: CRMLS #TR26212206 Report a problem | ||
| 5/7/2002 | Sold | $321,000$168/sqft |
Source: Public Record Report a problem | ||
Public tax history
| Year | Property taxes | Tax assessment |
|---|---|---|
| 2026 | -- | $483,674 +2% |
| 2025 | $6,804 +9% | $474,191 +2% |
| 2024 | $6,242 +2% | $464,894 +2% |
| 2023 | $6,122 +1.5% | $455,779 +2% |
| 2022 | $6,031 +2.3% | $446,843 +2% |
| 2021 | $5,897 +0.3% | $438,082 +1% |
| 2020 | $5,878 | $433,591 +2% |
| 2019 | $5,878 +5.5% | $425,090 +2% |
| 2018 | $5,574 | $416,756 +2% |
| 2017 | $5,574 +1.7% | $408,586 +2% |
| 2016 | $5,483 +4.6% | $400,576 +1.5% |
| 2015 | $5,242 +1.5% | $394,560 +2% |
| 2014 | $5,166 | $386,832 +2.5% |
| 2012 | -- | $377,534 +2% |
| 2011 | -- | $370,133 +0.8% |
| 2010 | -- | $367,368 -0.2% |
| 2009 | -- | $368,241 +2% |
| 2008 | -- | $361,022 +2% |
| 2007 | -- | $353,944 +2% |
| 2006 | -- | $347,005 |
| 2005 | -- | $347,005 +4% |
| 2004 | -- | $333,532 +1.9% |
| 2003 | -- | $327,420 +48.6% |
| 2002 | -- | $220,406 +4% |
| 2000 | -- | $211,849 |
Find assessor info on the county website
Monthly payment
Est. payment
Payment breakdown
Explore the cost of this home by adjusting the details. Changes won't be saved.Climate risks
Neighborhood: Phillips Ranch

Similar homes
- $968,0003 bd3 ba2k sqft6 Blacksmith Cir, Pomona, CA 91766For Sale
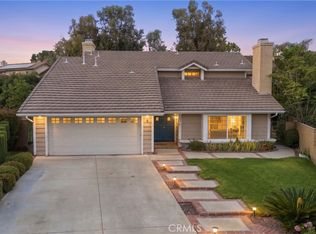 MLS ID #DW26083555, Patricia Ramirez, Century 21 Allstars. CRMLS
- $850,0004 bd3 ba2.2k sqft2292 N Orange Grove Ave, Pomona, CA 91767For Sale
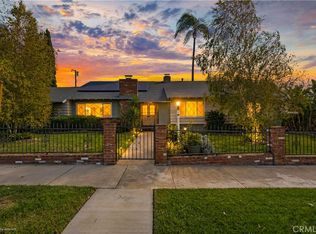 MLS ID #IG26240262, Matthew Hilliard, Navigate Real Estate, Inc.. CRMLS
- $539,0003 bd2 ba1.3k sqft69 Brownfield Ln, Pomona, CA 91766For Sale
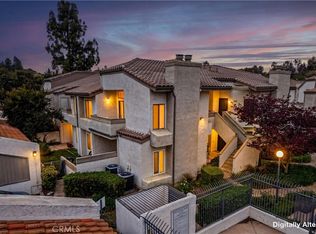 MLS ID #OC26234537, Jeannette Sattler, Berkshire Hathaway H.S.C.P. CRMLS
- $577,0002 bd3 ba1.3k sqft22 Mesquite Pl, Pomona, CA 91766For Sale
 MLS ID #TR26218202, James Liao, Realty Masters & Associates. CRMLS
