Welcome to The Water Club on Longboat Key, where refined Gulf-front living meets everyday comfort and effortless elegance. This ninth-floor residence delivers sweeping, unobstructed views from the Gulf of Mexico to Sarasota Bay. Spanning nearly 2,700 square feet, this three-bedroom (currently configured as two bedrooms plus den), three-bath home offers an ideal balance of indoor space and terrace access for those who crave the beach lifestyle without compromise. From the moment you step out of the private elevator lobby, you're met with clean architectural lines, serene tones, and expansive vistas through walls of floor-to-ceiling glass. The open-concept living and dining areas flow seamlessly from a granite-clad kitchen with crisp white cabinetry, custom tile backsplash, and island, creating a cohesive and functional space. The primary suite is its own private sanctuary—separated from the guest wing for ultimate privacy, it features three walk-in closets, a spa-style bath with soaking tub, glass shower, and a dedicated water closet. Step through sliding doors onto the primary’s dedicated Gulf-front terrace to soak in brilliant sunsets. Each guest bedroom includes its own terrace access and en-suite bath, ensuring comfort and privacy for visitors. The open den, located off the main living space, is ideally situated to serve as a flexible third bedroom, office, or media room. Ten-foot ceilings, crown molding, oversized tile and hardwood floors further elevate the interiors. A dedicated laundry room, wine storage, and secure, under-building parking add convenience and peace of mind. Residents at The Water Club enjoy a true resort-style living experience, with 24-hour staffed guard gate, impeccable concierge service, and a renovated beachfront clubhouse. Amenities include a social lounge, catering kitchen, state-of-the-art fitness center with spa services, four Har-Tru tennis courts, and a sprawling sun deck with heated pool and spa that overlooks the Gulf. Tucked along the pristine shoreline of Longboat Key, The Water Club offers an unmatched waterfront lifestyle with easy access to the island’s finest offerings. Enjoy nearby championship golf and marina amenities at the Longboat Key Club, explore the upscale shops and restaurants of St. Armands Circle, or take in the vibrant arts, dining, and cultural attractions of downtown Sarasota—just minutes away. Whether you're seeking a serene retreat or an active coastal lifestyle, this exceptional residence brings the best of Gulf-front living to your doorstep.
Sold for $2,200,000
$2,200,000
1281 GULF OF MEXICO DRIVE #906, LONGBOAT KEY, FL 34228
2beds
2,655sqft
Condominium
Built in 1999
-- sqft lot
$2,166,400 Zestimate®
$829/sqft
$7,921 Estimated rent
Home value
$2,166,400
$1.97M - $2.38M
$7,921/mo
Zestimate® history
Owner options
List your home for rent
$7,921/mo
Rent Zestimate®
Find your next renter with Zillow Rental Manager. Plus, with online applications, you can quickly screen prospective tenants – for free.
$7,921/mo
Rent Zestimate®
Refinance and save
$17,548/mo
Est. payment
Refinancing to a lower rate could help reduce your monthly payments and save thousands over the life of the loan.
$17,548/mo
Est. payment
Explore your selling options
Work with a Zillow partner agent
Leverage their expertise and Zillow's premium Showcase listings to get your home seen by more buyers.
Get startedList with your own agent
Get your home in front of millions of buyers by listing it on Zillow.
Learn how to do itSell it yourself
Take full control of how buyers see your home on Zillow by listing For Sale by Owner (FSBO).
List your homeWhat's special
Har-tru tennis courtsFloor-to-ceiling glassPristine shorelineSpa servicesTen-foot ceilingsEn-suite bathSpa-style bath
Zillow last checked:
Listing updated:
Listed by:
Roger Pettingell 941-387-1840,
COLDWELL BANKER REALTY 941-383-6411
Bought with:
Roger Pettingell, 0499842
COLDWELL BANKER REALTY
Source: Stellar MLS,MLS#: A4648449 Originating MLS: Sarasota - Manatee
Originating MLS: Sarasota - Manatee
Facts & features
Interior
Bedrooms & bathrooms
- Bedrooms: 2
- Bathrooms: 3
- Full bathrooms: 3
Rooms
- Room types: Den/Library/Office, Great Room, Utility Room
Primary bedroom
- Features: Ceiling Fan(s), En Suite Bathroom, Dual Closets
- Level: First
- Area: 280 Square Feet
- Dimensions: 14x20
Bedroom 2
- Features: Ceiling Fan(s), En Suite Bathroom, Built-in Closet
- Level: First
- Area: 165 Square Feet
- Dimensions: 11x15
Primary bathroom
- Features: Tub With Shower, Water Closet/Priv Toilet, Linen Closet
- Level: First
Bathroom 2
- Features: Built-In Shelving, En Suite Bathroom, Single Vanity, Tub With Shower
- Level: First
Bathroom 3
- Features: Shower No Tub, Single Vanity, Linen Closet
- Level: First
Den
- Level: First
- Area: 180 Square Feet
- Dimensions: 12x15
Dinette
- Level: First
- Area: 88 Square Feet
- Dimensions: 8x11
Foyer
- Level: First
- Area: 66 Square Feet
- Dimensions: 11x6
Great room
- Level: First
- Area: 484 Square Feet
- Dimensions: 22x22
Kitchen
- Features: Built-In Shelving, Built-in Features, Granite Counters, Kitchen Island, Pantry, Tall Countertops
- Level: First
- Area: 221 Square Feet
- Dimensions: 13x17
Heating
- Central, Electric, Zoned
Cooling
- Central Air, Zoned
Appliances
- Included: Oven, Cooktop, Dishwasher, Disposal, Dryer, Electric Water Heater, Microwave, Refrigerator, Washer, Wine Refrigerator
- Laundry: Corridor Access, Electric Dryer Hookup, Inside, Laundry Room
Features
- Ceiling Fan(s), Crown Molding, Eating Space In Kitchen, Elevator, High Ceilings, Living Room/Dining Room Combo, Open Floorplan, Primary Bedroom Main Floor, Solid Surface Counters, Solid Wood Cabinets, Split Bedroom, Stone Counters, Walk-In Closet(s)
- Flooring: Tile, Hardwood
- Doors: Sliding Doors
- Windows: Window Treatments
- Has fireplace: No
Interior area
- Total structure area: 3,066
- Total interior livable area: 2,655 sqft
Property
Parking
- Total spaces: 1
- Parking features: Deeded, Garage Door Opener, Garage Faces Side, Guest, Portico, Under Building
- Attached garage spaces: 1
Features
- Levels: One
- Stories: 1
- Patio & porch: Covered, Patio
- Exterior features: Balcony, Irrigation System, Lighting, Sidewalk, Storage, Tennis Court(s)
- Pool features: Deck, Gunite, Heated, In Ground, Lighting
- Has spa: Yes
- Spa features: Heated, In Ground
- Has view: Yes
- View description: City, Tennis Court, Water, Bay/Harbor - Full, Beach, Gulf/Ocean - Full
- Has water view: Yes
- Water view: Water,Bay/Harbor - Full,Beach,Gulf/Ocean - Full
- Waterfront features: Gulf/Ocean Front, Waterfront, Beach, Gulf/Ocean, Beach - Access Deeded, Gulf/Ocean Access
- Body of water: GULF OF MEXICO
Lot
- Size: 2.11 Acres
- Features: FloodZone, In County, Landscaped, Near Golf Course, Near Marina, Oversized Lot, Sidewalk
- Residential vegetation: Mature Landscaping, Trees/Landscaped
Details
- Additional structures: Storage, Tennis Court(s)
- Parcel number: 0009112168
- Zoning: NPD
- Special conditions: None
Construction
Type & style
- Home type: Condo
- Architectural style: Custom,Elevated
- Property subtype: Condominium
Materials
- Concrete
- Foundation: Raised
- Roof: Concrete
Condition
- New construction: No
- Year built: 1999
Details
- Builder model: CAMBRIDGE NORTH
Utilities & green energy
- Sewer: Public Sewer
- Water: Public
- Utilities for property: Cable Connected, Electricity Connected, Phone Available, Sewer Connected, Underground Utilities, Water Connected
Community & HOA
Community
- Features: Gulf/Ocean Front, Water Access, Waterfront, Association Recreation - Owned, Buyer Approval Required, Clubhouse, Community Mailbox, Deed Restrictions, Fitness Center, Gated Community - Guard, Pool, Sidewalks, Tennis Court(s)
- Security: Fire Alarm, Fire Sprinkler System, Gated Community, Smoke Detector(s)
- Pet fee: $0 monthly
- Subdivision: WATER CLUB 01 AT LONGBOAT KEY
HOA
- Has HOA: Yes
- Amenities included: Cable TV, Clubhouse, Elevator(s), Fitness Center, Gated, Lobby Key Required, Maintenance, Pool, Recreation Facilities, Security, Spa/Hot Tub, Storage, Tennis Court(s), Vehicle Restrictions
- Services included: 24-Hour Guard, Cable TV, Community Pool, Reserve Fund, Insurance, Maintenance Structure, Maintenance Grounds, Manager, Pest Control, Pool Maintenance, Private Road, Recreational Facilities, Security, Sewer, Trash, Water
- HOA fee: $3,490 monthly
- HOA name: MATTHEW SIMONE
- HOA phone: 941-387-7719
Location
- Region: Longboat Key
Financial & listing details
- Price per square foot: $829/sqft
- Tax assessed value: $2,225,400
- Annual tax amount: $23,609
- Date on market: 4/21/2025
- Cumulative days on market: 221 days
- Ownership: Fee Simple
- Total actual rent: 0
- Electric utility on property: Yes
- Road surface type: Brick, Paved
Price history
| Date | Event | Price |
|---|---|---|
| 1/8/2026 | Sold | $2,200,000-11.8%$829/sqft |
Source:  Stellar MLS #A4648449 Report a problem Stellar MLS #A4648449 Report a problem | ||
| 12/1/2025 | Pending sale | $2,495,000$940/sqft |
Source: Stellar MLS #A4648449 Report a problem | ||
| 4/21/2025 | Listed for sale | $2,495,000+81.5%$940/sqft |
Source: Stellar MLS #A4648449 Report a problem | ||
| 11/4/2020 | Sold | $1,375,000-8%$518/sqft |
Source: Public Record Report a problem | ||
| 8/10/2020 | Pending sale | $1,495,000$563/sqft |
Source: COLDWELL BANKER REALTY #A4460227 Report a problem | ||
| 2/18/2020 | Listed for sale | $1,495,000-0.3%$563/sqft |
Source: COLDWELL BANKER RES R E #A4460227 Report a problem | ||
| 7/13/2017 | Sold | $1,500,000-3.2%$565/sqft |
Source: Public Record Report a problem | ||
| 6/13/2017 | Pending sale | $1,550,000$584/sqft |
Source: Michael Saunders & Company - Licensed Real Estate Broker Report a problem | ||
| 6/8/2017 | Listed for sale | $1,550,000-4.8%$584/sqft |
Source: Michael Saunders & Company - Licensed Real Estate Broker Report a problem | ||
| 5/1/2017 | Listing removed | $1,629,000$614/sqft |
Source: Michael Saunders & Company - Licensed Real Estate Broker Report a problem | ||
| 1/23/2017 | Price change | $1,629,000-9.2%$614/sqft |
Source: Michael Saunders & Company - Licensed Real Estate Broker Report a problem | ||
| 9/8/2016 | Price change | $1,795,000-5.3%$676/sqft |
Source: Michael Saunders & Company - Licensed Real Estate Broker Report a problem | ||
| 8/18/2016 | Price change | $1,895,000-5.3%$714/sqft |
Source: Michael Saunders & Company - Licensed Real Estate Broker Report a problem | ||
| 7/21/2016 | Listed for sale | $2,000,000+19.8%$753/sqft |
Source: Michael Saunders & Company - Licensed Real Estate Broker Report a problem | ||
| 4/2/2014 | Sold | $1,670,000-7%$629/sqft |
Source: Agent Provided Report a problem | ||
| 2/16/2014 | Listed for sale | $1,795,000+28.2%$676/sqft |
Source: Michael Saunders & Company - Licensed Real Estate Broker Report a problem | ||
| 8/29/2008 | Sold | $1,400,000+21.7%$527/sqft |
Source: Public Record Report a problem | ||
| 2/7/2003 | Sold | $1,150,000$433/sqft |
Source: Public Record Report a problem | ||
Public tax history
| Year | Property taxes | Tax assessment |
|---|---|---|
| 2025 | $25,246 +6.9% | $1,621,784 +10% |
| 2024 | $23,609 +7.3% | $1,474,349 +10% |
| 2023 | $21,998 +13.7% | $1,340,317 +10% |
| 2022 | $19,351 +20.3% | $1,218,470 +10% |
| 2021 | $16,089 +2.6% | $1,107,700 +5.3% |
| 2020 | $15,676 -25.4% | $1,051,800 -27.3% |
| 2019 | $21,007 | $1,445,800 +4.1% |
| 2018 | $21,007 +3.4% | $1,388,400 0% |
| 2017 | $20,317 -1.1% | $1,388,500 |
| 2016 | $20,540 | $1,388,500 +5.6% |
| 2015 | $20,540 | $1,315,400 +46.3% |
| 2014 | $20,540 +58.8% | $899,028 |
| 2013 | $12,935 +4.1% | $899,028 +1.7% |
| 2012 | $12,430 -6.6% | $884,000 -7.7% |
| 2011 | $13,301 -18.3% | $957,500 -15.5% |
| 2010 | $16,276 -12.7% | $1,132,800 -1.7% |
| 2009 | $18,645 | $1,152,300 -13.4% |
| 2008 | $18,645 -2.8% | $1,330,900 -3% |
| 2007 | $19,188 | $1,371,800 -1.2% |
| 2006 | -- | $1,388,700 +14.2% |
| 2005 | -- | $1,216,020 +13.7% |
| 2004 | $17,343 -11.8% | $1,069,440 -7% |
| 2003 | $19,672 +10.9% | $1,150,000 +16.9% |
| 2002 | $17,744 +26.5% | $983,500 +21% |
| 2001 | $14,031 +7.5% | $812,790 +10% |
| 2000 | $13,046 | $738,900 |
Find assessor info on the county website
Neighborhood: 34228
Nearby homes
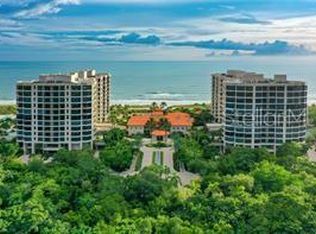
- $1,950,0003 bd3 ba2.5k sqft1241 Gulf Of Mexico Dr UNIT 105, Longboat Key, FL 34228Sold
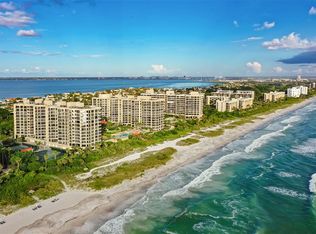
- $950,0001 bd2 ba940 sqft1241 Gulf Of Mexico Dr UNIT 111, Longboat Key, FL 34228For Sale
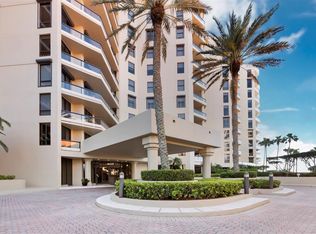
- $5,500,0005 bd7 ba5.2k sqft1241 Gulf Of Mexico Dr UNIT 201, Longboat Key, FL 34228Sold
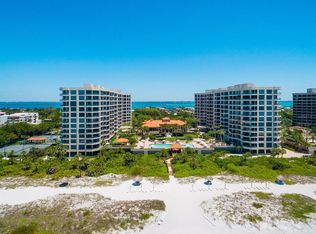
- $1,537,5003 bd4 ba3k sqft1241 Gulf Of Mexico Dr UNIT 203, Longboat Key, FL 34228Sold
- $2,495,0003 bd4 ba3k sqft1241 Gulf Of Mexico Dr UNIT 303, Longboat Key, FL 34228For Sale
- $2,499,0003 bd4 ba3k sqft1241 Gulf Of Mexico Dr UNIT 304, Longboat Key, FL 34228Sold
- $4,000,0003 bd5 ba3.4k sqft1241 Gulf Of Mexico Dr UNIT 401, Longboat Key, FL 34228Sold
- $3,100,0003 bd3 ba2.9k sqft1241 Gulf Of Mexico Dr UNIT 408, Longboat Key, FL 34228Sold
- $2,800,0003 bd3 ba2.6k sqft1241 Gulf Of Mexico Dr UNIT 506, Longboat Key, FL 34228Sold
Nearby schools
GreatSchools rating
- 10/10Southside Elementary SchoolGrades: K-5Distance: 5.4 mi
- 5/10Booker Middle SchoolGrades: 6-8Distance: 5.3 mi
- 3/10Booker High SchoolGrades: 9-12Distance: 4.4 mi
Get a cash offer in 3 minutes
Find out how much your home could sell for in as little as 3 minutes with a no-obligation cash offer.
Estimated market value
$2,166,400
Get a cash offer in 3 minutes
Find out how much your home could sell for in as little as 3 minutes with a no-obligation cash offer.
Estimated market value
$2,166,400
- Florida
- Sarasota County
- Longboat Key
- 34228
- 1281 GULF OF MEXICO DRIVE Unit 906
Nearby cities
Nearby zip codes
Other Longboat Key Topics
