The "Move In Ready" vibe! Freshly reimagined and filled with light & mature trees. This 3-bedroom 2-bath duplex has just undergone a top-to-bottom renovation, blending contemporary finishes with a warm, inviting layout. Every square inch of this gem has been refreshed to maximize space and style. This home features new double-pane vinyl windows, vinyl plank flooring, new carpet, and new interior and exterior paint. throughout. The kitchen has been renovated with a new stove, dishwasher, garbage disposal, fixtures, lights, hardware, and ceiling fans. The front yard is landscaped, and the large back yard has a new perimeter fence just awaiting your ideas and those warm summer nights outside. Plus, the sellers are offering a 3500 dollar credit for closing costs or buying down the interest rate.
Active under contract-show
Price cut: $10K (5/30)
$324,900
1281 Newlands Dr W, Fernley, NV 89408
3beds
1,056sqft
:
Get pre-qualified$2,130/mo
Townhouse
Built in 1981
4,791 Square Feet Lot
$321,600 Zestimate®
$308/sqft
$-- HOA
What's special
- 85 days |
- 218 |
- 3 |
Zillow last checked:
Listing updated:
Listed by:
Kelly Robertson S.174624 775-313-2603,
Cardin Realty Pros,
Angela Lewis S.173322 775-313-2608,
Cardin Realty Pros
Source: NNRMLS,MLS#: 260005466
Facts & features
Interior
Bedrooms & bathrooms
- Bedrooms: 3
- Bathrooms: 2
- Full bathrooms: 2
Heating
- Forced Air, Natural Gas
Appliances
- Included: Dishwasher, Disposal, Electric Cooktop, Electric Oven, Oven
- Laundry: In Hall, Laundry Closet, Shelves
Features
- Breakfast Bar, Ceiling Fan(s)
- Flooring: Carpet, Luxury Vinyl
- Windows: Double Pane Windows, Vinyl Frames
- Has fireplace: No
- Common walls with other units/homes: 1 Common Wall
Interior area
- Total structure area: 1,056
- Total interior livable area: 1,056 sqft
Property
Parking
- Total spaces: 1
- Parking features: Attached, Garage, Garage Door Opener
- Attached garage spaces: 1
Features
- Levels: One
- Stories: 1
- Patio & porch: None, Patio
- Exterior features: None
- Spa features: None
- Fencing: Back Yard,Front Yard,Full,Partial
- Has view: Yes
- View description: Trees/Woods
Lot
- Size: 4,791 Square Feet
- Features: Level, Zero Lot Line
Details
- Additional structures: None
- Parcel number: 02033110
- Zoning: 200: Single Family
- Special conditions: Agent Owned
Construction
Type & style
- Home type: Townhouse
- Property subtype: Townhouse
- Attached to another structure: Yes
Materials
- Frame
- Foundation: Crawl Space
- Roof: Composition,Pitched,Shingle
Condition
- New construction: No
- Year built: 1981
Utilities & green energy
- Sewer: Public Sewer
- Water: Public
- Utilities for property: Electricity Connected, Internet Available, Natural Gas Connected, Sewer Connected, Water Connected, Cellular Coverage, Underground Utilities, Water Meter Installed
Community & HOA
Community
- Security: Carbon Monoxide Detector(s), Smoke Detector(s)
- Subdivision: Sandia Ph 3A
HOA
- Has HOA: No
Location
- Region: Fernley
Financial & listing details
- Price per square foot: $308/sqft
- Tax assessed value: $193,193
- Annual tax amount: $727
- Date on market: 5/2/2026
- Cumulative days on market: 86 days
- Listing terms: 1031 Exchange,Cash,Conventional,FHA,USDA Loan,VA Loan
Estimated market value
$321,600
$306,000 - $338,000
$1,735/mo
Price history
| Date | Event | Price |
|---|---|---|
| 7/6/2026 | Contingent | $324,900$308/sqft |
Source:  NNRMLS #260005466 Report a problem NNRMLS #260005466 Report a problem | ||
| 5/30/2026 | Price change | $324,900-3%$308/sqft |
Source: NNRMLS #260005466 Report a problem | ||
| 5/2/2026 | Listed for sale | $334,900+319.1%$317/sqft |
Source: NNRMLS #260005466 Report a problem | ||
| 3/24/2021 | Listing removed | -- |
Source: Owner Report a problem | ||
| 11/10/2014 | Listing removed | $79,900$76/sqft |
Source: Owner Report a problem | ||
| 11/3/2014 | Price change | $79,900-5.9%$76/sqft |
Source: Owner Report a problem | ||
| 10/22/2014 | Listed for sale | $84,900+69.8%$80/sqft |
Source: Owner Report a problem | ||
| 9/26/2014 | Sold | $50,000+28.2%$47/sqft |
Source: Public Record Report a problem | ||
| 7/8/2011 | Sold | $39,000-2.3%$37/sqft |
Source: Public Record Report a problem | ||
| 5/26/2011 | Price change | $39,900-11.1%$38/sqft |
Source: Realty Professionals #110005411 Report a problem | ||
| 4/24/2011 | Price change | $44,900-61.6%$43/sqft |
Source: Fannie Mae #110005411 Report a problem | ||
| 4/21/2011 | Listed for sale | -- |
Source: isNowListed.com Report a problem | ||
| 3/22/2011 | Sold | $116,887-26.5%$111/sqft |
Source: Public Record Report a problem | ||
| 6/30/2005 | Sold | $159,000$151/sqft |
Source: Public Record Report a problem | ||
Public tax history
| Year | Property taxes | Tax assessment |
|---|---|---|
| 2025 | $1,116 +1.2% | $67,618 -1.3% |
| 2024 | $1,102 +6.5% | $68,489 +2.6% |
| 2023 | $1,035 -0.6% | $66,739 +0.7% |
| 2022 | $1,042 | $66,256 +18.8% |
| 2021 | -- | $55,756 +42% |
| 2020 | $992 | $39,267 +0.5% |
| 2019 | $992 +0.1% | $39,062 +29.5% |
| 2018 | $991 +1.4% | $30,161 +11.4% |
| 2017 | $978 -1.7% | $27,076 +36.7% |
| 2016 | $995 +15.6% | $19,806 +40.7% |
| 2015 | $861 +1.8% | $14,072 +8.9% |
| 2014 | $846 | $12,921 -4.2% |
| 2013 | -- | $13,482 |
| 2012 | -- | $13,482 -7.8% |
| 2011 | -- | $14,615 +8.5% |
| 2010 | -- | $13,472 -40.6% |
| 2009 | -- | $22,684 -23.5% |
| 2008 | -- | $29,669 -0.1% |
| 2007 | -- | $29,693 +30% |
| 2006 | -- | $22,845 +20.9% |
| 2004 | -- | $18,888 |
Find assessor info on the county website
Monthly payment
Est. payment
Payment breakdown
Explore the cost of this home by adjusting the details. Changes won't be saved.Climate risks
Neighborhood: 89408
Nearby schools
GreatSchools rating
- 2/10Cottonwood Elementary SchoolGrades: PK-4Distance: 1.3 mi
- 2/10Silverland Middle SchoolGrades: 7-8Distance: 2 mi
- 3/10Fernley High SchoolGrades: 9-12Distance: 3.5 mi
Schools provided by the listing agent
- Elementary: Fernley
- Middle: Fernley
- High: Fernley
Source: NNRMLS. This data may not be complete. We recommend contacting the local school district to confirm school assignments for this home.
- $304,4003 bd2 ba1k sqft1275 Newlands Dr W, Fernley, NV 89408Off Market
- $285,1003 bd2 ba1k sqft309 Andrea Way, Fernley, NV 89408Off Market
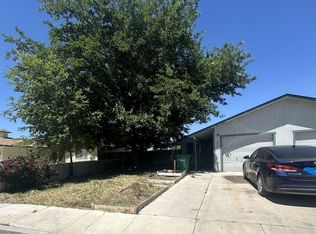
- $285,9003 bd2 ba1k sqft311 Andrea Way, Fernley, NV 89408Off Market
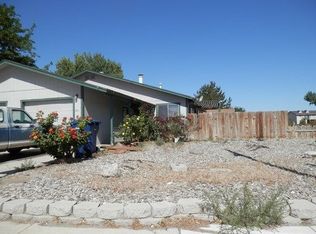
- $311,9003 bd2 ba1k sqft1267 Newlands Dr W, Fernley, NV 89408Off Market

- $324,0002 bd2 ba1.1k sqft299 Andrea Way, Fernley, NV 89408Off Market
- $260,7003 bd2 ba1k sqft1261 W Newlands Dr, Fernley, NV 89408Off Market
- $314,6003 bd2 ba1k sqft1255 Newlands Dr W, Fernley, NV 89408Off Market
- $360,2003 bd2 ba1.5k sqft295 Andrea Way, Fernley, NV 89408Off Market
A local agent can set up tours, give advice and negotiate with sellers.
Similar homes
- $349,9003 bd2 ba1.5k sqft217 7th St, Fernley, NV 89408Active

 MLS ID #260008410, Eric Stanger, RE/MAX Traditions. NNRMLS
 - $200,0003 bd2 ba1.3k sqft330 Parkland Way, Fernley, NV 89408Active
 MLS ID #260009611, Jamie Slough, Realty Of America LLC. NNRMLS
 - $358,0003 bd2 ba1.3k sqft161 Rosecrest Dr, Fernley, NV 89408Active
 MLS ID #260007801, Ashleen Lealand, Dickson Realty - Carson City. NNRMLS
 - $394,9003 bd2 ba1.5k sqft472 Nader Way, Fernley, NV 89408Active
 MLS ID #260009401, Katherine Gillespie, eXp Realty. NNRMLS
 - $365,9003 bd2 ba1.2k sqft158 Rosecrest Dr, Fernley, NV 89408ActiveMLS ID #260007809, Robert Herrera, Sierra Nevada Properties-Frnly. NNRMLS
- $270,0003 bd2 ba1.2k sqft220 Parkland Way, Fernley, NV 89408ActiveMLS ID #260006260, Flor Interiano, Nevada's Best. NNRMLS
- $380,0003 bd2 ba1.4k sqft451 7th St, Fernley, NV 89408ActiveMLS ID #260008282, Donna Fuller, Dickson Realty - Caughlin. NNRMLS
- $380,0003 bd2 ba1.4k sqft409 Sierra St, Fernley, NV 89408ActiveMLS ID #260006919, Stephen Williams, eXp Realty, LLC. NNRMLS
- $399,0003 bd2 ba1.5k sqft1738 Art Ct, Fernley, NV 89408ActiveMLS ID #260009384, Michelle Barney, Century 21 Prime Nevada Prime Real Estate LLC. NNRMLS
- $380,0003 bd2 ba1.5k sqft605 Nader Way, Fernley, NV 89408ActiveMLS ID #260000976, Anita Spencer, RE/MAX Professionals-Sparks. NNRMLS
- $375,0003 bd2 ba1.5k sqft1952 Three Iron Ct, Fernley, NV 89408ActiveMLS ID #260008427, Kristopher Kent, Reno Realty. NNRMLS
- $249,9004 bd2 ba1.1k sqft985 Villa Way, Fernley, NV 89408ActiveMLS ID #260000427, Janet Melendrez, Keller Williams Group One Inc.. NNRMLS
- $235,0002 bd2 ba1.1k sqft375 Randon Ct, Fernley, NV 89408ActiveMLS ID #260007134, Angela Beard, RE/MAX Gold. NNRMLS
- $407,0003 bd2 ba1.4k sqft403 Wasatch Cir, Fernley, NV 89408ActiveMLS ID #260003286, Josephine Calderon, Century 21 Green Valley Realty. NNRMLS
- $429,0004 bd2 ba1.5k sqft1351 Shadow Ln, Fernley, NV 89408ActiveMLS ID #260007961, Julianne White, Century 21 Prime Nevada Prime Real Estate LLC. NNRMLS
- $388,0002 bd3 ba1.2k sqft144 Jennys Ln, Fernley, NV 89408ActiveMLS ID #260007714, Kellie Flodman, Cardin Realty Pros. NNRMLS
- $388,0002 bd3 ba1.2k sqft148 Jennys Ln, Fernley, NV 89408ActiveMLS ID #260007800, Kellie Flodman, Cardin Realty Pros. NNRMLS
- $470,0004 bd2 ba1.4k sqft165 Westward Ln, Fernley, NV 89408For Sale By Owner
- $409,5003 bd3 ba1.5k sqft146 Jennys Ln, Fernley, NV 89408ActiveMLS ID #260007796, Kellie Flodman, Cardin Realty Pros. NNRMLS
- $409,5003 bd3 ba1.5k sqft142 Jennys Ln, Fernley, NV 89408ActiveMLS ID #260007710, Kellie Flodman, Cardin Realty Pros. NNRMLS
