Attractive and well-designed 3-bedroom, 1.5-bath townhome offering comfortable living, great space, and outstanding value. The inviting floor plan features a bright living room with sliding glass doors leading to a beautiful fenced backyard retreat complete with patio space for relaxing, entertaining, or enjoying outdoor privacy. The kitchen opens to the dining area, creating a functional layout for everyday living, and all appliances are included for an easy move right in experience. A convenient first-floor half bath adds to the home's appeal. Upstairs you'll find three nicely sized bedrooms, generous closet space, and a full bath. The spacious full basement offers endless possibilities and can easily serve as a recreation room, workout area, hobby space, or additional storage. Improvements include replacement windows, exterior wall insulation, attic insulation, and central air conditioning, the low maintenance vinyl siding just adds to the easy living here. A detached 1-car garage, an additional storage shed conveniently located near the garage, and a location close to shopping, restaurants, parks, and everyday amenities complete this move-in-ready opportunity.
Pending
$164,900
1281 Peppertree Dr, Derby, NY 14047
3beds
1,260sqft
Townhouse, Condominium
Built in 1974
-- sqft lot
$-- Zestimate®
$131/sqft
$81/mo HOA
What's special
Beautiful fenced backyard retreatCentral air conditioningLow maintenance vinyl sidingThree nicely sized bedroomsInviting floor planSpacious full basementGenerous closet space
- 47 days |
- 74 |
- 1 |
Zillow last checked:
Listing updated:
Listed by:
Century 21 North East 716-652-0232,
Jerrold R Thompson II 716-864-7863
Source: NYSAMLSs,MLS#: B1690191 Originating MLS: Buffalo
Originating MLS: BuffaloFacts & features
Interior
Bedrooms & bathrooms
- Bedrooms: 3
- Bathrooms: 2
- Full bathrooms: 1
- 1/2 bathrooms: 1
- Main level bathrooms: 1
Bedroom 1
- Level: Second
- Dimensions: 14.00 x 11.00
Bedroom 2
- Level: Second
- Dimensions: 14.00 x 10.00
Bedroom 3
- Level: Second
- Dimensions: 11.00 x 10.00
Dining room
- Level: First
- Dimensions: 11.00 x 8.00
Kitchen
- Level: First
- Dimensions: 10.00 x 10.00
Living room
- Level: First
- Dimensions: 20.00 x 12.00
Heating
- Gas, Forced Air
Cooling
- Central Air
Appliances
- Included: Dryer, Dishwasher, Free-Standing Range, Gas Water Heater, Oven, Refrigerator, Washer
- Laundry: In Basement, In Unit
Features
- Dining Area, Entrance Foyer, Eat-in Kitchen, Separate/Formal Living Room, Home Office, Living/Dining Room, Sliding Glass Door(s), Natural Woodwork
- Flooring: Carpet, Laminate, Luxury Vinyl, Resilient, Varies, Vinyl
- Doors: Sliding Doors
- Windows: Thermal Windows
- Basement: Full,Partially Finished,Sump Pump
- Number of fireplaces: 1
Interior area
- Total structure area: 1,260
- Total interior livable area: 1,260 sqft
Property
Parking
- Total spaces: 1
- Parking features: Assigned, Detached, Garage, One Space
- Garage spaces: 1
Features
- Levels: Two
- Stories: 2
- Patio & porch: Open, Patio, Porch
- Exterior features: Fully Fenced, Patio
- Fencing: Full
Lot
- Size: 1,825 Square Feet
- Dimensions: 21 x 87
- Features: Rectangular, Rectangular Lot, Residential Lot
Details
- Parcel number: 1444891921900004032000
- Special conditions: Standard
Construction
Type & style
- Home type: Condo
- Property subtype: Townhouse, Condominium
Materials
- Vinyl Siding
- Roof: Asphalt,Shingle
Condition
- Resale
- Year built: 1974
Utilities & green energy
- Electric: Circuit Breakers
- Sewer: Connected
- Water: Connected, Public
- Utilities for property: Cable Available, High Speed Internet Available, Sewer Connected, Water Connected
Community & HOA
HOA
- Services included: Common Area Maintenance, Common Area Insurance, Snow Removal
- HOA fee: $81 monthly
- HOA name: Townhouses Of Derby
- HOA phone: 716-549-6087
Location
- Region: Derby
Financial & listing details
- Price per square foot: $131/sqft
- Tax assessed value: $76,000
- Annual tax amount: $4,024
- Date on market: 6/12/2026
- Cumulative days on market: 37 days
- Listing terms: Cash,Conventional
Estimated market value
Not available
Estimated sales range
Not available
$2,014/mo
Price history
| Date | Event | Price |
|---|---|---|
| 6/14/2026 | Pending sale | $164,900$131/sqft |
Source:  NYSAMLSs #B1690191 Report a problem NYSAMLSs #B1690191 Report a problem | ||
| 6/12/2026 | Listed for sale | $164,900+22.1%$131/sqft |
Source: NYSAMLSs #B1690191 Report a problem | ||
| 10/10/2024 | Listing removed | $135,000+4.2%$107/sqft |
Source: NYSAMLSs #B1461999 Report a problem | ||
| 6/13/2023 | Sold | $129,500-4.1%$103/sqft |
Source: Public Record Report a problem | ||
| 4/10/2023 | Pending sale | $135,000$107/sqft |
Source: NYSAMLSs #B1461999 Report a problem | ||
| 3/29/2023 | Listed for sale | $135,000$107/sqft |
Source: NYSAMLSs #B1461999 Report a problem | ||
| 8/21/2017 | Listing removed | $1,000$1/sqft |
Source: Zillow Rental Manager Report a problem | ||
| 8/11/2017 | Listed for rent | $1,000$1/sqft |
Source: Zillow Rental Manager Report a problem | ||
Public tax history
| Year | Property taxes | Tax assessment |
|---|---|---|
| 2025 | -- | $76,000 |
| 2024 | -- | $76,000 |
| 2023 | -- | $76,000 |
| 2022 | -- | $76,000 |
| 2021 | -- | $76,000 |
| 2020 | -- | $76,000 |
| 2019 | -- | $76,000 |
| 2018 | -- | $76,000 |
| 2017 | $3,309 +68.2% | $76,000 |
| 2016 | $1,967 | $76,000 |
| 2015 | -- | $76,000 |
| 2014 | -- | $76,000 |
| 2013 | -- | $76,000 |
| 2012 | -- | $76,000 |
| 2011 | -- | $76,000 |
| 2010 | -- | $76,000 |
| 2009 | -- | $76,000 |
| 2008 | -- | $76,000 +43.4% |
| 2007 | -- | $53,000 |
| 2006 | -- | $53,000 |
| 2005 | -- | $53,000 |
| 2004 | -- | $53,000 |
| 2003 | -- | $53,000 |
| 2002 | -- | $53,000 |
| 2001 | -- | $53,000 |
| 2000 | -- | $53,000 |
Find assessor info on the county website
Monthly payment
Climate risks
Neighborhood: Highland-on-the-Lake
Nearby schools
GreatSchools rating
- 5/10Highland Elementary SchoolGrades: K-5Distance: 0.8 mi
- 3/10William G Houston Middle SchoolGrades: 6-8Distance: 4.7 mi
- 6/10Lake Shore Senior High SchoolGrades: 9-12Distance: 4.4 mi
Schools provided by the listing agent
- Elementary: Highland Elementary
- Middle: Lake Shore Central Middle
- High: Lake Shore Senior High
- District: Lake Shore (Evans-Brant)
Source: NYSAMLSs. This data may not be complete. We recommend contacting the local school district to confirm school assignments for this home.
- $169,9003 bd2 ba1.2k sqft1279 Peppertree Dr, Derby, NY 14047Off Market

- $182,5003 bd2 ba1.2k sqft1277 Peppertree Dr, Derby, NY 14047Off Market
- $170,7003 bd2 ba1.2k sqft1283 Peppertree Dr, Derby, NY 14047Off Market
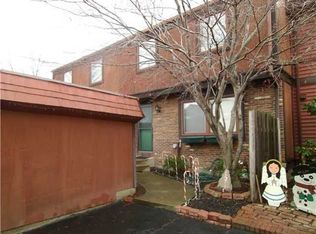
- $175,0003 bd2 ba1.2k sqft1275 Peppertree Dr, Derby, NY 14047Sold

- $172,0003 bd1 ba1.2k sqft1285 Peppertree Dr, Derby, NY 14047Off Market
- $181,0003 bd2 ba1.2k sqft1287 Peppertree Dr, Derby, NY 14047Sold
- $177,1003 bd1 ba1.2k sqft1289 Peppertree Dr, Derby, NY 14047Off Market
- $187,7003 bd2 ba1.2k sqft1251 Peppertree Dr, Derby, NY 14047Off Market
A local agent can set up tours, give advice and negotiate with sellers.
Similar homes
- $209,9003 bd2 ba1.4k sqft2688 Ferndale Ave, Hamburg, NY 14075For Sale

 MLS ID #B1690838, Joshua James, Listing by: Keller Williams Realty WNY. NYSAMLSs
 - $199,0003 bd2 ba1.3k sqft7126 Boston Cross Rd APT E, Boston, NY 14025For Sale
 MLS ID #B1696750, Mandy Gotham, Listing by: Berkshire Hathaway Homeservices WNY Properties. NYSAMLSs
 - $219,9003 bd1 ba1.1k sqft5875 Lakeview Ter, Lake View, NY 14085For Sale
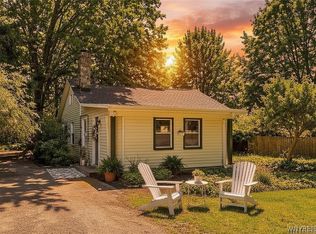 MLS ID #B1694714, Marcy Dexheimer Wangelin, Listing by: eXp Realty. NYSAMLSs
 - $149,9003 bd1 ba1.1k sqft243 Mackinaw St, Buffalo, NY 14204For Sale
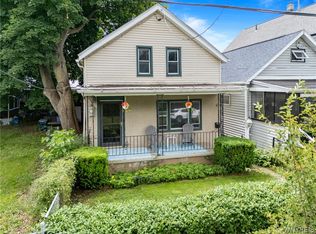 MLS ID #B1696429, Christopher Kacala, Listing by: HUNT Real Estate ERA. NYSAMLSs
 - $164,9993 bd1 ba1.2k sqft602 Hopkins St, Buffalo, NY 14220For SaleMLS ID #B1673860, Jeffrey D Borysewicz, Listing by: WNY Metro Roberts Realty. NYSAMLSs
- $156,4004 bd1 ba1.3k sqft127 Baitz Ave, Buffalo, NY 14206For SaleMLS ID #B1695062, Diane Andriaccio, Listing by: WNY Metro Roberts Realty. NYSAMLSs
- $189,9993 bd1 ba1.4k sqft1035 Lafayette Ave, Buffalo, NY 14209For SaleMLS ID #B1701495, Kayla Moore, Listing by: HUNT Real Estate ERA. NYSAMLSs
- $159,0003 bd1 ba1.3k sqft137 Waverly St, Buffalo, NY 14208For SaleMLS ID #B1694702, Enas L Latif, Listing by: HUNT Real Estate ERA. NYSAMLSs
- $159,9003 bd3 ba1.3k sqft258 Newburgh Ave, Buffalo, NY 14215For SaleMLS ID #B1698101, Md Nazmul Hussain, Listing by: HUNT Real Estate ERA. NYSAMLSs
- $159,9003 bd1 ba1.2k sqft259 Davey St, Buffalo, NY 14206For SaleMLS ID #B1686986, Md Nazmul Hussain, Listing by: HUNT Real Estate ERA. NYSAMLSs
- $169,9005 bd2 ba1.7k sqft26 Date Ave, Buffalo, NY 14218For SaleMLS ID #B1696743, Kevin R LoVullo, Listing by: Howard Hanna WNY Inc.. NYSAMLSs
- $199,0005 bd1 ba1.6k sqft109 Victory Ave, Lackawanna, NY 14218For SaleMLS ID #B1701778, Lisa M Serio, Listing by: HUNT Real Estate ERA. NYSAMLSs
- $169,9004 bd2 ba1.4k sqft389 Military Rd, Buffalo, NY 14207For SaleMLS ID #B1696518, Stephen Zattosky, Listing by: Keller Williams Realty WNY. NYSAMLSs
- $154,9002 bd1 ba927 sqft54 Barnsdale Ave, Buffalo, NY 14224For SaleMLS ID #B1700588, Tammy DeLong, Listing by: WNY Metro Roberts Realty. NYSAMLSs
- $164,9004 bd2 ba1.6k sqft253 Benzinger St, Buffalo, NY 14206For SaleMLS ID #B1692657, Mohammed Faisal Nowaz, Listing by: HUNT Real Estate ERA. NYSAMLSs
- $165,9943 bd2 ba1.3k sqft994 Kensington Ave, Buffalo, NY 14215For SaleMLS ID #B1688911, Carmen Y Billups, Listing by: Howard Hanna WNY Inc.. NYSAMLSs
- $149,9005 bd2 ba1.8k sqft167 Germain St, Buffalo, NY 14207For SaleMLS ID #B1700757, Jaime Perez, Listing by: Keller Williams Realty WNY. NYSAMLSs
- $180,0003 bd1 ba1.3k sqft31 Jackson Ave, Lackawanna, NY 14218For SaleMLS ID #B1672111, Angelique Leon, Listing by: HUNT Real Estate ERA. NYSAMLSs
- $159,9005 bd2 ba1.4k sqft53 Sirret St, Buffalo, NY 14220For SaleMLS ID #B1672519, Labib Sirajee, Listing by: Towne Housing Real Estate. NYSAMLSs
- $234,9003 bd2 ba1.2k sqft2000 Vermont St, North Collins, NY 14111For SaleMLS ID #B1693722, Wendy R Kawaler, Listing by: Howard Hanna WNY Inc.. NYSAMLSs
