Welcome to 54 Barnsdale. Ideally nestled in the highly sought-after West Seneca community, this charming ranch offers the perfect opportunity to make it your own. This two bedroom one full bath home features a spacious living room, cozy family room, and an eat-in kitchen with first-floor laundry offering convenient and comfortable one-floor living. The standout feature is the impressive 26-foot primary bedroom which provides an abundance of space along with two large closets. Off the family room you step outside to the covered rear deck overlooking the fully fenced backyard perfect for relaxing, entertaining, or enjoying the outdoors. Additional highlights include central air , New Berber carpeting that has been installed in the living room both bedrooms, hallway and the front entranceway adding a fresh updated look. The home has a full basement offering endless possibilities for storage, a workshop, or future finished living space, and an attached 1.5-car garage for added convenience.
This home is full of charm and potential , a wonderful opportunity to personalize with updates that reflect your own style creating a space that's truly your own.
Active
$154,900
54 Barnsdale Ave, Buffalo, NY 14224
2beds
927sqft
Single Family Residence
Built in 1946
6,433 Square Feet Lot
$-- Zestimate®
$167/sqft
$-- HOA
What's special
Central airFirst-floor laundryCovered rear deckCozy family roomFully fenced backyardNew berber carpetingTwo large closets
- 15 days |
- 2,015 |
- 82 |
Zillow last checked:
Listing updated:
Listed by:
WNY Metro Roberts Realty 716-646-6400,
Tammy DeLong 716-646-6400
Source: NYSAMLSs,MLS#: B1700588 Originating MLS: Buffalo
Originating MLS: BuffaloFacts & features
Interior
Bedrooms & bathrooms
- Bedrooms: 2
- Bathrooms: 1
- Full bathrooms: 1
- Main level bathrooms: 1
- Main level bedrooms: 2
Bedroom 1
- Level: First
- Dimensions: 26.00 x 12.00
Bedroom 2
- Level: First
- Dimensions: 11.00 x 8.00
Family room
- Level: First
- Dimensions: 15.00 x 10.00
Kitchen
- Level: First
- Dimensions: 16.00 x 12.00
Living room
- Level: First
- Dimensions: 16.00 x 11.00
Heating
- Gas, Forced Air
Cooling
- Central Air
Appliances
- Included: Gas Oven, Gas Range, Gas Water Heater, Refrigerator
- Laundry: Main Level
Features
- Ceiling Fan(s), Eat-in Kitchen, Sliding Glass Door(s), Natural Woodwork
- Flooring: Carpet, Laminate, Varies
- Doors: Sliding Doors
- Basement: Full,Sump Pump
- Has fireplace: No
Interior area
- Total structure area: 927
- Total interior livable area: 927 sqft
Property
Parking
- Total spaces: 1.5
- Parking features: Attached, Garage
- Attached garage spaces: 1.5
Features
- Levels: One
- Stories: 1
- Patio & porch: Covered, Deck, Porch
- Exterior features: Awning(s), Blacktop Driveway, Deck, Fully Fenced
- Fencing: Full
Lot
- Size: 6,433 Square Feet
- Dimensions: 55 x 117
- Features: Rectangular, Rectangular Lot, Residential Lot
Details
- Parcel number: 1468001247800002007000
- Special conditions: Estate
Construction
Type & style
- Home type: SingleFamily
- Architectural style: Ranch
- Property subtype: Single Family Residence
Materials
- Attic/Crawl Hatchway(s) Insulated, Other, See Remarks, Wood Siding
- Foundation: Block
- Roof: Architectural,Shingle
Condition
- Resale
- Year built: 1946
Utilities & green energy
- Sewer: Connected
- Water: Connected, Public
- Utilities for property: Sewer Connected, Water Connected
Community & HOA
Location
- Region: Buffalo
Financial & listing details
- Price per square foot: $167/sqft
- Tax assessed value: $34,500
- Annual tax amount: $4,021
- Date on market: 7/23/2026
- Listing terms: Cash,Conventional,FHA,VA Loan
Estimated market value
Not available
Estimated sales range
Not available
$1,910/mo
Price history
| Date | Event | Price |
|---|---|---|
| 7/23/2026 | Listed for sale | $154,900+103.8%$167/sqft |
Source:  NYSAMLSs #B1700588 Report a problem NYSAMLSs #B1700588 Report a problem | ||
| 1/21/2010 | Sold | $76,000-1.2%$82/sqft |
Source: Public Record Report a problem | ||
| 11/4/2009 | Listed for sale | $76,900$83/sqft |
Source: HUNT Real Estate ERA #B349954 Report a problem | ||
Public tax history
| Year | Property taxes | Tax assessment |
|---|---|---|
| 2025 | -- | $34,500 |
| 2024 | -- | $34,500 |
| 2023 | -- | $34,500 |
| 2022 | -- | $34,500 |
| 2021 | -- | $34,500 |
| 2020 | -- | $34,500 |
| 2019 | -- | $34,500 |
| 2018 | -- | $34,500 |
| 2017 | $2,048 +23.2% | $34,500 |
| 2016 | $1,663 | $34,500 |
| 2015 | -- | $34,500 |
| 2014 | -- | $34,500 |
| 2013 | -- | $34,500 |
| 2012 | -- | $34,500 |
| 2011 | -- | $34,500 |
| 2010 | -- | $34,500 |
| 2009 | -- | $34,500 |
| 2008 | -- | $34,500 |
| 2007 | -- | $34,500 |
| 2006 | -- | $34,500 |
| 2005 | -- | $34,500 |
| 2004 | -- | $34,500 |
| 2003 | -- | $34,500 |
| 2002 | -- | $34,500 |
| 2001 | -- | $34,500 |
| 2000 | -- | $34,500 |
Find assessor info on the county website
Monthly payment
Climate risks
Neighborhood: 14224
Nearby schools
GreatSchools rating
- 4/10Winchester Elementary SchoolGrades: PK-5Distance: 3.1 mi
- 5/10West Middle SchoolGrades: 6-8Distance: 1.5 mi
- 6/10West Seneca West Senior High SchoolGrades: 9-12Distance: 1.7 mi
Schools provided by the listing agent
- District: West Seneca
Source: NYSAMLSs. This data may not be complete. We recommend contacting the local school district to confirm school assignments for this home.
- $178,5002 bd1 ba1.2k sqft66 Barnsdale Ave, Buffalo, NY 14224Off Market
- $188,8003 bd1 ba1k sqft50 Barnsdale Ave, Buffalo, NY 14224Off Market
- $161,5003 bd1 ba960 sqft72 Barnsdale Ave, Buffalo, NY 14224Off Market
- $164,9003 bd1 ba1.1k sqft44 Barnsdale Ave, Buffalo, NY 14224Sold
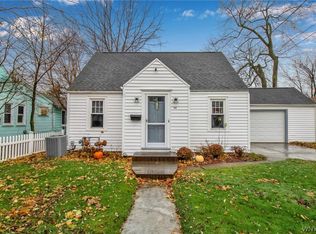
- $187,0005 bd1 ba1.5k sqft57 Collins Ave, Buffalo, NY 14224Sold
- $228,7002 bd1 ba896 sqft51 Collins Ave, Buffalo, NY 14224Off Market
- $306,9003 bd2 ba1.4k sqft67 Collins Ave, Buffalo, NY 14224Off Market
- $189,5003 bd1 ba1.4k sqft74 Barnsdale Ave, Buffalo, NY 14224Off Market
A local agent can set up tours, give advice and negotiate with sellers.
Similar homes
- $185,0002 bd1 ba800 sqft68 Lyndale Ct, West Seneca, NY 14224For Sale
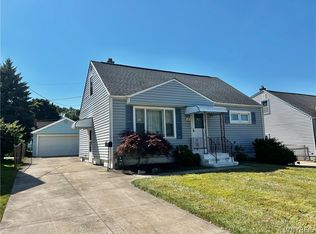
 MLS ID #B1704725, Sarah M Solari, Listing by: Howard Hanna WNY Inc.. NYSAMLSs
 - $174,9002 bd1 ba1k sqft209 S Legion Dr, Buffalo, NY 14220For Sale
 MLS ID #B1703877, William Neu, Listing by: Keller Williams Realty Lancaster. NYSAMLSs
 - $194,0002 bd1 ba858 sqft1904 Union Rd, West Seneca, NY 14224For Sale
 MLS ID #B1695781, Chaylee Faulkner, Listing by: Howard Hanna WNY Inc.. NYSAMLSs
 - $179,9002 bd1 ba690 sqft31 Freda Ave, Cheektowaga, NY 14225For Sale
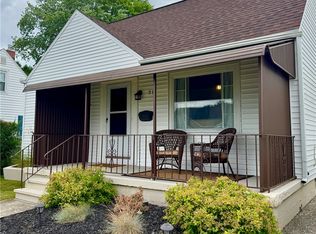 MLS ID #B1704210, Jessica Reed, Listing by: WNY Metro Roberts Realty. NYSAMLSs
 - $159,9002 bd2 ba1.2k sqft203 Bissell Ave, Depew, NY 14043For SaleMLS ID #B1703431, Samantha E Muscato, Listing by: Iconic Real Estate. NYSAMLSs
- $159,9003 bd1 ba1.2k sqft63 Zittel St, Buffalo, NY 14210For SaleMLS ID #B1699276, Tricia Buchwald, Listing by: Century 21 North East. NYSAMLSs
- $189,9002 bd1 ba1.1k sqft75 Girard Ave, Buffalo, NY 14227For SaleMLS ID #B1703587, Joshua James, Listing by: Keller Williams Realty WNY. NYSAMLSs
- $149,9004 bd1 ba1.3k sqft264 Babcock St, Buffalo, NY 14210For SaleMLS ID #B1704349, Tamara M Mears, Listing by: Atlas Realty Trading Co LLC. NYSAMLSs
- $139,9003 bd1 ba1k sqft178 Hastings Ave, Buffalo, NY 14215For SaleMLS ID #B1704531, Marilyn E Robinson, Listing by: Mootry Murphy & Burgin Realty Group LLC. NYSAMLSs
- $179,8883 bd2 ba1.1k sqft106 Colby St, Buffalo, NY 14206For SaleMLS ID #B1702643, Timothy J LaDuca, Listing by: Howard Hanna WNY Inc.. NYSAMLSs
- $200,0003 bd1 ba1.3k sqft109 Kamper Ave, Buffalo, NY 14210For SaleMLS ID #B1704242, Janice M Mroz, Listing by: HUNT Real Estate ERA. NYSAMLSs
- $156,4004 bd1 ba1.3k sqft127 Baitz Ave, Buffalo, NY 14206For SaleMLS ID #B1695062, Diane Andriaccio, Listing by: WNY Metro Roberts Realty. NYSAMLSs
- $149,9004 bd2 ba1.3k sqft114 Spaulding St, Buffalo, NY 14220For SaleMLS ID #B1696877, Joshua McDougall, Listing by: HUNT Real Estate ERA. NYSAMLSs
- $149,9003 bd1 ba1.1k sqft94 Woodell Ave, Buffalo, NY 14211For SaleMLS ID #B1688036, Md Nazmul Hussain, Listing by: HUNT Real Estate ERA. NYSAMLSs
- $149,9003 bd1 ba1.1k sqft243 Mackinaw St, Buffalo, NY 14204For SaleMLS ID #B1696429, Christopher Kacala, Listing by: HUNT Real Estate ERA. NYSAMLSs
- $214,9003 bd1 ba1k sqft109 Summit Ave, West Seneca, NY 14224For SaleMLS ID #B1682685, David G Schultz, Listing by: Howard Hanna WNY Inc.. NYSAMLSs
- $150,0003 bd2 ba1.3k sqft1127 Walden Ave, Buffalo, NY 14211For SaleMLS ID #B1678247, Jennifer Loomis, Listing by: Keller Williams Realty WNY. NYSAMLSs
- $159,9003 bd3 ba1.3k sqft258 Newburgh Ave, Buffalo, NY 14215For SaleMLS ID #B1698101, Md Nazmul Hussain, Listing by: HUNT Real Estate ERA. NYSAMLSs
- $154,9003 bd1 ba1k sqft157 Davidson Ave, Buffalo, NY 14215For SaleMLS ID #B1687977, Syed J Rizvi, Listing by: Keller Williams Realty WNY. NYSAMLSs
- $199,9003 bd1 ba1k sqft12 Rossler Ave, Cheektowaga, NY 14206For SaleMLS ID #B1702172, Frank E Sandor, Listing by: MJ Peterson Real Estate Inc.. NYSAMLSs
