Summer Loving Promo $20K in savings has been applied off the purchase price. The Columbia 2530 | Make the most of every inch of available space. The main level has separate living and family room with a huge kitchen! Kitchen includes stainless steel appliances!! The upstairs loft is great for a computer or play area. Step in to your larger than life master bedroom and attached bathroom and closet. Home includes third bay garage! Photos are similar. All selections are subject to change without notice, please call to verify.
Sold
Est. $455,200
12819 Eldmire St, Nampa, ID 83651
4beds
3baths
2,530sqft
Single Family Residence
Built in 2023
6,969 Square Feet Lot
$455,200 Zestimate®
$180/sqft
$30/mo HOA
What's special
Separate livingAttached bathroomHuge kitchen
- 221 days |
- 10 |
- 0 |
Zillow last checked:
Listing updated:
Listed by:
Alexis Roemer 208-314-2837,
CBH Sales & Marketing Inc,
Rylee Dallons,
CBH Sales & Marketing Inc
Source: IMLS,MLS#: 98877638
Facts & features
Interior
Bedrooms & bathrooms
- Bedrooms: 4
- Bathrooms: 3
Primary bedroom
- Level: Upper
- Area: 336
- Dimensions: 16 x 21
Bedroom 2
- Level: Upper
- Area: 154
- Dimensions: 11 x 14
Bedroom 3
- Level: Upper
- Area: 132
- Dimensions: 11 x 12
Bedroom 4
- Level: Upper
- Area: 165
- Dimensions: 11 x 15
Family room
- Level: Main
- Area: 221
- Dimensions: 13 x 17
Kitchen
- Level: Main
- Area: 132
- Dimensions: 11 x 12
Living room
- Level: Main
- Area: 270
- Dimensions: 15 x 18
Office
- Level: Main
- Area: 143
- Dimensions: 11 x 13
Heating
- Forced Air, Natural Gas
Cooling
- Central Air
Appliances
- Included: Gas Water Heater, Dishwasher, Disposal, Microwave, Oven/Range Freestanding
Features
- Bath-Master, Great Room, Double Vanity, Walk-In Closet(s), Loft, Breakfast Bar, Kitchen Island, Number of Baths Upper Level: 2, Bonus Room Size: 8x17, Bonus Room Level: Upper
- Flooring: Carpet, Laminate
- Has basement: No
- Has fireplace: No
Interior area
- Total structure area: 2,530
- Total interior livable area: 2,530 sqft
- Finished area above ground: 2,530
- Finished area below ground: 0
Property
Parking
- Total spaces: 3
- Parking features: Attached
- Attached garage spaces: 3
Features
- Levels: Two
Lot
- Size: 6,969 Square Feet
- Dimensions: 112.00 x 64.00
- Features: Standard Lot 6000-9999 SF, Sidewalks, Auto Sprinkler System, Partial Sprinkler System, Pressurized Irrigation Sprinkler System
Details
- Parcel number: 32818311 0
Construction
Type & style
- Home type: SingleFamily
- Property subtype: Single Family Residence
Materials
- Frame, Masonry, HardiPlank Type
- Foundation: Crawl Space
- Roof: Composition
Condition
- New Construction
- New construction: Yes
- Year built: 2023
Details
- Builder name: CBH Homes
Utilities & green energy
- Water: Public
- Utilities for property: Sewer Connected
Community & HOA
Community
- Subdivision: Peregrine Estates
HOA
- Has HOA: Yes
- HOA fee: $365 annually
Location
- Region: Nampa
Financial & listing details
- Price per square foot: $180/sqft
- Tax assessed value: $431,100
- Annual tax amount: $2,288
- Date on market: 5/17/2023
- Listing terms: Cash,Conventional,FHA,VA Loan
- Ownership: Fee Simple
Visit our professional directory to find a foreclosure specialist in your area that can help with your home search.
Find a foreclosure agentForeclosure details
Estimated market value
$455,200
$432,000 - $478,000
$2,800/mo
Price history
Price history is unavailable.
Public tax history
| Year | Property taxes | Tax assessment |
|---|---|---|
| 2025 | $2,288 -3.8% | $431,100 +1.1% |
| 2024 | $2,378 +211.4% | $426,300 +356.9% |
| 2023 | $764 -27.5% | $93,300 -26.5% |
| 2022 | $1,053 | $127,000 |
Find assessor info on the county website
Monthly payment
Climate risks
Neighborhood: 83651
Nearby schools
GreatSchools rating
- 5/10Lakevue Elementary SchoolGrades: PK-5Distance: 0.2 mi
- 3/10SUMMITVUE MIDDLE SCHOOLGrades: 6-8Distance: 4.8 mi
- 5/10Vallivue High SchoolGrades: 9-12Distance: 2.1 mi
Schools provided by the listing agent
- Elementary: Lakevue
- Middle: Vallivue Middle
- High: Vallivue
- District: Vallivue School District #139
Source: IMLS. This data may not be complete. We recommend contacting the local school district to confirm school assignments for this home.
- $447,5004 bd3 ba2.3k sqft12827 Eldmire St, Nampa, ID 83651Off Market

- $--4 bd2 ba1.8k sqft15659 Bateleur Ave, Nampa, ID 83651Sold
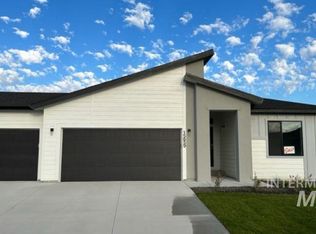
- $--4 bd3 ba2k sqft15647 Bateleur Ave, Nampa, ID 83651Sold
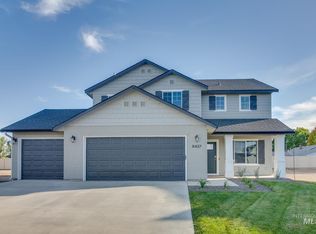
- $--4 bd3 ba2.6k sqft12839 Eldmire St, Nampa, ID 83651Sold

- $--4 bd2 ba2.1k sqft12796 Eldmire St, Nampa, ID 83651Sold
- $479,3004 bd3 ba2k sqft12832 Ironstone Dr, Nampa, ID 83686Off Market
- $398,8004 bd2 ba1.8k sqft12822 Eldmire St, Nampa, ID 83651Off Market
- $427,2004 bd2 ba2k sqft12810 Eldmire St, Nampa, ID 83651Off Market
Similar homes
- $389,9003 bd2 ba1.5k sqft15885 Granite Peak Ave, Nampa, ID 83651New
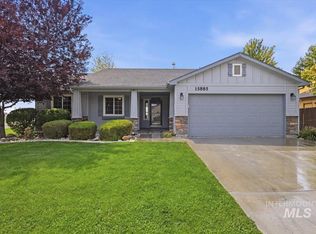 MLS ID #98995164, Tosha Chapman, ReDefined Real Estate, LLC. IMLS
 - $484,9905 bd3 ba2.5k sqft12694 Kinsella St, Nampa, ID 83651Active
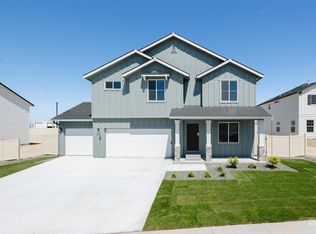 IMLS
IMLS - $499,9904 bd2 ba2.1k sqft12670 Kinsella St, Nampa, ID 83651Active
 IMLS
IMLS - $459,9904 bd2 ba2k sqft15265 Fuchsia Ave, Nampa, ID 83651Active
 IMLS
IMLS - $484,9994 bd3 ba2.6k sqft12828 Conner St, Caldwell, ID 83607ActiveMLS ID #98994795, Travis Jensen, Boise Premier Real Estate. IMLS
- $428,9904 bd2 ba1.6k sqft15375 Albatross Ave, Nampa, ID 83651ActiveIMLS
- $--3 bd2 ba2k sqft16716 Heathrow Pl, Nampa, ID 83651AuctionAuction.com 2
- $457,9904 bd3 ba2k sqft16637 N Shorthorn Loop, Nampa, ID 83651ActiveIMLS
- $495,0003 bd3 ba2.1k sqft11321 W Broadstone St, Nampa, ID 83651ActiveMLS ID #98993292, Julie Skogsberg, Peterson & Associates REALTORS, LLC. IMLS
- $425,0005 bd3 ba3.1k sqft12891 Adelaide St, Caldwell, ID 83607NewMLS ID #98995309, Robin Starr Crawford, Indian Creek Realty, Inc. IMLS
- $449,9904 bd2 ba1.8k sqft12818 Ropers St, Nampa, ID 83651ActiveIMLS
- $474,9904 bd3 ba2.3k sqft12853 Decatur St, Nampa, ID 83651ActiveIMLS
- $449,9904 bd2 ba2k sqft12777 Ropers St, Nampa, ID 83651ActiveIMLS
- $469,9904 bd2 ba2k sqft12865 Decatur St, Nampa, ID 83651ActiveIMLS
- $469,9904 bd3 ba2.3k sqft15277 Fuchsia Ave, Nampa, ID 83651ActiveIMLS
- $444,9904 bd2 ba1.8k sqft12817 Decatur St, Nampa, ID 83651ActiveIMLS
- $439,9904 bd2 ba1.8k sqft12769 Ropers St, Nampa, ID 83651ActiveIMLS
- $575,0005 bd4 ba2.6k sqft11395 W Annata St, Nampa, ID 83651ActiveMLS ID #98994940, Krissi Loya, Homes of Idaho. IMLS
- $484,9905 bd3 ba2.5k sqft12841 Decatur St, Nampa, ID 83651ActiveIMLS
- $429,9903 bd2 ba1.6k sqft12755 Ropers St, Nampa, ID 83651ActiveIMLS
