Beautifully Renovated 3-Bedroom Home with Finished Basement in O'Fallon!
Welcome to 1282 White Hawk Drive! This beautifully renovated 3-bedroom, 2-bathroom home is move-in ready and waiting for its new owners. Completely rehabbed with modern updates throughout, this home offers the perfect combination of style, comfort, and functionality.
Step inside and enjoy a fresh, updated interior designed for everyday living and entertaining. The finished basement provides additional living space, perfect for a family room, home office, recreation area, or whatever fits your lifestyle.
With extensive renovations already completed, all that's left to do is move in and make it your own! Conveniently located in O'Fallon, Missouri, with easy access to shopping, dining, parks, and major highways.
Don't miss your opportunity to own this beautifully updated home. Schedule your showing today!
Active
Listed by: EXP Realty, LLC • Dustin C Hoog • 314-709-8990
$299,900
1282 White Hawk Dr, O'Fallon, MO 63366
3beds
1,682sqft
Single Family Residence
Built in 1984
7,840 Square Feet Lot
$295,900 Zestimate®
$178/sqft
$-- HOA
What's special
Fresh updated interiorModern updates throughout
- 1 day
- 465
- 89
Zillow last checked:
Listing updated:
Listed by:
Dustin C Hoog 314-709-8990,
EXP Realty, LLC
Source: MARIS,MLS#: 26070585 Originating MLS: St. Charles County Association of REALTORS
Facts & features
Interior
Bedrooms & bathrooms
- Bedrooms: 3
- Bathrooms: 2
- Full bathrooms: 2
- Main level bathrooms: 2
- Main level bedrooms: 3
Heating
- Forced Air
Cooling
- Central Air
Features
- Basement: Finished
- Number of fireplaces: 1
- Fireplace features: Electric
Interior area
- Total structure area: 1,682
- Total interior livable area: 1,682 sqft
- Finished area above ground: 1,129
- Finished area below ground: 600
Property
Parking
- Total spaces: 1
- Parking features: Garage
- Garage spaces: 1
Features
- Levels: One
Lot
- Size: 7,840 Square Feet
- Features: Back Yard
Details
- Parcel number: 400225820000370.0000000
- Special conditions: Standard
Construction
Type & style
- Home type: SingleFamily
- Architectural style: Ranch
- Property subtype: Single Family Residence
Materials
- Vinyl Siding
Condition
- Year built: 1984
Utilities & green energy
- Electric: Ameren
- Sewer: Public Sewer
- Water: Public
- Utilities for property: Cable Available
Community & HOA
Community
- Subdivision: Osage Meadows #2a
HOA
- Has HOA: No
Location
- Region: Ofallon
Financial & listing details
- Price per square foot: $178/sqft
- Tax assessed value: $246,158
- Annual tax amount: $3,207
- Date on market: 11/4/2026
- Listing terms: Cash,Conventional,FHA,VA Loan
Estimated market value
$295,900
$281,000 - $311,000
$1,905/mo
Price history
| Date | Event | Price |
|---|---|---|
| 11/4/2026 | Listed for sale | $299,900+13.2%$178/sqft |
Source:  MARIS #26070585 Report a problem | ||
| 11/1/2023 | Listing removed | -- |
Source: MARIS #23047834 Report a problem | ||
| 8/10/2023 | Listed for sale | $265,000+8.2%$158/sqft |
Source: MARIS #23047834 Report a problem | ||
| 1/2/2023 | Pending sale | $245,000$146/sqft |
Source: MARIS #22073852 Report a problem | ||
| 12/30/2022 | Sold | -- |
Source: MARIS #22073852 Report a problem | ||
| 12/1/2022 | Contingent | $245,000$146/sqft |
Source: MARIS #22073852 Report a problem | ||
| 11/29/2022 | Listed for sale | $245,000+75.1%$146/sqft |
Source: MARIS #22073852 Report a problem | ||
| 12/11/2014 | Sold | -- |
Source: MARIS #14056428 Report a problem | ||
| 10/7/2014 | Listed for sale | $139,900$83/sqft |
Source: Keller Williams Realty Chesterfield #14056428 Report a problem | ||
| 1/13/2004 | Sold | -- |
Source: Public Record Report a problem | ||
Public tax history
| Year | Property taxes | Tax assessment |
|---|---|---|
| 2025 | $3,207 +9.1% | $46,770 +12.4% |
| 2024 | $2,940 0% | $41,628 |
| 2023 | $2,942 +11% | $41,628 +19.4% |
| 2022 | $2,651 | $34,853 |
| 2021 | -- | $34,853 +13.4% |
| 2020 | -- | $30,724 |
| 2019 | $2,195 | $30,724 +7.6% |
| 2018 | $2,195 +1.6% | $28,560 |
| 2017 | $2,161 +25.1% | $28,560 +26.2% |
| 2016 | $1,727 +0.5% | $22,623 |
| 2015 | $1,719 +6.7% | $22,623 +3.8% |
| 2014 | $1,611 | $21,789 |
| 2013 | -- | $21,789 -10% |
| 2012 | -- | $24,210 -7.7% |
| 2011 | -- | $26,230 |
| 2010 | -- | $26,230 |
| 2009 | -- | $26,230 -4.2% |
| 2008 | -- | $27,390 -79.1% |
| 2007 | -- | $130,870 |
| 2006 | -- | $130,870 |
| 2005 | -- | $130,870 +22.2% |
| 2004 | -- | $107,070 |
| 2003 | -- | $107,070 |
| 2002 | -- | -- |
| 2001 | -- | -- |
Find assessor info on the county website
Monthly payment
Est. payment
Payment breakdown
Explore the cost of this home by adjusting the details. Changes won't be saved.Climate risks
Neighborhood: 63366
Nearby schools
Schools provided by the listing agent
- Elementary: Crossroads Elem.
- Middle: Frontier Middle
- High: Liberty
Source: MARIS. This data may not be complete. We recommend contacting the local school district to confirm school assignments for this home.


Similar homes
- $270,0003 bd2 ba1.4k sqft2325 Amarillo Dr, O'Fallon, MO 63368For Sale

 MLS ID #26066515, Sarah N Nguyen-Bani, RE/MAX Results. MARIS
- $269,9003 bd2 ba1.4k sqft32 Edenshire Ct #83B, O'Fallon, MO 63366For Sale
 MLS ID #26067451, Steve M Chapa, Chapa Realty. MARIS
- $299,9003 bd3 ba1.8k sqft24 Lemon Tree Dr, Saint Peters, MO 63376For Sale
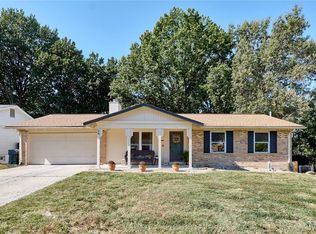 MLS ID #26066090, Justin Radle, Magnolia Real Estate. MARIS
- $300,0003 bd2 ba1.4k sqft4519 Shoshone Trl, Saint Charles, MO 63304For Sale
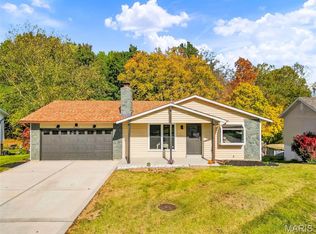 MLS ID #26069623, Nathan R Doerr, Alexander Realty Inc. MARIS
- $272,0003 bd2 ba1.4k sqft217 Royallsprings Pkwy, O'Fallon, MO 63368For SaleMLS ID #26055294, Robert Salmons, Entera Realty, LLC. MARIS
- $430,0004 bd3 ba2.3k sqft1217 Summer Lynne Dr, O'Fallon, MO 63366For SaleMLS ID #26056632, Drew W Elwell, Cribbin Realty. MARIS
- $320,0003 bd2 ba1.3k sqft312 Hawks View Dr, O'Fallon, MO 63368For SaleMLS ID #26056897, Jim Chadd, Realty Resource Partners, LLC. MARIS
- $339,0003 bd3 ba2.2k sqft306 Villa Tuscany Ct, O Fallon, MO 63366For SaleMLS ID #26048642, Terri M Sutton, ReeceNichols Real Estate. MARIS
- $379,9003 bd4 ba2.2k sqft503 Wycombe Dr, O'Fallon, MO 63366For SaleMLS ID #26068461, Rebecca A Klein, Move Realty. MARIS
- $295,0002 bd2 ba1.2k sqft37 Sommer Circle Dr, O'Fallon, MO 63368For SaleMLS ID #26045993, Wayne Norwood, Janet McAfee Inc.. MARIS
- $289,9004 bd3 ba1.6k sqft6 Westwood Estates Dr, Saint Peters, MO 63376For SaleMLS ID #26067700, Peter K Elsner, Fathom Realty-St. Louis. MARIS
- $370,0003 bd3 ba2k sqft1309 Colby Dr, Saint Peters, MO 63376For SaleMLS ID #26068482, Carrie E Ballenger, Keller Williams Realty West. MARIS
- $342,9003 bd2 ba1.5k sqft2 Aspen Ii At Harvest Mnrs, Ofallon, MO 63368New ConstructionMLS ID #26063471, Pamela Chyba, ListWithFreedom.com Inc. MARIS
- $275,0003 bd1 ba1.2k sqft418 Bush Dr, Ballwin, MO 63021For SaleMLS ID #26068899, Darby Seymour, Coldwell Banker Realty - Gundaker. MARIS
- $389,0003 bd3 ba1.5k sqft175 Marshall Dr, Wentzville, MO 63385For SaleMLS ID #26069328, Suzanne M Matyiko, ReeceNichols Real Estate. MARIS
- $365,0003 bd3 ba1.9k sqft3280 Hyatt Ct, Saint Charles, MO 63303For SaleMLS ID #26070285, Susan C Eilers, Berkshire Hathaway HomeServices Select Properties. MARIS
- $400,0004 bd4 ba2.1k sqft68 Rock Church Dr, O'Fallon, MO 63368For SaleMLS ID #26065166, Ashley N Brickle, Berkshire Hathaway HomeServices Select Properties. MARIS
- $425,0003 bd2 ba1.5k sqft1895 Lunenburg Dr, Saint Peters, MO 63376For SaleMLS ID #26042525, Colette Reveal, Coldwell Banker Realty - Gundaker West Regional. MARIS
- $374,9003 bd3 ba2.5k sqft102 Rockaway Dr, O'Fallon, MO 63368For SaleMLS ID #26041960, Charles F Maher, Realty Executives Premiere. MARIS
- $324,9004 bd3 ba2.2k sqft512 Spring Water Dr, Wentzville, MO 63385For SaleMLS ID #26054606, Derek P Merkel, Harold M. Klamen & Assoc.. MARIS
