Welcome to 12822 Glynn Avenue, a charming single-story home situated on an expansive 6,738-square-foot lot in a well-established Downey neighborhood. This inviting 3-bedroom, 1-bath residence offers approximately 982 square feet of living space and provides an excellent opportunity for a first-time buyer, downsizer, investor, or buyer looking to add their own personal touches.
The spacious lot offers plenty of outdoor space and potential, while the home's traditional floor plan provides a comfortable foundation for everyday living. The property presents a wonderful opportunity to update, remodel, or simply enjoy as-is while taking advantage of the generous lot size.
Conveniently located in the heart of Downey, with easy access to shopping, dining, schools, parks, and major transportation routes. A great opportunity to own a home in a desirable Downey community with room to make it your own.
Under contract
Listed by: Worthy Properties • Jeff Worthy • Contact: jsworthy@hotmail.com
$775,000
12822 Glynn Ave, Downey, CA 90242
3beds
982sqft
Single Family Residence
Built in 1949
6,738 Square Feet Lot
$786,400 Zestimate®
$789/sqft
$-- HOA
What's special
- 31 days
- 1,189
- 70
Zillow last checked:
Listing updated:
Listed by:
Jeff Worthy DRE #01858863 jsworthy@hotmail.com,
Worthy Properties
Source: CRMLS,MLS#: DW26203598 Originating MLS: California Regional MLS
Originating MLS: California Regional MLSFacts & features
Interior
Bedrooms & bathrooms
- Bedrooms: 3
- Bathrooms: 1
- Full bathrooms: 1
- Main level bathrooms: 1
- Main level bedrooms: 3
Rooms
- Room types: Bedroom, Converted Bedroom
Bedroom
- Features: All Bedrooms Down
Cooling
- Wall/Window Unit(s)
Appliances
- Laundry: Inside
Features
- All Bedrooms Down
- Has fireplace: No
- Fireplace features: None
- Common walls with other units/homes: No Common Walls
Interior area
- Total interior livable area: 982 sqft
Property
Parking
- Total spaces: 2
- Parking features: Garage
- Garage spaces: 2
Features
- Levels: One
- Stories: 1
- Entry location: front
- Pool features: None
- Has view: Yes
- View description: Neighborhood
Lot
- Size: 6,738 Square Feet
- Features: 0-1 Unit/Acre
Details
- Parcel number: 6263038009
- Special conditions: Standard
Construction
Type & style
- Home type: SingleFamily
- Property subtype: Single Family Residence
Condition
- New construction: No
- Year built: 1949
Utilities & green energy
- Sewer: Public Sewer
- Water: Public
Community & HOA
Community
- Features: Curbs, Street Lights
Location
- Region: Downey
Financial & listing details
- Price per square foot: $789/sqft
- Tax assessed value: $80,950
- Date on market: 9/24/2026
- Cumulative days on market: 31 days
- Listing terms: Cash,Cash to New Loan
Estimated market value
$786,400
$747,000 - $826,000
$2,997/mo
Price history
| Date | Event | Price |
|---|---|---|
| 10/13/2026 | Contingent | $775,000$789/sqft |
Source:  CRMLS #DW26203598 Report a problem CRMLS #DW26203598 Report a problem | ||
| 10/10/2026 | Listed for sale | $775,000$789/sqft |
Source: CRMLS #DW26203598 Report a problem | ||
| 10/8/2026 | Contingent | $775,000$789/sqft |
Source: CRMLS #DW26203598 Report a problem | ||
| 9/24/2026 | Listed for sale | $775,000$789/sqft |
Source: CRMLS #DW26203598 Report a problem | ||
Public tax history
| Year | Property taxes | Tax assessment |
|---|---|---|
| 2026 | -- | $80,950 +2% |
| 2025 | $1,326 +0.7% | $79,367 +2% |
| 2024 | $1,317 +2.8% | $77,812 +2% |
| 2023 | $1,281 +4.4% | $76,287 +2% |
| 2022 | $1,227 +4% | $74,792 +2% |
| 2021 | $1,180 +1.3% | $73,326 +1% |
| 2020 | $1,164 | $72,575 +2% |
| 2019 | $1,164 +11.3% | $71,153 +2% |
| 2018 | $1,046 | $69,758 +2% |
| 2017 | $1,046 +2.1% | $68,391 +2% |
| 2016 | $1,025 +2.7% | $67,051 +1.5% |
| 2015 | $998 +5.6% | $66,045 +2% |
| 2014 | $945 | $64,753 +2.5% |
| 2012 | -- | $63,198 +2% |
| 2011 | -- | $61,959 +0.8% |
| 2010 | -- | $61,497 -0.2% |
| 2009 | -- | $61,644 +2% |
| 2008 | -- | $60,436 +2% |
| 2007 | -- | $59,252 +2% |
| 2006 | -- | $58,091 |
| 2005 | -- | $58,091 +4% |
| 2004 | -- | $55,838 +1.9% |
| 2003 | -- | $54,816 +2% |
| 2002 | -- | $53,743 +4% |
| 2000 | -- | $51,658 |
Find assessor info on the county website
Monthly payment
Est. payment
Payment breakdown
Explore the cost of this home by adjusting the details. Changes won't be saved.Climate risks
Neighborhood: 90242
Nearby schools
Schools provided by the listing agent
- High: Warren
Source: CRMLS. This data may not be complete. We recommend contacting the local school district to confirm school assignments for this home.
Similar homes
- $829,9002 bd1 ba1k sqft10919 Newville Ave, Downey, CA 90241For Sale
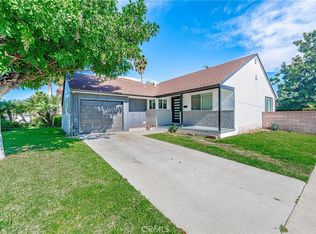 MLS ID #DW26217845, Miguel Gonzalez, Century 21 Allstars. CRMLS
 - $749,0003 bd1 ba1k sqft1219 E 57th St, Long Beach, CA 90805For Sale
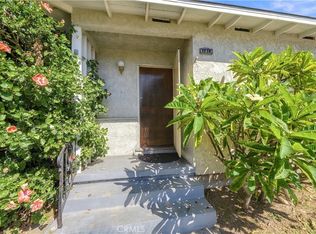 MLS ID #PW26217093, Sarah Porterfield, S Real Estate Group. CRMLS
 - $800,0003 bd3 ba1.3k sqft10459 Nava St, Bellflower, CA 90706For Sale
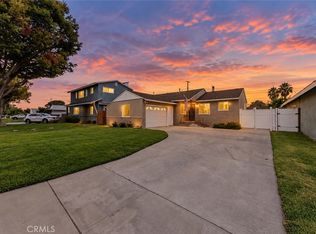 MLS ID #PW26207301, Jon Perez, First Team Real Estate. CRMLS
 - $759,0003 bd2 ba1.2k sqft14318 Madris Ave, Norwalk, CA 90650For Sale
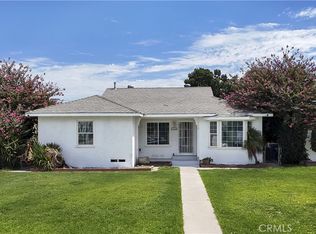 MLS ID #DW26226621, Paola Melendez, Century 21 Allstars. CRMLS
Local buyer's agents are ready to help
