KB HOME UNDER CONSTRUCTION - Welcome to 12827 Autumn Woods Drive, a beautifully appointed 2-story home in the new community of Sweetgrass Village, zoned to Crosby ISD! This home sits on a premium lot that has no back neighbors and is walking distance to the Community Clubhouse, swimming pool, splashpad and pickle ball courts. It features 3 bedrooms, 2 full baths, 1 half bath, and an attached 2-car garage. The Den is an additional living space for a formal living or home/office. The kitchen is designed for both function and style, featuring a central island, stainless steel appliances and granite countertops. The spacious primary suite offers dual sinks and walk-in closet, while the secondary bathroom includes a vanity with knee space for added convenience. Additional highlights include a 8' front door w/SmartKey door hardware, 2" wood faux blinds, front gutters, and rear patio slab, perfect for relaxing or entertaining. Don’t delay—Visit the Model Home!
New construction
$284,270
12827 Autumn Woods Dr, Crosby, TX 77532
3beds
2,429sqft
Single Family Residence
Built in 2026
-- sqft lot
$-- Zestimate®
$117/sqft
$55/mo HOA
What's special
- 35 days |
- 19 |
- 1 |
Zillow last checked:
Listing updated:
Listed by:
Nicole Freer 281-668-3975,
KB Home Houston
Source: HAR,MLS#: 62699179
Facts & features
Interior
Bedrooms & bathrooms
- Bedrooms: 3
- Bathrooms: 3
- Full bathrooms: 2
- 1/2 bathrooms: 1
Rooms
- Room types: Den, Family Room, Utility Room
Primary bathroom
- Features: Half Bath, Primary Bath: Double Sinks, Primary Bath: Tub/Shower Combo, Secondary Bath(s): Tub/Shower Combo
Kitchen
- Features: Kitchen Island, Kitchen open to Family Room, Pantry
Heating
- Natural Gas
Cooling
- Electric
Appliances
- Included: ENERGY STAR Qualified Appliances, Water Heater, Disposal, Gas Oven, Microwave, Free-Standing Range, Gas Range, Dishwasher
- Laundry: Electric Dryer Hookup, Washer Hookup
Features
- All Bedrooms Up, En-Suite Bath, Walk-In Closet(s)
- Flooring: Carpet, Tile, Vinyl
- Windows: Insulated/Low-E windows, Window Coverings
Interior area
- Total structure area: 2,429
- Total interior livable area: 2,429 sqft
Property
Parking
- Total spaces: 2
- Parking features: Attached
- Attached garage spaces: 2
Features
- Stories: 2
- Patio & porch: Patio/Deck
- Exterior features: Back Green Space
- Fencing: Back Yard
Lot
- Features: Back Yard, Subdivided, 0 Up To 1/4 Acre
Construction
Type & style
- Home type: SingleFamily
- Architectural style: Traditional
- Property subtype: Single Family Residence
Materials
- Spray Foam Insulation, Brick, Cement Siding
- Foundation: Slab
- Roof: Composition
Condition
- New construction: Yes
- Year built: 2026
Details
- Builder name: KB Home
Utilities & green energy
- Water: Water District
Green energy
- Green verification: ENERGY STAR Certified Homes
- Energy efficient items: Thermostat, Lighting, HVAC
Community & HOA
Community
- Subdivision: Sweetgrass Village
HOA
- Has HOA: Yes
- HOA fee: $660 annually
Location
- Region: Crosby
Financial & listing details
- Price per square foot: $117/sqft
- Date on market: 7/17/2026
- Listing terms: Cash,Conventional,FHA,VA Loan
- Road surface type: Concrete, Curbs, Gutters
Estimated market value
Not available
Estimated sales range
Not available
$2,527/mo
Price history
| Date | Event | Price |
|---|---|---|
| 7/17/2026 | Listed for sale | $284,270-2.3%$117/sqft |
Source:  HAR #62699179 Report a problem HAR #62699179 Report a problem | ||
| 7/17/2026 | Listing removed | $290,941$120/sqft |
Source: HAR #52633337 Report a problem | ||
| 4/27/2026 | Listed for sale | $290,941$120/sqft |
Source: HAR #52633337 Report a problem | ||
Public tax history
Tax history is unavailable.
Monthly payment
Est. payment
Payment breakdown
Explore the cost of this home by adjusting the details. Changes won't be saved.Climate risks
Neighborhood: Barrett
Nearby schools
GreatSchools rating
- 7/10Drew Intermediate SchoolGrades: K-5Distance: 1.5 mi
- 5/10Crosby Middle SchoolGrades: 6-8Distance: 2.5 mi
- 4/10Crosby High SchoolGrades: 9-12Distance: 2.4 mi
Schools provided by the listing agent
- Elementary: Drew Elementary School
- Middle: Crosby Middle School (Crosby)
- High: Crosby High School
Source: HAR. This data may not be complete. We recommend contacting the local school district to confirm school assignments for this home.
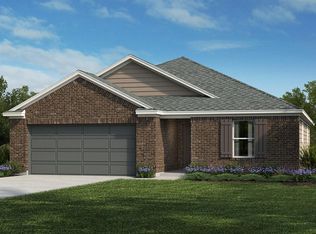
- $254,8983 bd2 ba1.6k sqft12823 Autumn Woods Dr, Crosby, TX 77532New Construction
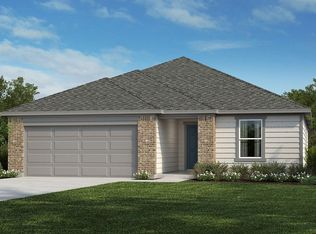
- $269,9953 bd2 ba1.9k sqft12819 Autumn Woods Dr, Crosby, TX 77532New Construction
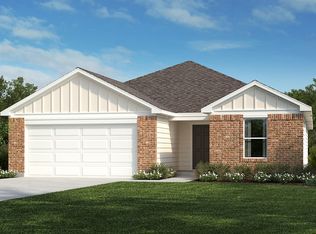
- from $235,9953 bd2 ba1.7k sqftPlan 1792 Plan, Sweetgrass Village, Crosby, TX 77532New Construction
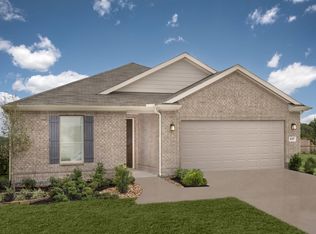
- from $225,9953 bd2 ba1.6k sqftPlan 1675 Plan, Sweetgrass Village, Crosby, TX 77532New Construction
- from $256,9954 bd2 ba2.3k sqftPlan 2381 Plan, Sweetgrass Village, Crosby, TX 77532New Construction
- from $219,9953 bd2 ba1.5k sqftPlan 1523 Plan, Sweetgrass Village, Crosby, TX 77532New Construction
- from $243,9953 bd2 ba1.9k sqftPlan 1964 Plan, Sweetgrass Village, Crosby, TX 77532New Construction
- from $284,9954 bd3 ba2.7k sqftPlan 2783 Plan, Sweetgrass Village, Crosby, TX 77532New Construction
A local agent can set up tours, give advice and negotiate with sellers.
A local lender can help you make sure your offer is ready when you are.
Similar homes
- $274,9904 bd2 ba2k sqft1522 Chimney Springs Dr, Crosby, TX 77532New Construction
 MLS ID #5411628, Christopher Marti, Keller Williams City View. HAR
 - $285,3004 bd3 ba2.1k sqft1539 Nasella Dr, Crosby, TX 77532New Construction
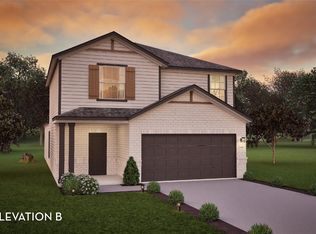 HAR
HAR - from $284,9954 bd3 ba2.7k sqftPlan 2783 Plan, Sweetgrass Village, Crosby, TX 77532New Construction
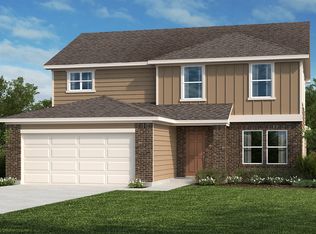 KB Home
 - $279,9004 bd3 ba2.2k sqft1539 Brenda Jean Dr, Crosby, TX 77532For Sale
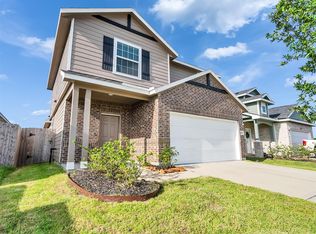 MLS ID #83385118, LaCharro Weathersby, Century 21 Tevas. HAR
 - $314,9905 bd4 ba2.7k sqft1526 Chimney Springs Dr, Crosby, TX 77532New ConstructionMLS ID #82183212, Christopher Marti, Keller Williams City View. HAR
- $275,0504 bd3 ba2.1k sqft11614 Prosperity Dr, Crosby, TX 77532For SaleMLS ID #7472547, Cristal Torres, 1st Class Real Estate Elevate. HAR
- $290,9004 bd3 ba2.2k sqft11507 Heritage Wind Dr, Crosby, TX 77532New ConstructionHAR
- from $277,9905 bd4 ba2.4k sqftWillow Plan, Sweetgrass Village, Crosby, TX 77532New ConstructionCastlerock Communities
- $279,9905 bd3 ba2.1k sqft12714 Cobbler Glenn Dr, Crosby, TX 77532New ConstructionMLS ID #28590709, Christopher Marti, Keller Williams City View. HAR
- from $281,9903 bd2 ba1.9k sqftJoplin Plan, Sweetgrass Village : Classic & Majors Collection, Crosby, TX 77532New ConstructionLennar Homes
- from $262,9953 bd3 ba2.4k sqftPlan 2429 Plan, Sweetgrass Village, Crosby, TX 77532New ConstructionKB Home
- $239,9006 bd3 ba1.9k sqft639 E Saint Charles Dr, Crosby, TX 77532Active
 MLS ID #4536986, Melinda Jackson, BMJ Realty Group. Unlock MLS
 - from $251,9904 bd2 ba1.6k sqftRamsey Plan, Sweetgrass Village : Watermill Collection, Crosby, TX 77532New ConstructionLennar Homes
- from $270,9904 bd3 ba2.3k sqftHickory Plan, Sweetgrass Village, Crosby, TX 77532New ConstructionCastlerock Communities
- from $290,9904 bd2 ba2k sqftSpringsteen Plan, Sweetgrass Village : Classic & Majors Collection, Crosby, TX 77532New ConstructionLennar Homes
- $281,9904 bd3 ba2.1k sqft1519 Chimney Springs Dr, Crosby, TX 77532New ConstructionHAR
- $269,9003 bd2 ba2.2k sqft13602 Kodiak Brown Bear St, Crosby, TX 77532For SaleMLS ID #80485482, James Polomsky, Red Door Realty & Associates. HAR
- $271,9914 bd3 ba2.1k sqft1511 Chimney Springs Dr, Crosby, TX 77532New ConstructionHAR
- from $265,9904 bd3 ba2.1k sqftAsh Plan, Sweetgrass Village, Crosby, TX 77532New ConstructionCastlerock Communities
- $276,9904 bd2 ba2k sqft12702 Cobbler Glenn Dr, Crosby, TX 77532New ConstructionHAR
