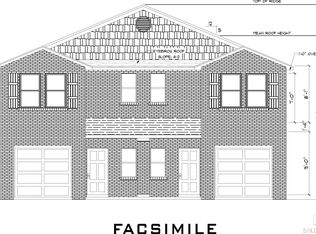
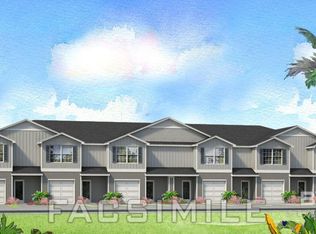
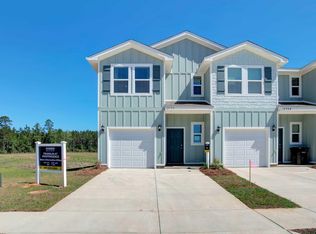
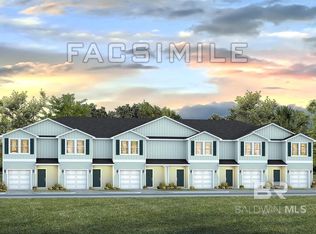
Motivated Seller: $5,000 in buyer concessions offered!Discover the perfect blend of style, comfort, and convenience at 12827 Philadelphia Blvd in Spanish Fort’s Franklin Place at Independence. This rare GOLD Fortified end-unit townhome stands out with a bright, open-concept two-story design.Property Highlights:Main Level: Seamless flow between the spacious living area, dining room, and a modern kitchen with ample storage. Steps away from a peaceful back patio perfect for morning coffee.Upper Level: Private primary retreat featuring a walk-in closet and a spa-like ensuite (double vanity, soaking tub, and separate shower).Convenience: Additional bedroom with generous closet space, plus a dedicated upstairs laundry room.Professional photos coming soon! Buyer to verify all details during due diligence Buyer to verify all information during due diligence.
Active
$249,900
12827 Philadelphia Blvd, Spanish Fort, AL 36527
3beds
1,484sqft
Townhouse, Residential
Built in 2024
1,437 Square Feet Lot
$248,000 Zestimate®
$168/sqft
$376/mo HOA
What's special
Dining roomWalk-in closetBright open-concept two-story designPrivate primary retreatDedicated upstairs laundry room
- 37 days |
- 156 |
- 6 |
Zillow last checked:
Listing updated:
Listed by:
Lauren Brennan PHONE:678-644-4783,
Bellator Real Estate, LLC
Source: Baldwin Realtors,MLS#: 397288
Loading...
Facts & features
Interior
Bedrooms & bathrooms
- Bedrooms: 3
- Bathrooms: 3
- Full bathrooms: 2
- 1/2 bathrooms: 1
Rooms
- Room types: Living Room
Primary bedroom
- Level: Second
- Area: 225
- Dimensions: 15 x 15
Bedroom 2
- Level: Second
- Area: 117
- Dimensions: 13 x 9
Primary bathroom
- Features: Double Vanity, Shower Only
Dining room
- Features: Breakfast Area-Kitchen, Lvg/Dng/Ktchn Combo
Kitchen
- Level: Main
- Area: 90
- Dimensions: 10 x 9
Living room
- Level: Main
- Area: 145.44
- Dimensions: 9.75 x 14.92
Heating
- Electric, Heat Pump
Cooling
- Ceiling Fan(s)
Appliances
- Included: Dishwasher, Disposal, Microwave, Cooktop, ENERGY STAR Qualified Appliances
Features
- Breakfast Bar, Ceiling Fan(s), En-Suite, High Speed Internet
- Flooring: Carpet, Engineered Vinyl Plank
- Windows: Storm Window(s), Window Treatments, Double Pane Windows, ENERGY STAR Qualified Windows
- Has basement: No
- Has fireplace: No
- Fireplace features: None
Interior area
- Total structure area: 1,484
- Total interior livable area: 1,484 sqft
Property
Parking
- Total spaces: 2
- Parking features: Attached, Garage, Garage Door Opener
- Has attached garage: Yes
- Covered spaces: 1
Features
- Levels: Two
- Patio & porch: Patio
- Exterior features: Termite Contract
- Pool features: Association
- Has view: Yes
- View description: None
Lot
- Size: 1,437 Square Feet
- Features: Less than 1 acre
Details
- Parcel number: 3304180000001.023
- Zoning description: Single Family Residence
Construction
Type & style
- Home type: Townhouse
- Property subtype: Townhouse, Residential
- Attached to another structure: Yes
Materials
- Hardboard, Fortified-Gold
- Foundation: Slab
- Roof: Composition
Condition
- Resale
- New construction: No
- Year built: 2024
Utilities & green energy
- Water: Spanish Fort Water
- Utilities for property: Cable Connected
Community & HOA
Community
- Features: None
- Security: Smoke Detector(s), Carbon Monoxide Detector(s)
- Subdivision: Franklin Estates
HOA
- Has HOA: Yes
- Services included: Association Management, Pool
- HOA fee: $1,128 quarterly
Location
- Region: Spanish Fort
Financial & listing details
- Price per square foot: $168/sqft
- Annual tax amount: $855
- Price range: $249.9K - $249.9K
- Date on market: 5/30/2026
- Ownership: Whole/Full
Estimated market value
$248,000
$236,000 - $260,000
$1,885/mo
Price history
| Date | Event | Price |
|---|---|---|
| 5/30/2026 | Listed for sale | $249,900-0.8%$168/sqft |
Source:  Baldwin Realtors #397288 Report a problem Baldwin Realtors #397288 Report a problem | ||
| 8/22/2024 | Sold | $251,900$170/sqft |
Source: Baldwin Realtors #360420 Report a problem | ||
| 6/8/2024 | Pending sale | $251,900$170/sqft |
Source: Baldwin Realtors #360420 Report a problem | ||
| 5/30/2024 | Listed for sale | $251,900$170/sqft |
Source: Baldwin Realtors #360420 Report a problem | ||
| 5/13/2024 | Pending sale | $251,900$170/sqft |
Source: Baldwin Realtors #360420 Report a problem | ||
| 4/4/2024 | Listed for sale | $251,900$170/sqft |
Source: Baldwin Realtors #360420 Report a problem | ||
Public tax history
Tax history is unavailable.
Monthly payment
Est. payment$--/mo
Payment breakdown
Explore the cost of this home by adjusting the details. Changes won't be saved.All calculations are estimates and provided by Zillow, Inc. for informational purposes only. Actual amounts may vary.
HOA fees may include property taxes on listings classified as Co-Ops. Contact the listing agent and/or owner for fee details.
Mortgage interest rates are dependent on a number of factors, including credit score, down payment, and repayment length. Interest rate data provided by Zillow Group Marketplace, Inc. as of 1/1/1970 from various mortgage lenders with which we have lead or other similar arrangements; the Estimated Payment is an average of those rates.
See how much you could borrow to make a competitive offer.
Climate risks
Neighborhood: 36527
Nearby schools
GreatSchools rating
- 10/10Stonebridge ElementaryGrades: PK-6Distance: 1 mi
- 10/10Spanish Fort Middle SchoolGrades: 7-8Distance: 3.4 mi
- 10/10Spanish Fort High SchoolGrades: 9-12Distance: 3 mi
Schools provided by the listing agent
- Elementary: Stonebridge Elementary
- Middle: Spanish Fort Middle
- High: Spanish Fort High
Source: Baldwin Realtors. This data may not be complete. We recommend contacting the local school district to confirm school assignments for this home.
A local agent can set up tours, give advice and negotiate with sellers.
- Alabama
- Baldwin County
- Spanish Fort
- 36527
- 12827 Philadelphia Blvd
Nearby cities
Nearby zip codes
Other Spanish Fort Topics
