
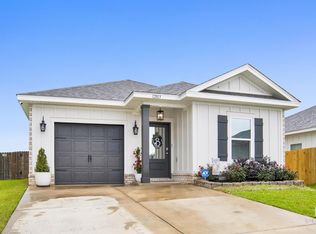
Welcome to 32300 Revere Drive in Revere at Independence in Spanish Fort, Alabama. The Delilah is a one-story home with 3-bedrooms, 2 bathrooms and 1,281 square feet of space. With several modern exteriors to choose from, the Delilah is sure to turn heads. This home has a great open concept and has been thoughtfully designed to maximize space for great functionality. To top it off, this floorplan includes a one-car garage.In this home, you will enjoy beautiful granite countertops in the kitchen and bathroom, stainless steel Whirlpool appliances, smart home technology, our one-year builder warranty and more. Contact us today to learn more and find your home at Revere at Independence.As you enter the Delilah you will pass two bedrooms with a bathroom located conveniently between and the garage on the other side. Continue and you will be greeted by a large open kitchen with a center island and a dining area leading to the living room. The living room opens to the backyard, perfect for entertaining. The owners’ suite is beside the living room and includes an ensuite with a beautiful bathroom featuring a large closet.At Independence you will enjoy peace and quiet along with the convenience of being just minutes to local schools and an abundance of shopping and dining and the interstate for quick commutes. This community also includes community pools and multiple lakes.Embrace the opportunity to make 32300 Revere Drive in Revere at Independence your new home. Contact us today to get started and schedule a tour! Buyer to verify all information during due diligence.
Active
$284,888
32300 Revere Dr, Spanish Fort, AL 36527
3beds
1,281sqft
:
Get pre-qualified$1,984/mo
Residential
Built in 2026
-- sqft lot
$-- Zestimate®
$222/sqft
$316/mo HOA
What's special
One-car garageStainless steel whirlpool appliancesSmart home technologyCommunity poolsMultiple lakes
- 53 days |
- 23 |
- 1 |
Zillow last checked:
Listing updated:
Listed by:
Mayra Mourad 251-318-0352,
DHI Realty of Alabama, LLC
Source: Baldwin Realtors,MLS#: 397416
Facts & features
Interior
Bedrooms & bathrooms
- Bedrooms: 3
- Bathrooms: 2
- Full bathrooms: 2
- Main level bedrooms: 3
Rooms
- Room types: Living Room
Primary bedroom
- Features: Walk-In Closet(s)
- Level: Main
- Area: 158
- Dimensions: 13.17 x 12
Bedroom 2
- Level: Main
- Area: 120.56
- Dimensions: 11.67 x 10.33
Bedroom 3
- Level: Main
- Area: 149.72
- Dimensions: 11.67 x 12.83
Primary bathroom
- Features: Shower Only, Single Vanity
Dining room
- Level: Main
- Area: 120.46
- Dimensions: 14.75 x 8.17
Kitchen
- Level: Main
- Area: 179.46
- Dimensions: 14.75 x 12.17
Living room
- Level: Main
- Area: 152.42
- Dimensions: 14.75 x 10.33
Heating
- Electric
Appliances
- Included: Dishwasher, Disposal, Microwave, Electric Range
- Laundry: Main Level
Features
- Flooring: Vinyl
- Has basement: No
- Has fireplace: No
Interior area
- Total structure area: 1,281
- Total interior livable area: 1,281 sqft
Video & virtual tour
Property
Parking
- Total spaces: 1
- Parking features: Garage, Garage Door Opener
- Has garage: Yes
- Covered spaces: 1
Features
- Levels: One
- Stories: 1
- Pool features: Community
- Has view: Yes
- View description: None
Lot
- Dimensions: Appro x . 42' x 150'
- Features: Less than 1 acre
Details
- Parcel number: 053304180000001.128
Construction
Type & style
- Home type: SingleFamily
- Architectural style: Craftsman
- Property subtype: Residential
Materials
- Brick, Concrete, Hardboard, Fortified-Gold
- Foundation: Slab
- Roof: Dimensional
Condition
- New Construction
- New construction: Yes
- Year built: 2026
Utilities & green energy
- Sewer: Baldwin Co Sewer Service
- Utilities for property: Loxley Utilitites, Riviera Utilities
Community & HOA
Community
- Features: Pool
- Subdivision: Independence
HOA
- Has HOA: Yes
- Services included: Association Management, Insurance, Maintenance Grounds
- HOA fee: $948 quarterly
Location
- Region: Spanish Fort
Financial & listing details
- Price per square foot: $222/sqft
- Annual tax amount: $1,100
- Price range: $284.9K - $284.9K
- Date on market: 6/2/2026
- Ownership: Whole/Full
Estimated market value
Not available
Estimated sales range
Not available
Not available
Price history
| Date | Event | Price |
|---|---|---|
| 6/2/2026 | Listed for sale | $284,888$222/sqft |
Source:  Baldwin Realtors #397416 Report a problem Baldwin Realtors #397416 Report a problem | ||
Public tax history
Tax history is unavailable.
Monthly payment
Est. payment
Payment breakdown
Explore the cost of this home by adjusting the details. Changes won't be saved.Climate risks
Neighborhood: 36527
Nearby schools
GreatSchools rating
- 10/10Stonebridge ElementaryGrades: PK-6Distance: 1 mi
- 10/10Spanish Fort Middle SchoolGrades: 7-8Distance: 3.4 mi
- 10/10Spanish Fort High SchoolGrades: 9-12Distance: 3 mi
Schools provided by the listing agent
- Elementary: Stonebridge Elementary
- Middle: Spanish Fort Middle
- High: Spanish Fort High
Source: Baldwin Realtors. This data may not be complete. We recommend contacting the local school district to confirm school assignments for this home.
- $294,5814 bd2 ba1.5k sqft32306 Revere Dr, Spanish Fort, AL 36527New Construction
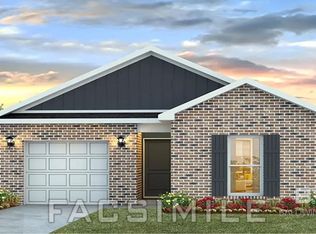
- $284,3883 bd2 ba1.2k sqft32314 Revere Dr, Spanish Fort, AL 36527New Construction
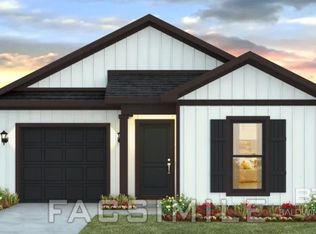
- $298,4773 bd2 ba1.4k sqft32322 Revere Dr, Spanish Fort, AL 36527New Construction

- $291,0804 bd2 ba1.5k sqft32114 Lexington Dr, Spanish Fort, AL 36527Sold

- $281,9763 bd2 ba1.4k sqft12844 Patriot Way, Daphne, AL 36527Sold
- $295,9804 bd2 ba1.5k sqft12876 Patriot Way, Daphne, AL 36527Sold
- $265,9003 bd2 ba1.2k sqft32122 Lexington Dr, Daphne, AL 36527Sold
- $295,7404 bd2 ba1.5k sqft32250 Revere Dr, Spanish Fort, AL 36527Pending
A local agent can set up tours, give advice and negotiate with sellers.
Similar homes
- $284,3883 bd2 ba1.2k sqft32314 Revere Dr, Spanish Fort, AL 36527ActiveBaldwin Realtors
- from $275,9003 bd2 ba1.2k sqftDELILAH Plan, Independence, Spanish Fort, AL 36527New Construction
 DR Horton
 - $294,4763 bd2 ba1.4k sqft32431 Revere Dr, Spanish Fort, AL 36527Active
 MLS ID #398689, Crystal Rizzuto, DHI Realty of Alabama, LLC. Baldwin Realtors
 - $283,9003 bd2 ba1.3k sqft12813 Patriot Way, Spanish Fort, AL 36527Active
 MLS ID #396361, Garrison Johns, EXP REALTY,LLC. Baldwin Realtors
 - $298,4773 bd2 ba1.4k sqft32322 Revere Dr, Spanish Fort, AL 36527ActiveMLS ID #398459, Mayra Mourad, DHI Realty of Alabama, LLC. Baldwin Realtors
- $289,8883 bd2 ba1.2k sqft32455 Revere Dr, Spanish Fort, AL 36527ActiveMLS ID #393324, Crystal Rizzuto, DHI Realty of Alabama, LLC. Baldwin Realtors
- $294,5814 bd2 ba1.5k sqft32306 Revere Dr, Spanish Fort, AL 36527ActiveMLS ID #398447, Mayra Mourad, DHI Realty of Alabama, LLC. Baldwin Realtors
- from $291,4004 bd2 ba1.4k sqftSULLIVAN Plan, Independence, Spanish Fort, AL 36527New ConstructionDR Horton
- from $247,4003 bd3 ba1.4k sqftPalm A Plan, Independence, Spanish Fort, AL 36527New ConstructionDR Horton
- from $242,4003 bd3 ba1.4k sqftPalm B Plan, Independence, Spanish Fort, AL 36527New ConstructionDR Horton
- $279,0003 bd2 ba1.6k sqft10549 Wales Ln, Spanish Fort, AL 36527ActiveMLS ID #399262, Ernest Bishop, Coastal Alabama Real Estate. Baldwin Realtors
- $246,4003 bd3 ba1.4k sqft32251 Emancipation Cir, Spanish Fort, AL 36527ActiveMLS ID #397417, Crystal Rizzuto, DHI Realty of Alabama, LLC. Baldwin Realtors
- $335,0004 bd2 ba1.8k sqft31280 Palladian Way, Spanish Fort, AL 36527ActiveMLS ID #399006, Jenny Carr, Butler & Co. Real Estate LLC. Baldwin Realtors
- $240,0003 bd3 ba1.4k sqft12827 Philadelphia Blvd, Spanish Fort, AL 36527ActiveMLS ID #397288, Lauren Brennan, Bellator Real Estate, LLC. Baldwin Realtors
- $241,4003 bd3 ba1.4k sqft32240 Emancipation Cir, Daphne, AL 36527ActiveMLS ID #391536, Mayra Mourad, DHI Realty of Alabama, LLC. Baldwin Realtors
- $241,4003 bd3 ba1.4k sqft32232 Emancipation Cir, Spanish Fort, AL 36527ActiveMLS ID #392253, Mayra Mourad, DHI Realty of Alabama, LLC. Baldwin Realtors
- from $350,0504 bd2 ba1.7k sqftCali Plan, Stonebridge, Spanish Fort, AL 36527New ConstructionDR Horton
- $358,0584 bd2 ba1.7k sqft31796 Lyon Rd, Spanish Fort, AL 36527ActiveMLS ID #399656, Jennifer Doyle, DHI Realty of Alabama, LLC. Baldwin Realtors
- $315,0003 bd2 ba1.6k sqft8102 Irwin Loop, Daphne, AL 36526Active Under ContractMLS ID #399538, Jennifer Sage, Call It Closed Intl Realty. Baldwin Realtors
- $349,5584 bd2 ba1.7k sqft31722 Lyon Rd, Spanish Fort, AL 36527Active Under ContractMLS ID #397925, Jennifer Doyle, DHI Realty of Alabama, LLC. Baldwin Realtors
