Some houses just have a little more personality than others, and this farmhouse is one of them! Sitting on .70 of an acre, this 2 bedroom, 2 bathroom home has all those little details that make it memorable. Inside, the open floor plan brings everyone together, with a brick fireplace, built-in shelving, and a kitchen featuring butcher block countertops and two-toned cabinetry. But I have a feeling the porches might become your favorite part. There's something about having a spot to sit with your morning coffee, a porch swing to unwind on after a long day, and a brick courtyard where you can pull up a few chairs and spend the evening with friends. The mature trees and spacious yard give you room to enjoy being outside without ever leaving home. And when it's time to head back inside, there's a spacious laundry room and a two-car garage for all the everyday necessities. It's the kind of place where you can picture what your days would actually look like living here, and that's what makes it special.
Pending
$165,000
12828 Blackwater Rd, Baker, LA 70714
2beds
1,508sqft
Single Family Residence
Built in 1986
0.67 Acres Lot
$-- Zestimate®
$109/sqft
$-- HOA
What's special
Two-car garageOpen floor planBuilt-in shelvingBrick courtyardTwo-toned cabinetrySpacious yardPorch swing
- 14 days
- 1,346
- 89
Zillow last checked:
Listing updated:
Listed by:
Ashley Mabry,
Keller Williams Realty-First Choice 225-744-0044
Source: ROAM MLS,MLS#: 200HQE
Facts & features
Interior
Bedrooms & bathrooms
- Bedrooms: 2
- Bathrooms: 2
- Full bathrooms: 2
Primary bedroom
- Level: First
- Area: 223.31 Square Feet
- Dimensions: 13.7x16.3
Bedroom
- Level: First
- Area: 172.78 Square Feet
- Dimensions: 16.3x10.6
Primary bathroom
- Level: First
- Area: 52.61 Square Feet
- Dimensions: 12.8x4.11
Bathroom
- Level: First
- Area: 52.61 Square Feet
- Dimensions: 12.8x4.11
Dining room
- Level: First
- Area: 92.66 Square Feet
- Dimensions: 8.2x11.3
Foyer
- Level: First
- Area: 28.4 Square Feet
- Dimensions: 7.1x4
Kitchen
- Level: First
- Area: 223.31 Square Feet
- Dimensions: 13.7x16.3
Laundry
- Level: First
- Area: 67.71 Square Feet
- Dimensions: 11.10x6.10
Living room
- Level: First
- Area: 334.6 Square Feet
- Dimensions: 23.9x14
Heating
- Central
Cooling
- Central Air
Appliances
- Included: Dishwasher, Electric Cooktop, Range
- Laundry: Electric Dryer Hookup, Inside
Features
- Double Vanity, Pantry, Crown Molding, Shower/Tub Combo
- Flooring: Ceramic Tile, Wood
- Number of fireplaces: 1
- Fireplace features: Wood Burning
Interior area
- Total structure area: 2,809
- Total interior livable area: 1,508 sqft
Property
Parking
- Total spaces: 2
- Parking features: Shared Driveway
- Garage spaces: 2
- Has uncovered spaces: Yes
Features
- Levels: One
- Stories: 1
- Fencing: None
- Has view: Yes
- View description: Rural
Lot
- Size: 0.67 Acres
- Dimensions: 153 x 213 x 136 x 211
- Features: Level, Other
Details
- Parcel number: 30840031
Construction
Type & style
- Home type: SingleFamily
- Architectural style: Cottage
- Property subtype: Single Family Residence
Materials
- HardiPlank Type
- Foundation: Slab
- Roof: Metal
Condition
- Year built: 1986
Utilities & green energy
- Electric: Circuit Breakers
- Sewer: Other, Septic Tank
- Water: Public
- Utilities for property: Other, Water Available, Water Connected, Internet Available
Community & HOA
Community
- Security: Smoke Detector(s)
HOA
- Has HOA: No
Location
- Region: Baker
Financial & listing details
- Price per square foot: $109/sqft
- Tax assessed value: $143,696
- Annual tax amount: $899
- Date on market: 10/29/2026
- Listing terms: Cash,Conventional,FHA,USDA Loan,VA Loan
Estimated market value
Not available
Estimated sales range
Not available
Not available
Price history
| Date | Event | Price |
|---|---|---|
| 11/2/2026 | Pending sale | $165,000$109/sqft |
Source:  ROAM MLS #200HQE Report a problem | ||
| 10/29/2026 | Listed for sale | $165,000$109/sqft |
Source: ROAM MLS #200HQE Report a problem | ||
| 4/16/2020 | Sold | -- |
Source: Public Record Report a problem | ||
Public tax history
| Year | Property taxes | Tax assessment |
|---|---|---|
| 2025 | $899 -0.4% | $14,370 |
| 2024 | $903 +22.9% | $14,370 +12% |
| 2023 | $734 -0.2% | $12,830 |
| 2022 | $736 | $12,830 |
| 2021 | $736 +1.8% | $12,830 |
| 2020 | $723 -66% | $12,830 -18.3% |
| 2019 | $2,127 +1.1% | $15,700 |
| 2018 | $2,104 +88.8% | $15,700 |
| 2017 | $1,114 | $15,700 |
| 2016 | $1,114 +2.2% | $15,700 |
| 2015 | $1,090 +1.5% | $15,700 |
| 2014 | $1,074 | $15,700 |
| 2013 | $1,074 -47% | $15,700 |
| 2012 | $2,027 -3.1% | $15,700 |
| 2011 | $2,091 +0% | $15,700 |
| 2010 | $2,091 +118.4% | $15,700 |
| 2009 | $957 +8% | $15,700 |
| 2008 | $887 -3.8% | $15,700 |
| 2007 | $922 -1.4% | $15,700 |
| 2006 | $935 -1.6% | $15,700 |
| 2005 | $950 +3.5% | $15,700 +1.3% |
| 2004 | $918 -4.9% | $15,500 -1.3% |
| 2003 | $966 +8.1% | $15,700 |
| 2002 | $893 | $15,700 |
| 2001 | $893 +2.8% | $15,700 |
| 2000 | $868 | $15,700 |
Find assessor info on the county website
Monthly payment
Est. payment
Payment breakdown
Explore the cost of this home by adjusting the details. Changes won't be saved.Climate risks
Neighborhood: 70714
Similar homes
- $167,0003 bd2 ba1.2k sqft(Undisclosed Address), Baker, LA 70714For Sale
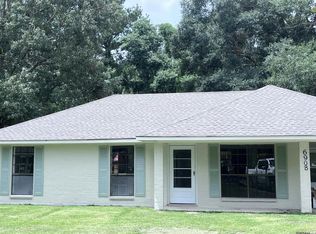
 MLS ID #2026012615, CeeGee Hilton, CeeGee Realty LLC. ROAM MLS
- $--3 bd2 ba1.8k sqft7435 Banbury Ct, Baton Rouge, LA 70811Auction
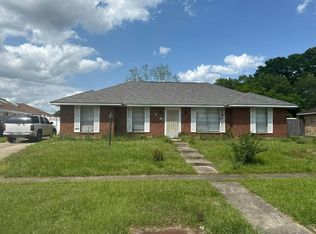 Auction.com 1
- $179,9993 bd2 ba1.4k sqft2509 Evanston St, Baker, LA 70714For Sale
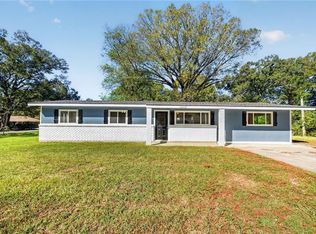 MLS ID #2582087, Kelae Gatlin, Clear To Close Realty. ROAM MLS
- $175,0003 bd2 ba1.3k sqft6145 Ingram Dr, Baton Rouge, LA 70812For Sale
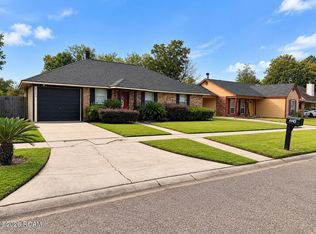 MLS ID #200QQF, Katherine Myers, Keller Williams Realty-First Choice. ROAM MLS
- $165,0002 bd2 ba1.2k sqft4622 Joor Rd, Baton Rouge, LA 70814For SaleMLS ID #200HML, Joanna Arnold, Keller Williams Realty Red Stick Partners. ROAM MLS
- $175,0003 bd2 ba1.4k sqft11623 Biscayne Dr, Baton Rouge, LA 70814For SaleMLS ID #200IJO, Danielle Story, Kaizen Home Sales and Services, LLC. ROAM MLS
- $225,0003 bd2 ba2k sqft802 Chipley St, Baker, LA 70714For SaleMLS ID #200SWT, Kyle Petersen, Keller Williams Realty-First Choice. ROAM MLS
- $169,0003 bd2 ba1.2k sqft7944 Santa Barbara Dr, Baton Rouge, LA 70811For SaleMLS ID #200QVA, Blanca Ruiz, Goodwood Realty. ROAM MLS
- $185,0003 bd1 ba1.4k sqft13332 Plank Rd, Baker, LA 70714For SaleMLS ID #2026008579, Kela Collins, Kreative Homes LLC. ROAM MLS
- $174,9003 bd1 ba1.2k sqft1038 Johnston St, Baker, LA 70714For SaleMLS ID #2026014453, Ricky O'Neal, eXp Realty. ROAM MLS
- $195,0003 bd2 ba1.4k sqft8722 Loch Fyne Ave, Baker, LA 70714For SaleMLS ID #2026016941, Sharif Tambajang, Southern United Properties. ROAM MLS
- $179,9004 bd2 ba1.4k sqft832 Sherron Ave, Baker, LA 70714For SaleMLS ID #2026013089, Gage Stevens, JP RealEstate LA LLC. ROAM MLS
- $184,0003 bd2 ba1.1k sqft1265 Dr Martin Luther King Jr Ln, Baker, LA 70714For SaleMLS ID #2026015425, Heath Monte, Monte Real Estate LLC. ROAM MLS
- $220,0004 bd3 ba2k sqft7350 Ruston Dr, Baker, LA 70714For SaleMLS ID #200JYS, Sterling Hall, Emerge Properties of LA. ROAM MLS
- $189,9953 bd2 ba1.4k sqft9990 Cloudland Dr, Baton Rouge, LA 70818For SaleMLS ID #200QPP, Timothy Houk, Keller Williams Realty Red Stick Partners. ROAM MLS
- $199,0003 bd2 ba1.3k sqft8124 Misty Oaks Ave, Baker, LA 70714For SaleMLS ID #2026012892, Shalesha White, Keller Williams Realty Premier Partners. ROAM MLS
