Morning coffee on the patio, space for a garden, and a primary suite with room to truly unwind. At 4622 Joor Rd in Baton Rouge, this well-kept brick home offers a spacious lot, mature trees, and outdoor space you can make your own. Inside, 2 bedrooms and 2 full bathrooms come together in a comfortable layout that keeps everyday living connected. Sunlight brightens the living room, while the adjoining kitchen and dining area make it easy to keep the conversation going as you prepare dinner. Wood cabinetry, ample counter space, and indoor laundry add everyday convenience. The roomy primary suite gives you space for a reading chair, desk, or your favorite furniture, along with a private full bathroom. The second bedroom can accommodate sleeping, guests, or a home office that fits your routine. Out back, the covered patio is ready for your outdoor table, comfortable chairs, and weekend plans. Enjoy meals outside, try your hand at gardening, or simply appreciate having room to spread out. Covered parking and separate storage provide useful space for everyday essentials. Ready to picture yourself here? Schedule your private tour of 4622 Joor Rd.
For sale
$165,000
4622 Joor Rd, Baton Rouge, LA 70814
2beds
1,230sqft
Single Family Residence
Built in 1984
0.44 Acres Lot
$161,600 Zestimate®
$134/sqft
$-- HOA
What's special
Indoor laundryCovered parkingSpace for a gardenWell-kept brick homeWood cabinetryMature treesSpacious lot
- 14 days
- 171
- 27
Likely to sell faster than
Zillow last checked:
Listing updated:
Listed by:
Joanna Arnold,
Keller Williams Realty Red Stick Partners 225-768-1800
Source: ROAM MLS,MLS#: 200HML
Facts & features
Interior
Bedrooms & bathrooms
- Bedrooms: 2
- Bathrooms: 2
- Full bathrooms: 2
Primary bedroom
- Level: First
- Area: 230 Square Feet
- Dimensions: 20.0 x 11.5
Bedroom
- Level: First
- Area: 115 Square Feet
- Dimensions: 11.5 x 10.0
Primary bathroom
- Level: First
- Area: 73.44 Square Feet
- Dimensions: 10.2 x 7.2
Bathroom
- Level: First
- Area: 71.4 Square Feet
- Dimensions: 10.2 x 7
Dining room
- Level: First
- Area: 76.5 Square Feet
- Dimensions: 10.2 x 7.5
Kitchen
- Level: First
- Area: 93.84 Square Feet
- Dimensions: 10.2 x 9.2
Laundry
- Level: First
- Area: 16.5 Square Feet
- Dimensions: 5.0 x 3.3
Living room
- Level: First
- Area: 264.96 Square Feet
- Dimensions: 19.2 x 13.8
Heating
- Central
Cooling
- Central Air
Appliances
- Laundry: Electric Dryer Hookup, Washer Hookup
Features
- Eat-in Kitchen, Storage, En Suite
- Flooring: Laminate
- Has fireplace: No
Interior area
- Total structure area: 1,751
- Total interior livable area: 1,230 sqft
Property
Parking
- Total spaces: 2
- Parking features: Attached Carport, Covered
- Carport spaces: 2
Features
- Levels: One
- Stories: 1
- Exterior features: Private Yard
- Fencing: Chain Link
Lot
- Size: 0.44 Acres
- Dimensions: 100 x 190
- Features: Level
Details
- Parcel number: 1773518
- Special conditions: Standard
Construction
Type & style
- Home type: SingleFamily
- Architectural style: Traditional
- Property subtype: Single Family Residence
Materials
- Brick
- Foundation: Slab
- Roof: Shingle
Condition
- Year built: 1984
- Major remodel year: 2017
Utilities & green energy
- Electric: Circuit Breakers
- Sewer: Septic Tank
- Water: Public
- Utilities for property: Natural Gas Available
Green energy
- Energy efficient items: HVAC, Water Heater
Community & HOA
Community
- Security: Carbon Monoxide Detector(s), Security System Owned
- Subdivision: Sunnybrook
HOA
- Has HOA: No
Location
- Region: Baton Rouge
Financial & listing details
- Price per square foot: $134/sqft
- Tax assessed value: $87,360
- Annual tax amount: $200
- Date on market: 10/28/2026
- Listing terms: Cash,Conventional,FHA,USDA Loan,VA Loan
Estimated market value
$161,600
$154,000 - $170,000
$1,351/mo
Price history
| Date | Event | Price |
|---|---|---|
| 10/28/2026 | Listed for sale | $165,000$134/sqft |
Source:  ROAM MLS #200HML Report a problem | ||
| 5/27/2016 | Sold | -- |
Source: ROAM MLS #2016002869 Report a problem | ||
| 2/24/2000 | Sold | -- |
Source: Public Record Report a problem | ||
| 6/29/1999 | Sold | -- |
Source: Public Record Report a problem | ||
Public tax history
| Year | Property taxes | Tax assessment |
|---|---|---|
| 2025 | $200 -0.3% | $8,736 |
| 2024 | $200 +90.9% | $8,736 +8.8% |
| 2023 | $105 -0.2% | $8,030 |
| 2022 | $105 +1.1% | $8,030 |
| 2021 | $104 -0.7% | $8,030 |
| 2020 | $105 -90.2% | $8,030 +10% |
| 2019 | $1,069 +1% | $7,300 |
| 2018 | $1,058 +3205.7% | $7,300 |
| 2017 | $32 -95.8% | $7,300 +38.5% |
| 2016 | $757 +2265.5% | $5,270 -18.9% |
| 2015 | $32 -96.6% | $6,500 |
| 2014 | $935 | $6,500 |
| 2013 | $935 0% | $6,500 |
| 2012 | $935 -0.8% | $6,500 |
| 2011 | $943 +3.5% | $6,500 |
| 2010 | $911 | $6,500 |
Find assessor info on the county website
Monthly payment
Est. payment
Payment breakdown
Explore the cost of this home by adjusting the details. Changes won't be saved.Climate risks
Neighborhood: Forest Heights

Similar homes
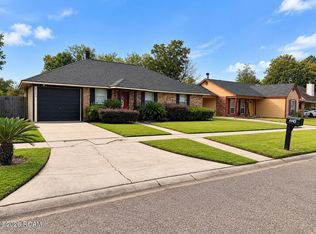
- $175,0003 bd2 ba1.4k sqft11623 Biscayne Dr, Baton Rouge, LA 70814For Sale

 MLS ID #200IJO, Danielle Story, Kaizen Home Sales and Services, LLC. ROAM MLS
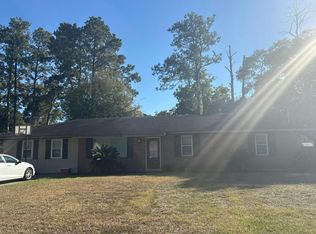
- $175,0003 bd2 ba1.3k sqft6145 Ingram Dr, Baton Rouge, LA 70812For Sale
 MLS ID #200QQF, Katherine Myers, Keller Williams Realty-First Choice. ROAM MLS
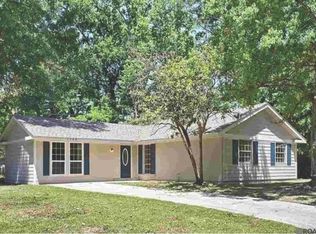
- $--3 bd2 ba1.7k sqft12620 Castle Hill Dr, Baton Rouge, LA 70814Auction
 Auction.com 2
- $164,5004 bd2 ba1.4k sqft3045 Courtland Cir, Baton Rouge, LA 70814For Sale
 MLS ID #2026011281, Kimberly Celestin, Service 1st Real Estate. ROAM MLS
- $193,5003 bd2 ba1.1k sqft4566 Coral Dr, Baton Rouge, LA 70814For SaleMLS ID #200JKK, Jace James, LPT Realty, LLC. ROAM MLS
- $168,5003 bd2 ba1.2k sqft11588 Biscayne Dr, Baton Rouge, LA 70814For SaleMLS ID #2026005784, Glenda Pollard, Pollard Partners. ROAM MLS
- $170,0004 bd2 ba1.5k sqft12775 Erin Ave, Baton Rouge, LA 70814For SaleMLS ID #2026017749, Matthew Heroman, Perspective Realty. ROAM MLS
- $169,0003 bd2 ba1.2k sqft7944 Santa Barbara Dr, Baton Rouge, LA 70811For SaleMLS ID #200QVA, Blanca Ruiz, Goodwood Realty. ROAM MLS
- $165,0003 bd1 ba1.2k sqft7655 Hanks Dr, Baton Rouge, LA 70812For SaleMLS ID #2026018627, Atoyia Ferdinand, Supreme. ROAM MLS
- $165,0003 bd2 ba1.2k sqft11423 E Black Oak Dr, Baton Rouge, LA 70815For SaleMLS ID #200HMN, Stephen Couvillion, Keller Williams Realty-First Choice. ROAM MLS
- $160,0003 bd2 ba1.1k sqft7841 Gov Wickliffe Ave, Baton Rouge, LA 70811For SaleMLS ID #2026018968, Shontay Cole, eXp Realty. ROAM MLS
- $189,9003 bd2 ba1.4k sqft3584 Courtland Dr, Baton Rouge, LA 70814For SaleMLS ID #2026017334, David Madaffari, Grassroots Real Estate Group. ROAM MLS
- $140,0003 bd2 ba1.2k sqft11631 Biscayne Dr, Baton Rouge, LA 70814For SaleMLS ID #2026018019, Alicia Hedrick, CENTURY 21 Bessette Flavin. ROAM MLS
- $165,0003 bd2 ba1.3k sqft6801 Oak Park Dr, Baton Rouge, LA 70812For SaleMLS ID #2026015768, Candy Harris, Southern United Properties. ROAM MLS
- $186,0003 bd2 ba1.4k sqft11746 Biscayne Dr, Baton Rouge, LA 70814For SaleMLS ID #2026016650, Chad Sellers, Louisiana Property Shop LLC. ROAM MLS
- $169,0004 bd2 ba1.3k sqft1534 Green Oak Dr, Baton Rouge, LA 70815For SaleMLS ID #2026019249, Michael Vallien, Vallien Realty LLC. ROAM MLS
- $210,0003 bd2 ba1.5k sqft8635 Graham Dr, Baton Rouge, LA 70814For SaleMLS ID #200IPO, Priya Jacob, eXp Realty. ROAM MLS
- $207,5003 bd2 ba1.7k sqft10625 Wheeler Bend Ave, Baton Rouge, LA 70814For SaleMLS ID #2534587, Neisha V Stevenson, Boyd Realtors, LLC. ROAM MLS
