This well-maintained 3-bedroom, 2-bath brick home in Baton Rouge is in Flood Zone X, has never flooded, and includes a solidly built detached workshop. Located in Forest Oaks off N Sherwood Forest Dr, it is a strong fit for first-time buyers and investors looking for a rental property. The kitchen offers abundant wood cabinetry, a breakfast bar, and black appliances, and opens to a dining and den area with a sliding glass door to the covered back patio. Both bathrooms are full baths: one with a walk-in shower and one with a tub/shower combo. The finishes are original, so the next owner gets a clean, sound home to update at their own pace and build equity. Out back, the shop is ready for a workspace, storage, hobbies, or a home gym, and the large privacy-fenced backyard is shaded by mature trees. A 2-car carport, separate utility room, and brick front courtyard round out the property.
For sale
$165,000
11423 E Black Oak Dr, Baton Rouge, LA 70815
3beds
1,238sqft
Single Family Residence
Built in 1986
7,840 Square Feet Lot
$162,200 Zestimate®
$133/sqft
$-- HOA
What's special
- 14 days
- 741
- 69
Likely to sell faster than
Zillow last checked:
Listing updated:
Listed by:
Stephen Couvillion,
Keller Williams Realty-First Choice 225-744-0044
Source: ROAM MLS,MLS#: 200HMN
Facts & features
Interior
Bedrooms & bathrooms
- Bedrooms: 3
- Bathrooms: 2
- Full bathrooms: 2
Primary bedroom
- Level: First
- Area: 121.83 Square Feet
- Dimensions: 10.06 x 12.11
Bedroom
- Level: First
- Area: 81.9 Square Feet
- Dimensions: 9.07 x 9.03
Bedroom
- Level: First
- Area: 81 Square Feet
- Dimensions: 9 x 9
Bathroom
- Level: First
- Area: 35 Square Feet
- Dimensions: 5 x 7
Bathroom
- Level: First
Dining room
- Level: First
- Area: 198 Square Feet
- Dimensions: 18 x 11
Kitchen
- Level: First
- Area: 91.1 Square Feet
- Dimensions: 9.11 x 10
Living room
- Level: First
- Area: 154.7 Square Feet
- Dimensions: 14 x 11.05
Heating
- Central
Cooling
- Central Air
Appliances
- Included: Dishwasher, Electric Range
Features
- Shower Only, Shower/Tub Combo
- Flooring: Carpet, Tile, Wood
- Has fireplace: No
Interior area
- Total interior livable area: 1,238 sqft
Property
Parking
- Total spaces: 342
- Parking features: Attached Carport, Concrete, Driveway, Covered
- Carport spaces: 342
- Has uncovered spaces: Yes
Features
- Levels: One
- Stories: 1
- Exterior features: Storage, Rain Gutters
- Fencing: Full,Privacy,Wood
Lot
- Size: 7,840 Square Feet
- Dimensions: 130 x 60
- Features: Back Yard
Details
- Additional structures: Storage
- Parcel number: 1025325 02
Construction
Type & style
- Home type: SingleFamily
- Property subtype: Single Family Residence
Materials
- Brick
- Roof: Shingle
Condition
- Year built: 1986
Utilities & green energy
- Electric: Circuit Breakers
- Sewer: Public Sewer
- Water: Public
- Utilities for property: Cable Available, Electricity Available, Electricity Connected, Sewer Available, Water Available, Water Connected, Internet Available, Phone Available, Fiber Available
Community & HOA
Community
- Security: Carbon Monoxide Detector(s)
- Subdivision: Forest Oaks
HOA
- Has HOA: No
Location
- Region: Baton Rouge
Financial & listing details
- Price per square foot: $133/sqft
- Tax assessed value: $97,500
- Annual tax amount: $585
- Date on market: 10/28/2026
- Listing terms: Cash,Conventional,FHA,USDA Loan,VA Loan
Estimated market value
$162,200
$154,000 - $170,000
$1,530/mo
Price history
| Date | Event | Price |
|---|---|---|
| 10/28/2026 | Listed for sale | $165,000$133/sqft |
Source:  ROAM MLS #200HMN Report a problem | ||
Public tax history
| Year | Property taxes | Tax assessment |
|---|---|---|
| 2025 | $585 +10.8% | $9,750 |
| 2024 | $528 +230% | $9,750 +69.6% |
| 2023 | $160 | $5,750 |
| 2022 | $160 | $5,750 |
| 2021 | $160 +120.6% | $5,750 |
| 2020 | $73 -89.8% | $5,750 |
| 2019 | $710 +1.2% | $5,750 |
| 2018 | $702 +845.9% | $5,750 |
| 2017 | $74 | $5,750 |
| 2016 | $74 +0% | $5,750 |
| 2015 | $74 -1.7% | $5,750 |
| 2014 | $75 | $5,750 |
| 2013 | $75 -89% | $5,750 |
| 2012 | $683 +8.4% | $5,750 |
| 2011 | $630 | $5,750 |
| 2010 | $630 +716.4% | $5,750 |
| 2009 | $77 | $5,750 |
| 2008 | $77 -3.1% | $5,750 |
| 2007 | $80 +0% | $5,750 |
| 2006 | $80 0% | $5,750 |
| 2005 | $80 | $5,750 |
| 2004 | $80 -3.5% | $5,750 |
| 2003 | $82 0% | $5,750 |
| 2002 | $82 +0% | $5,750 |
| 2001 | $82 +71.9% | $5,750 |
| 2000 | $48 | $5,750 |
Find assessor info on the county website
Monthly payment
Est. payment
Payment breakdown
Explore the cost of this home by adjusting the details. Changes won't be saved.Climate risks
Neighborhood: North Sherwood Forest
- $120,200-- bd-- ba1.1k sqft11391 E Black Oak Dr, Baton Rouge, LA 70815Off Market
- $150,2003 bd2 ba1.4k sqft11435 E Black Oak Dr, Baton Rouge, LA 70815Off Market
- $128,4003 bd2 ba1.1k sqft11383 E Black Oak Dr, Baton Rouge, LA 70815Off Market

- $131,300-- bd-- ba1.1k sqft11441 E Black Oak Dr, Baton Rouge, LA 70815Off Market
Similar homes
- $169,0004 bd2 ba1.3k sqft1534 Green Oak Dr, Baton Rouge, LA 70815For Sale
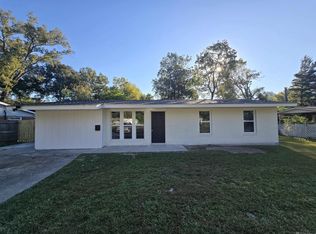
 MLS ID #2026019249, Michael Vallien, Vallien Realty LLC. ROAM MLS
- $--3 bd2 ba1.8k sqft313 Allan Dr, Baton Rouge, LA 70815Auction
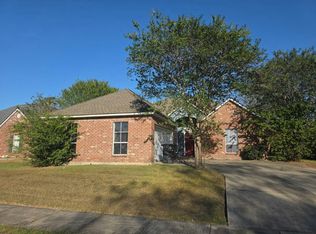 Auction.com 2
- $--4 bd2 ba1.7k sqft10044 E Coronado Dr, Baton Rouge, LA 70815Auction
 ServiceLink Auction
- $175,0003 bd2 ba1.4k sqft11623 Biscayne Dr, Baton Rouge, LA 70814For Sale
 MLS ID #200IJO, Danielle Story, Kaizen Home Sales and Services, LLC. ROAM MLS
- $185,0003 bd2 ba1.3k sqft2148 Oak Knoll Dr, Baton Rouge, LA 70815For SaleMLS ID #2026003997, Ty Rogers, LPT Realty, LLC. ROAM MLS
- $189,0004 bd2 ba1.6k sqft11555 E Black Oak Dr, Baton Rouge, LA 70815For SaleMLS ID #2026015993, Lily Ngo, Clients First Realty, LLC. ROAM MLS
- $195,0003 bd2 ba1.4k sqft14213 Elmbridge Ave, Baton Rouge, LA 70819For SaleMLS ID #200QDZ, Nia Bookter, Keller Williams Realty-First Choice. ROAM MLS
- $165,0002 bd2 ba1.2k sqft4622 Joor Rd, Baton Rouge, LA 70814For SaleMLS ID #200HML, Joanna Arnold, Keller Williams Realty Red Stick Partners. ROAM MLS
- $159,9003 bd2 ba1.2k sqft14240 Locust St, Baton Rouge, LA 70819For SaleMLS ID #2026016672, Deante' Thomas, Keller Williams Realty Red Stick Partners. ROAM MLS
- $169,9003 bd2 ba1.5k sqft155 E Holly St, Baton Rouge, LA 70819For SaleMLS ID #2026008657, Deante' Thomas, Keller Williams Realty Red Stick Partners. ROAM MLS
- $155,0003 bd2 ba1.3k sqft16690 Webster Dr, Baton Rouge, LA 70819For SaleMLS ID #200IGO, Vershon Augustus, Prime Properties Realty Group, LLC. ROAM MLS
- $140,0003 bd2 ba1.1k sqft221 E Bolivar Dr, Baton Rouge, LA 70819For SaleMLS ID #200QFW, Candace Temple, Service 1st Real Estate. ROAM MLS
- $160,0004 bd2 ba1.3k sqft486 Fontainbleau Dr, Baton Rouge, LA 70819For SaleMLS ID #2026015899, Tatiana Smirnova, Compass - Perkins. ROAM MLS
- $163,0003 bd2 ba1.3k sqft14730 Mora Dr, Baton Rouge, LA 70819For SaleMLS ID #2026017545, Dennis Papusha, Lane Real Estate Services. ROAM MLS
- $189,9003 bd2 ba1.6k sqft10142 Mollylea Dr, Baton Rouge, LA 70815For SaleMLS ID #2026016701, Angel Hebert, Coldwell Banker ONE. ROAM MLS
- $199,9003 bd2 ba1.2k sqft16524 Vermillion Dr, Baton Rouge, LA 70819For SaleMLS ID #200QSA, Trey Willard, The W Group Real Estate LLC. ROAM MLS
- $170,0004 bd2 ba1.5k sqft12775 Erin Ave, Baton Rouge, LA 70814For SaleMLS ID #2026017749, Matthew Heroman, Perspective Realty. ROAM MLS
- $168,5003 bd2 ba1.2k sqft11588 Biscayne Dr, Baton Rouge, LA 70814For SaleMLS ID #2026005784, Glenda Pollard, Pollard Partners. ROAM MLS
