Welcome home to this 3-bedroom, 2-bath home offering plenty of space inside and out! The spacious living room features a large window that brings in natural light, while the kitchen offers stainless steel appliances, white cabinetry, a breakfast bar, and an adjoining dining area. Enjoy the convenience of no carpet throughout. Additional features include a separate laundry room with built-in shelving, an attached carport, and a large backyard with mature shade trees, a patio, and two storage sheds for extra storage or hobbies. The backyard offers plenty of room for outdoor entertaining, gardening, or simply relaxing. Located in Flood Zone X, this home did not flood in 2016. USDA 100% financing may be available for qualified buyers. Schedule your private showing today!
For sale
$140,000
221 E Bolivar Dr, Baton Rouge, LA 70819
3beds
1,113sqft
Single Family Residence
Built in 1965
9,147 Square Feet Lot
$138,200 Zestimate®
$126/sqft
$-- HOA
What's special
Attached carportWhite cabinetryBreakfast barAdjoining dining area
- 3 days
- 428
- 66
Likely to sell faster than
Zillow last checked:
Listing updated:
Listed by:
Candace Temple,
Service 1st Real Estate 225-503-2525
Source: ROAM MLS,MLS#: 200QFW
Facts & features
Interior
Bedrooms & bathrooms
- Bedrooms: 3
- Bathrooms: 2
- Full bathrooms: 2
Primary bedroom
- Level: First
- Area: 153.12 Square Feet
- Dimensions: 13.2x11.6
Bedroom
- Level: First
- Area: 113 Square Feet
- Dimensions: 10x11.3
Bedroom
- Level: First
- Area: 97 Square Feet
- Dimensions: 9.7x10
Living room
- Level: First
- Area: 194.88 Square Feet
- Dimensions: 11.2x17.4
Heating
- Central
Cooling
- Central Air, Ceiling Fan(s)
Appliances
- Included: Disposal, Dishwasher, Electric Range, Refrigerator, Range Hood
- Laundry: Electric Dryer Hookup, Washer Hookup, Inside
Features
- Eat-in Kitchen
- Flooring: Ceramic Tile, Laminate
- Has fireplace: No
Interior area
- Total structure area: 1,608
- Total interior livable area: 1,113 sqft
Property
Parking
- Total spaces: 2
- Parking features: Covered
- Carport spaces: 2
Features
- Levels: One
- Stories: 1
- Exterior features: Storage
- Fencing: Chain Link,Wood
Lot
- Size: 9,147 Square Feet
- Dimensions: 69.34 x 137
- Features: Shade Tree(s), Back Yard
Details
- Additional structures: Shed(s), Storage
- Parcel number: 1721720
Construction
Type & style
- Home type: SingleFamily
- Architectural style: Traditional
- Property subtype: Single Family Residence
Materials
- Brick
- Foundation: Slab
- Roof: Shingle
Condition
- Year built: 1965
Utilities & green energy
- Electric: Circuit Breakers
- Sewer: Public Sewer
- Water: Public
- Utilities for property: Electricity Connected, Sewer Connected, Water Connected
Community & HOA
Community
- Features: Sidewalks
- Subdivision: West River Oaks
HOA
- Has HOA: No
Location
- Region: Baton Rouge
Financial & listing details
- Price per square foot: $126/sqft
- Tax assessed value: $165,880
- Annual tax amount: $1,166
- Date on market: 11/8/2026
- Listing terms: Cash,Conventional,FHA,USDA Loan,VA Loan
Estimated market value
$138,200
$131,000 - $145,000
$1,620/mo
Price history
| Date | Event | Price |
|---|---|---|
| 11/8/2026 | Listed for sale | $140,000+7.7%$126/sqft |
Source:  ROAM MLS #200QFW Report a problem | ||
| 3/26/2021 | Sold | -- |
Source: ROAM MLS #2021001058 Report a problem | ||
| 3/16/2021 | Pending sale | $130,000$117/sqft |
Source: ROAM MLS #2021001058 Report a problem | ||
| 1/23/2021 | Listing removed | -- |
Source: ROAM MLS #2021001058 Report a problem | ||
| 1/22/2021 | Listed for sale | $130,000$117/sqft |
Source: ROAM MLS #2021001058 Report a problem | ||
Public tax history
| Year | Property taxes | Tax assessment |
|---|---|---|
| 2025 | $1,166 -0.4% | $16,588 |
| 2024 | $1,171 +17.9% | $16,588 +10% |
| 2023 | $993 -0.2% | $15,080 |
| 2022 | $995 +1.7% | $15,080 |
| 2021 | $978 -1.1% | $15,080 |
| 2020 | $989 -31.3% | $15,080 +33.5% |
| 2019 | $1,439 +1.2% | $11,300 |
| 2018 | $1,422 +184.7% | $11,300 |
| 2017 | $499 | $11,300 +47.2% |
| 2016 | $499 +836.2% | $7,678 -20.8% |
| 2015 | $53 -82.2% | $9,700 |
| 2014 | $299 | $9,700 |
| 2013 | $299 -75.3% | $9,700 |
| 2012 | $1,210 +52.7% | $9,700 +56.5% |
| 2011 | $792 0% | $6,200 |
| 2010 | $792 | $6,200 |
| 2009 | -- | $6,200 |
| 2008 | -- | $6,200 +24% |
| 2007 | -- | $5,000 |
| 2006 | -- | $5,000 |
| 2005 | -- | $5,000 |
| 2004 | -- | $5,000 +11.1% |
| 2003 | -- | $4,500 |
| 2002 | -- | $4,500 |
| 2001 | -- | $4,500 |
| 2000 | -- | $4,500 |
Find assessor info on the county website
Monthly payment
Est. payment
Payment breakdown
Explore the cost of this home by adjusting the details. Changes won't be saved.Climate risks
Neighborhood: Stevendale

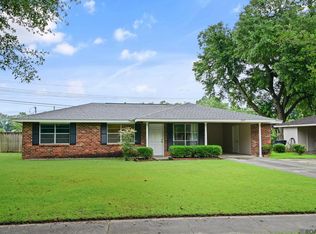

Similar homes
- $159,9003 bd2 ba1.2k sqft14240 Locust St, Baton Rouge, LA 70819For Sale
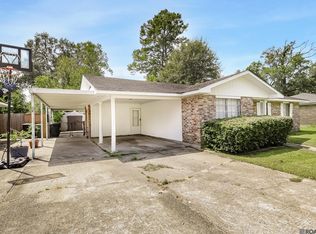
 MLS ID #2026016672, Deante' Thomas, Keller Williams Realty Red Stick Partners. ROAM MLS
- $160,0004 bd2 ba1.3k sqft486 Fontainbleau Dr, Baton Rouge, LA 70819For Sale
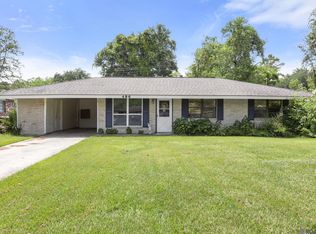 MLS ID #2026015899, Tatiana Smirnova, Compass - Perkins. ROAM MLS
- $195,0003 bd2 ba1.4k sqft14213 Elmbridge Ave, Baton Rouge, LA 70819For Sale
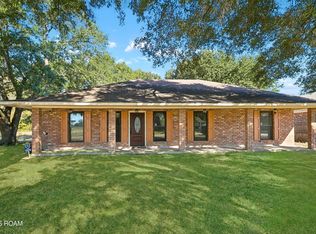 MLS ID #200QDZ, Nia Bookter, Keller Williams Realty-First Choice. ROAM MLS
- $155,0003 bd2 ba1.3k sqft16690 Webster Dr, Baton Rouge, LA 70819For Sale
 MLS ID #200IGO, Vershon Augustus, Prime Properties Realty Group, LLC. ROAM MLS
- $163,0003 bd2 ba1.3k sqft14730 Mora Dr, Baton Rouge, LA 70819For SaleMLS ID #2026017545, Dennis Papusha, Lane Real Estate Services. ROAM MLS
- $129,5003 bd2 ba1k sqft16438 Vermillion Dr, Baton Rouge, LA 70819For SaleMLS ID #2026017110, Michael Vallien, Vallien Realty LLC. ROAM MLS
- $199,9003 bd2 ba1.2k sqft16524 Vermillion Dr, Baton Rouge, LA 70819For SaleMLS ID #200QSA, Trey Willard, The W Group Real Estate LLC. ROAM MLS
- $167,5003 bd2 ba1.2k sqft17143 Strain Rd, Baton Rouge, LA 70816For SaleMLS ID #200QDD, Stephen Norton, Supreme. ROAM MLS
- $169,9003 bd2 ba1.5k sqft155 E Holly St, Baton Rouge, LA 70819For SaleMLS ID #2026008657, Deante' Thomas, Keller Williams Realty Red Stick Partners. ROAM MLS
- $140,0003 bd2 ba1.2k sqft11631 Biscayne Dr, Baton Rouge, LA 70814For SaleMLS ID #2026018019, Alicia Hedrick, CENTURY 21 Bessette Flavin. ROAM MLS
- $169,9003 bd1 ba1.4k sqft14265 Firethorn Dr, Baton Rouge, LA 70819For SaleMLS ID #2026014995, Shannon Woodside, Compass - Perkins. ROAM MLS
- $168,0003 bd2 ba1.3k sqft3134 Ottawa Dr, Baton Rouge, LA 70819For SaleMLS ID #2026016589, Patricia Minor, Dawson Grey Real Estate. ROAM MLS
- $165,0003 bd2 ba1.2k sqft11423 E Black Oak Dr, Baton Rouge, LA 70815For SaleMLS ID #200HMN, Stephen Couvillion, Keller Williams Realty-First Choice. ROAM MLS
- $125,0002 bd2 ba988 sqft15762 Riverdale Ave E, Baton Rouge, LA 70816For SaleMLS ID #200HMO, Melissa Russo-Cancienne, eXp Realty. ROAM MLS
- $155,0003 bd1 ba1k sqft11964 Baylor Dr, Baton Rouge, LA 70816For SaleMLS ID #2026018597, Carolyn Venable, Magnolia Roots Realty LLC. ROAM MLS
- $180,0003 bd2 ba1.2k sqft3159 Winnipeg Dr, Baton Rouge, LA 70819For SaleMLS ID #2026005961, Tasha Clark, CENTURY 21 Bessette Flavin. ROAM MLS
- $169,0004 bd2 ba1.3k sqft1534 Green Oak Dr, Baton Rouge, LA 70815For SaleMLS ID #2026019249, Michael Vallien, Vallien Realty LLC. ROAM MLS
- $175,0003 bd2 ba1.4k sqft11623 Biscayne Dr, Baton Rouge, LA 70814For SaleMLS ID #200IJO, Danielle Story, Kaizen Home Sales and Services, LLC. ROAM MLS
- $125,0003 bd2 ba1.4k sqft3152 Charlotte Dr, Baton Rouge, LA 70814For SaleMLS ID #2026017883, Meladine Bonton, New Investors Inc. ROAM MLS
