Don't miss this investor opportunity! This well-maintained home is conveniently located near Central High School and offers an open floor plan with a welcoming flow between the living spaces. The layout includes both a formal dining area and a separate breakfast area, providing flexibility for everyday living and entertaining. Enjoy the large covered patio overlooking the fenced backyard, perfect for outdoor gatherings or relaxing. A detached storage building provides additional functionality and storage space. With its desirable features, spacious outdoor area, and convenient location, this property offers plenty of potential for investors looking for their next opportunity. PROPERTY TO BE SOLD AS IS.
For sale
$189,995
9990 Cloudland Dr, Baton Rouge, LA 70818
3beds
1,440sqft
Single Family Residence
Built in 1982
0.27 Acres Lot
$188,500 Zestimate®
$132/sqft
$-- HOA
What's special
Large covered patioOverlooking the fenced backyardDetached storage buildingWell-maintained homeSpacious outdoor areaFormal dining areaSeparate breakfast area
- 9 days
- 272
- 24
Likely to sell faster than
Zillow last checked:
Listing updated:
Listed by:
Timothy Houk,
Keller Williams Realty Red Stick Partners 225-768-1800,
Dathan Chauvin,
Keller Williams Realty Red Stick Partners
Source: ROAM MLS,MLS#: 200QPP
Facts & features
Interior
Bedrooms & bathrooms
- Bedrooms: 3
- Bathrooms: 2
- Full bathrooms: 2
Primary bedroom
- Level: First
- Area: 162 Square Feet
- Dimensions: 13.50 x12.00
Bedroom
- Level: First
- Area: 143 Square Feet
- Dimensions: 11.00 x 13.00
Bedroom
- Level: First
- Area: 132 Square Feet
- Dimensions: 11.00 x 12.00
Dining room
- Level: First
- Area: 178.25 Square Feet
- Dimensions: 11.50 x 15.50
Kitchen
- Level: First
- Area: 87.4 Square Feet
- Dimensions: 9.20 x 9.50
Living room
- Level: First
- Area: 288.75 Square Feet
- Dimensions: 17.50 x 16.50
Heating
- Central
Cooling
- Central Air
Appliances
- Included: Dishwasher
Features
- Flooring: Wood
- Has fireplace: No
Interior area
- Total interior livable area: 1,440 sqft
Property
Parking
- Total spaces: 1
- Parking features: Carport
- Carport spaces: 1
Features
- Levels: One
- Stories: 1
Lot
- Size: 0.27 Acres
- Dimensions: 75 × 155
- Features: Level
Details
- Parcel number: 1764853
Construction
Type & style
- Home type: SingleFamily
- Property subtype: Single Family Residence
Condition
- Year built: 1982
Utilities & green energy
- Electric: Circuit Breakers
- Sewer: Public Sewer
- Water: Public
- Utilities for property: None
Community & HOA
Community
- Subdivision: Mcdonald Estates
HOA
- Has HOA: No
Location
- Region: Baton Rouge
Financial & listing details
- Price per square foot: $132/sqft
- Tax assessed value: $180,000
- Annual tax amount: $1,357
- Date on market: 11/9/2026
- Listing terms: Cash,Conventional
Estimated market value
$188,500
$179,000 - $198,000
$1,733/mo
Price history
| Date | Event | Price |
|---|---|---|
| 11/9/2026 | Listed for sale | $189,995$132/sqft |
Source:  ROAM MLS #200QPP Report a problem | ||
| 6/12/2006 | Sold | -- |
Source: Public Record Report a problem | ||
| 10/3/2001 | Sold | -- |
Source: ROAM MLS #199842784 Report a problem | ||
Public tax history
| Year | Property taxes | Tax assessment |
|---|---|---|
| 2025 | $1,357 -0.4% | $18,000 |
| 2024 | $1,363 +44.8% | $18,000 +25% |
| 2023 | $941 -0.2% | $14,400 |
| 2022 | $943 | $14,400 |
| 2021 | $943 +1.9% | $14,400 |
| 2020 | $926 -51.6% | $14,400 +2.1% |
| 2019 | $1,914 -26.6% | $14,100 |
| 2018 | $2,605 +61.2% | $14,100 |
| 2017 | $1,616 -21% | $14,100 +45.5% |
| 2016 | $2,046 +550.5% | $9,690 -31.3% |
| 2015 | $314 -63.9% | $14,100 |
| 2014 | $871 | $14,100 |
| 2013 | $871 -52.3% | $14,100 |
| 2012 | $1,823 +22.6% | $14,100 +27% |
| 2011 | $1,488 +0% | $11,100 |
| 2010 | $1,488 +254% | $11,100 |
| 2009 | $420 +8% | $11,100 |
| 2008 | $389 +135.6% | $11,100 +24% |
| 2006 | $165 -1.7% | $8,950 |
| 2005 | $168 +3.5% | $8,950 |
| 2004 | $162 -17.6% | $8,950 |
| 2003 | $197 +24.8% | $8,950 |
| 2002 | $158 | $8,950 |
Find assessor info on the county website
Monthly payment
Est. payment
Payment breakdown
Explore the cost of this home by adjusting the details. Changes won't be saved.Climate risks
Neighborhood: 70818
Nearby schools
Schools provided by the listing agent
- Elementary: Tanglewood Elementary School
- Middle: Central Middle School
- High: Central High School
Source: ROAM MLS. This data may not be complete. We recommend contacting the local school district to confirm school assignments for this home.

Similar homes
- $220,0003 bd2 ba1.8k sqft10525 Carmel Dr, Baton Rouge, LA 70818For Sale
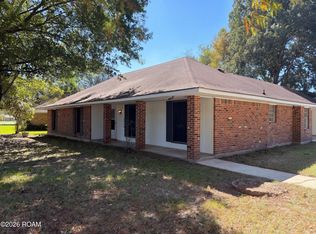
 MLS ID #200HDX, Daniel J Beirne, Opendoor Brokerage LLC. ROAM MLS
- $232,9003 bd2 ba1.5k sqft14741 Saddle Ave, Baton Rouge, LA 70818For Sale
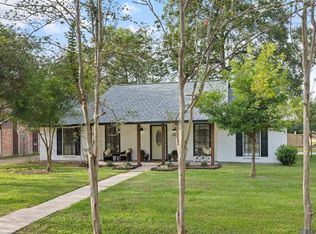 MLS ID #2026016444, David Landry, David Landry Real Estate, LLC. ROAM MLS
- $239,0003 bd2 ba1.5k sqft17322 Empress Dr, Greenwell Springs, LA 70739For Sale
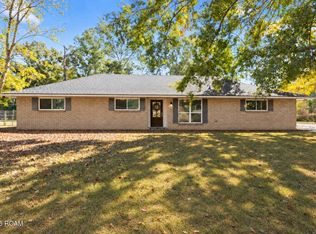 MLS ID #200QCK, Michael Cotten, LIV Realty, LLC. ROAM MLS
- $169,0003 bd2 ba1.4k sqft11623 Biscayne Dr, Baton Rouge, LA 70814For Sale
 MLS ID #200IJO, Danielle Story, Kaizen Home Sales and Services, LLC. ROAM MLS
- $224,9003 bd2 ba1.4k sqft10741 Carmel Dr, Baton Rouge, LA 70818For SaleMLS ID #2026011580, Tara Smith, Smith Squared Real Estate Group, LLC. ROAM MLS
- $215,0003 bd2 ba1.2k sqft16807 Chickasaw Ave, Greenwell Springs, LA 70739For SaleMLS ID #2026014242, Alicia Hedrick, CENTURY 21 Bessette Flavin. ROAM MLS
- $229,6003 bd2 ba1.6k sqft4531 W Post Oak Ct, Greenwell Springs, LA 70739For SaleMLS ID #200JRZ, Debra Sullivan, Debra Sullivan Dream Homes LLC. ROAM MLS
- $189,0004 bd2 ba1.6k sqft11555 E Black Oak Dr, Baton Rouge, LA 70815For SaleMLS ID #2026015993, Lily Ngo, Clients First Realty, LLC. ROAM MLS
- $234,0003 bd2 ba1.2k sqft11071 Downey Dr, Greenwell Springs, LA 70739For SaleMLS ID #2026013997, Chantel Johnson, GMC Realty. ROAM MLS
- $207,0003 bd2 ba1.6k sqft14124 Blairstown Dr, Baker, LA 70714For SaleMLS ID #2026009685, Julia Johnson, Ideal Real Estate & Property Management LLC. ROAM MLS
- $155,0003 bd2 ba1.3k sqft16690 Webster Dr, Baton Rouge, LA 70819For SaleMLS ID #200IGO, Vershon Augustus, Prime Properties Realty Group, LLC. ROAM MLS
- $209,0005 bd2 ba1.8k sqft13338 E Shamrock Ave, Baton Rouge, LA 70814For SaleMLS ID #2026012178, James Pursifull, JP RealEstate LA LLC. ROAM MLS
- $210,0003 bd2 ba1.5k sqft8635 Graham Dr, Baton Rouge, LA 70814For SaleMLS ID #200IPO, Priya Jacob, eXp Realty. ROAM MLS
- $163,0003 bd2 ba1.3k sqft14730 Mora Dr, Baton Rouge, LA 70819For SaleMLS ID #2026017545, Dennis Papusha, Lane Real Estate Services. ROAM MLS
- $235,0004 bd2 ba1.7k sqft15525 Patricia Dale Dr, Baton Rouge, LA 70819For SaleMLS ID #200QGZ, Brandon Thibodeaux, eXp Realty. ROAM MLS
- $165,0003 bd1 ba1.2k sqft7655 Hanks Dr, Baton Rouge, LA 70812For SaleMLS ID #2026018627, Atoyia Ferdinand, Supreme. ROAM MLS
- $239,0003 bd2 ba1.6k sqft15351 Country Rd, Greenwell Springs, LA 70739For SaleMLS ID #2026015842, Lauren Hinson, Magnolia Key Realty & Co. LLC. ROAM MLS
- $215,0003 bd2 ba1.4k sqft2412 Godfrey Dr, Baton Rouge, LA 70816For SaleMLS ID #2026018956, Janice Labode-Ferguson, Southern United Properties. ROAM MLS
- $264,9003 bd2 ba2k sqft12715 Mustang Ave, Baton Rouge, LA 70818For SaleMLS ID #2026012970, Shane Robertson, CENTURY 21 Bessette Flavin. ROAM MLS
