LOCATION, SPACE, VALUE & OPPORTUNITY IN O'FALLON! Welcome to 1283 Pinehurst View Drive!
Looking for space, a fantastic location, and an opportunity to make a home your own? This spacious 4-bedroom, 2-story home offers approximately 2,374 square feet of living space in a desirable O'Fallon location, Fort Zumwalt School District and convenient access to I-70, Hwy 364, and Hwy 40!
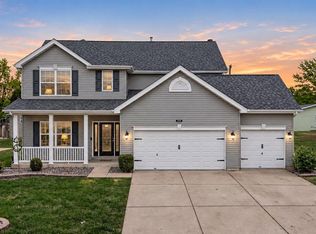
From the moment you arrive, you'll appreciate the charm of the oversized covered front porch, perfect for morning coffee or relaxing evenings. Step inside to an impressive 2-story entry foyer, with welcoming dining and family rooms. The spacious living room features a beautiful brick wood-burning fireplace and a large bay window that brings in an abundance of natural light.
The breakfast room offers a great space for a coffee bar and opens to the kitchen, featuring ample counter space, abundant cabinetry, and a pantry for additional storage. Convenient main-floor laundry just off the garage adds to the home's functionality.
Upstairs, you'll find a generously sized primary suite with a walk-in closet and private bath featuring dual sinks, a separate soaking tub and shower, and a linen closet. Three additional spacious bedrooms and a full hall bath complete the upper level.
Enjoy the outdoors in the the fenced backyard, offering plenty of room for entertaining, pets, play, or simply enjoying your own outdoor space.
The unfinished basement features plumbing rough-in and offers even more potential to expand your living space.
This well-loved home is ready for its next chapter! With a little TLC and your personal touches, there's an opportunity to build equity and make this spacious property truly your own. With its generous square footage, functional floor plan, fenced backyard, and convenient location, this is an opportunity you won't want to miss!
Come see the space, appreciate the value, and imagine all the ways you can make 1283 Pinehurst View Drive your next HOME!!!
Active
Listed by: Coldwell Banker Realty - Gundaker • Jill Masters • 636-441-1360
Price cut: $10K (11/6)
$385,000
1283 Pinehurst View Dr, O'Fallon, MO 63366
4beds
2,374sqft
Single Family Residence
Built in 1999
10,454 Square Feet Lot
$-- Zestimate®
$162/sqft
$5/mo HOA
What's special
Beautiful brick wood-burning fireplaceOversized covered front porchPantry for additional storageThree additional spacious bedroomsLinen closetFull hall bathGenerously sized primary suite
- 25 days
- 1,483
- 120
Likely to sell faster than
Zillow last checked:
Listing updated:
Listed by:
Jill Masters 636-441-1360,
Coldwell Banker Realty - Gundaker,
Ashley J Bahr 636-373-0194,
Coldwell Banker Realty - Gundaker
Source: MARIS,MLS#: 26059854 Originating MLS: St. Charles County Association of REALTORS
Facts & features
Interior
Bedrooms & bathrooms
- Bedrooms: 4
- Bathrooms: 3
- Full bathrooms: 2
- 1/2 bathrooms: 1
- Main level bathrooms: 1
Heating
- Natural Gas
Cooling
- Central Air
Appliances
- Included: Dishwasher, Disposal, Microwave, Electric Oven, Refrigerator, Water Heater
- Laundry: Laundry Room, Main Level
Features
- Breakfast Room, Butler Pantry, Ceiling Fan(s), Entrance Foyer, Kitchen Island, Laminate Counters, Pantry, Separate Shower, Soaking Tub, Storage
- Flooring: Carpet, Luxury Vinyl
- Doors: Storm Door(s)
- Basement: Full,Sump Pump,Unfinished
- Number of fireplaces: 1
- Fireplace features: Wood Burning
Interior area
- Total structure area: 2,374
- Total interior livable area: 2,374 sqft
- Finished area above ground: 2,374
Property
Parking
- Total spaces: 2
- Parking features: Garage - Attached
- Attached garage spaces: 2
Features
- Levels: Two
- Patio & porch: Front Porch, Patio
- Fencing: Fenced,Wrought Iron
Lot
- Size: 10,454 Square Feet
- Features: Level
Details
- Parcel number: 200608065000052.0000000
- Special conditions: Standard
Construction
Type & style
- Home type: SingleFamily
- Architectural style: Traditional
- Property subtype: Single Family Residence
- Attached to another structure: Yes
Materials
- Vinyl Siding
- Foundation: Concrete Perimeter
- Roof: Architectural Shingle
Condition
- Year built: 1999
Details
- Builder name: H.J. Berkemper
Utilities & green energy
- Electric: Ameren
- Sewer: Public Sewer
- Water: Public
- Utilities for property: Electricity Connected, Natural Gas Connected, Sewer Connected, Water Connected
Community & HOA
Community
- Subdivision: Pinehurst
HOA
- Has HOA: Yes
- Amenities included: None
- Services included: Maintenance Grounds
- HOA fee: $60 annually
- HOA name: Pinehurst
Location
- Region: Ofallon
Financial & listing details
- Price per square foot: $162/sqft
- Tax assessed value: $383,925
- Annual tax amount: $4,679
- Date on market: 10/22/2026
- Cumulative days on market: 25 days
- Listing terms: Cash,Conventional,FHA
- Electric utility on property: Yes
Estimated market value
Not available
Estimated sales range
Not available
Not available
Price history
| Date | Event | Price |
|---|---|---|
| 11/6/2026 | Price change | $385,000-2.5%$162/sqft |
Source:  MARIS #26059854 Report a problem | ||
| 10/22/2026 | Listed for sale | $395,000$166/sqft |
Source: MARIS #26059854 Report a problem | ||
| 3/2/2014 | Sold | -- |
Source: Agent Provided Report a problem | ||
| 8/2/2006 | Sold | -- |
Source: Public Record Report a problem | ||
Public tax history
| Year | Property taxes | Tax assessment |
|---|---|---|
| 2025 | $4,679 +6.1% | $72,946 +9.3% |
| 2024 | $4,410 0% | $66,746 |
| 2023 | $4,412 +19.2% | $66,746 +28.3% |
| 2022 | $3,702 | $52,043 |
| 2021 | -- | $52,043 +7.2% |
| 2020 | -- | $48,535 |
| 2019 | $3,291 | $48,535 +13.9% |
| 2018 | $3,291 +1.3% | $42,629 |
| 2017 | $3,250 +7% | $42,629 +7.5% |
| 2016 | $3,036 +7.6% | $39,668 |
| 2015 | $2,823 +3.6% | $39,668 +5.4% |
| 2014 | $2,724 | $37,635 |
| 2013 | -- | $37,635 -4% |
| 2012 | -- | $39,200 -3% |
| 2011 | -- | $40,410 |
| 2010 | -- | $40,410 |
| 2009 | -- | $40,410 -8.4% |
| 2008 | -- | $44,130 -79.3% |
| 2007 | -- | $213,440 |
| 2006 | -- | $213,440 |
| 2005 | -- | $213,440 +17.2% |
| 2004 | -- | $182,150 |
| 2003 | -- | $182,150 |
| 2002 | -- | -- |
| 2001 | -- | -- |
Find assessor info on the county website
Monthly payment
Est. payment
Payment breakdown
Explore the cost of this home by adjusting the details. Changes won't be saved.Climate risks
Neighborhood: 63366
Nearby schools
Schools provided by the listing agent
- Elementary: Rock Creek Elem.
- Middle: Ft. Zumwalt West Middle
- High: Ft. Zumwalt West High
Source: MARIS. This data may not be complete. We recommend contacting the local school district to confirm school assignments for this home.
- $381,6003 bd2 ba1.7k sqft1277 Pinehurst View Dr, O'Fallon, MO 63366Off Market
- $439,6004 bd2 ba2.4k sqft501 Pinehurst Woods Ct, O'Fallon, MO 63366Off Market
- $376,5003 bd2 ba1.7k sqft505 Pinehurst Woods Ct, O'Fallon, MO 63366Off Market
- $414,7003 bd2 ba1.8k sqft1280 Pinehurst View Dr, O Fallon, MO 63366Off Market
Similar homes
- $425,0004 bd3 ba2.5k sqft406 Winter Wind Dr, O'Fallon, MO 63366For Sale

 MLS ID #26067896, Brandon M McNamee, Mac Realty Group. MARIS
- $395,0004 bd3 ba2.1k sqft238 Wabash Woods Way, O Fallon, MO 63366For Sale
 MLS ID #26065877, Olga Verschoore, Compass Realty Group. MARIS
- $389,9003 bd3 ba2.5k sqft525 Willow Valley Dr, O'Fallon, MO 63366For Sale
 MLS ID #26066054, Lynn B Storey, Hero Realty, LLC. MARIS
- $359,9003 bd3 ba2.1k sqft170 Autumn Chase Dr, O'Fallon, MO 63366For Sale
 MLS ID #26055138, Alli J Bilger, Hero Realty, LLC. MARIS
- $379,9003 bd4 ba2.2k sqft503 Wycombe Dr, O'Fallon, MO 63366For SaleMLS ID #26068461, Rebecca A Klein, Move Realty. MARIS
- $429,0004 bd3 ba1.5k sqft3 Locust Hills Ct, O'Fallon, MO 63366For SaleMLS ID #26070272, Tu Nguyen, The Nguyen Realty, LLC. MARIS
- $425,0003 bd2 ba1.8k sqft1125 Duxbury Ln, O'Fallon, MO 63366For SaleMLS ID #26070851, Chad P Wilson, Keller Williams Realty West. MARIS
- $329,9003 bd2 ba2.2k sqft620 Sundance Dr, O'Fallon, MO 63368For SaleMLS ID #26071348, Emily Pacheco, Nettwork Global. MARIS
- $398,0004 bd4 ba2.1k sqft68 Rock Church Dr, O'Fallon, MO 63368For SaleMLS ID #26065166, Ashley N Brickle, Berkshire Hathaway HomeServices Select Properties. MARIS
- $349,9004 bd3 ba1.9k sqft59 E Homefield Point Ct, O'Fallon, MO 63366For SaleMLS ID #26048164, Sandy A Qumsieh, Worth Clark Realty. MARIS
- $345,0004 bd3 ba1.8k sqft1488 Cochise Dr, O'Fallon, MO 63366For SaleMLS ID #26053582, Jeffrey Wells, Berkshire Hathaway HomeServices Select Properties. MARIS
- $325,0004 bd3 ba2k sqft1252 Caribou Run, O'Fallon, MO 63366For SaleMLS ID #26047792, Tony Brown, Realty Executives Premiere. MARIS
- $339,0003 bd3 ba2.2k sqft306 Villa Tuscany Ct, O Fallon, MO 63366For SaleMLS ID #26048642, Terri M Sutton, ReeceNichols Real Estate. MARIS
- $409,0005 bd4 ba2.6k sqft211 Pearl Vista Dr, O'Fallon, MO 63366For SaleMLS ID #26037716, Myla Pradeep Kumar, Alexander Realty Inc. MARIS
- $415,0004 bd4 ba3.2k sqft132 Middlesburg Ct, O'Fallon, MO 63368For SaleMLS ID #26052087, Gay R Gordon, RedKey Realty Leaders. MARIS
- $349,9004 bd3 ba2k sqft41 Huntgate Dr #12A, Saint Peters, MO 63376For SaleMLS ID #26064018, Trudy C Flynn, Fox & Riley Real Estate. MARIS
- $389,9003 bd4 ba2.5k sqft702 Winter Meadows Ct, Wentzville, MO 63385For SaleMLS ID #26070253, Kristen N Beahm, Worth Clark Realty. MARIS
- $375,0004 bd3 ba2.2k sqft413 Chelsea Dr, Saint Charles, MO 63304For SaleMLS ID #26068792, Brueggemann Tadlock, Keller Williams Realty St. Louis. MARIS
- $499,0004 bd4 ba3.4k sqft759 Obrecht Ln, O'Fallon, MO 63366For SaleMLS ID #26064790, Maria A Partridge, Grassmuck Realty, LLC. MARIS
- $385,0004 bd3 ba3.5k sqft526 Great Oaks Meadow Dr, Wentzville, MO 63385For SaleMLS ID #26071327, Tiffany N Ludwig, Fox & Riley Real Estate. MARIS
