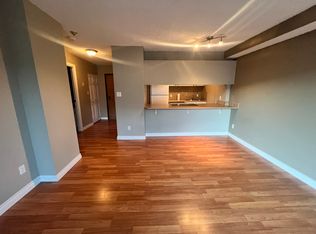
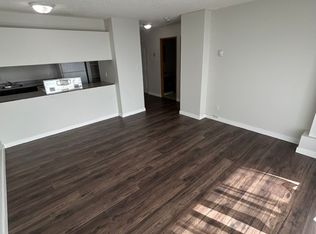
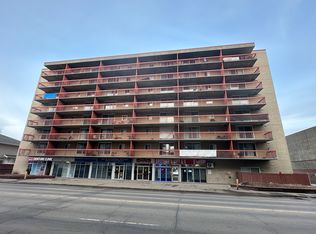
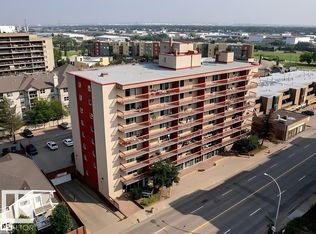
Welcome to this well-maintained 1 bedroom condo located on the 2nd floor of Hollyburn Towers. This west-facing unit offers great natural light and a private balcony that extends your living space outdoors, complete with a convenient storage room. Inside, you will find a functional layout with laminate flooring throughout the main living area and a kitchen equipped with a built-in dishwasher. This well-managed concrete building features an on-site manager, laundry rooms on every floor, and security cameras in both the common areas and parkade. Condo fees include heat and water, providing excellent value. Please note, this is a no-pet building. Ideally situated within walking distance to the LRT, public transit, schools, and Londonderry Mall, with quick access to Yellowhead Trail and Wayne Gretzky Drive. An excellent opportunity for first-time buyers, students, or investors seeking affordability and convenience.
For sale
C$82,000
12831 66th St NW #203, Edmonton, AB T5C 0A4
1beds
520sqft
Apartment, Apartment High Rise
Built in 1983
-- sqft lot
$-- Zestimate®
C$157/sqft
C$-- HOA
What's special
West-facing unitGreat natural lightConvenient storage roomFunctional layout
- 22 hours |
- 11 |
- 0 |
Zillow last checked:
Listing updated:
Listed by:
Greg B Rosychuk,
Real Broker
Source: RAE,MLS®#: E4503723
Facts & features
Interior
Bedrooms & bathrooms
- Bedrooms: 1
- Bathrooms: 1
- Full bathrooms: 1
Primary bedroom
- Level: Main
Heating
- Baseboard, See Remarks
Appliances
- Included: Dishwasher-Built-In, Exhaust Fan, Refrigerator, Electric Stove
Features
- No Animal Home
- Flooring: Laminate Flooring, Linoleum
- Basement: None, No Basement
Interior area
- Total structure area: 520
- Total interior livable area: 520.98 sqft
Property
Parking
- Parking features: Underground, Parking-Plug-Ins, Guest, Parking-Visitor
Features
- Levels: Single Level Apartment,8
- Exterior features: Playground Nearby
Lot
- Features: Playground Nearby, Near Public Transit, Schools, Shopping Nearby, Public Transportation
Construction
Type & style
- Home type: Apartment
- Property subtype: Apartment, Apartment High Rise
- Attached to another structure: Yes
Materials
- Foundation: Concrete Perimeter
Condition
- Year built: 1983
Community & HOA
Community
- Features: No Animal Home
- Security: Secured Garage/Parking, Security Door, Secured Parking
HOA
- Has HOA: Yes
- Services included: Heat, Insur. for Common Areas, Janitorial Common Areas, Reserve Fund Contribution, Utilities Common Areas, Water/Sewer, Self Managed
Location
- Region: Edmonton
Financial & listing details
- Price per square foot: C$157/sqft
- Date on market: 8/14/2026
- Ownership: Private
Price history
Price history is unavailable.
Public tax history
Tax history is unavailable.
Climate risks
Neighborhood: Belvedere
Nearby schools
GreatSchools rating
No schools nearby
We couldn't find any schools near this home.
- C$--1 bd1 ba650 sqft12831 66th St NW #308, Edmonton, AB T5C0A4Off Market
- C$--1 bd1 ba700 sqft12831 66th St NW #807, Edmonton, AB T5C0A4Off Market
- C$--1 bd1 ba500 sqft12831 66th St NW, Edmonton, AB T5C0A4Off Market
- C$82,9001 bd1 ba527 sqft12831 66th St NW #611, Edmonton, AB T5C0A4For Sale
- C$119,0001 bd1 ba568 sqft12838 65th St NW #108, Edmonton, AB T5A5H3For Sale
- C$149,0002 bd1 ba872 sqft12838 65th St NW #422, Edmonton, AB T5A5H3For Sale
- C$--2 bd1 ba900 sqft12813 66th St NW #875157, Edmonton, AB T5C0A4Off Market
- C$--2 bd1 ba900 sqft12813 66th St NW #1451656, Edmonton, AB T5C0A4Off Market
Similar homes
- C$82,9001 bd1 ba527 sqftHollyburn Towers, Edmonton, AB T5C 0A4For SaleMLS ID #E4496314, Ade Aladejare, Real Broker. RAE
- C$85,0001 bd1 ba653 sqftBurlington Tower, Edmonton, AB T5A 4N4For Sale
 MLS ID #E4501018, Vida Guan, Mozaic Realty Group. RAE
 - C$93,0002 bd1 ba707 sqftBalwin Manor, Edmonton, AB T5C 0H5For Sale
 MLS ID #E4502112, Chinedu E Ogbonna, Best Step Real Estate Services. RAE
 - C$78,0002 bd1 ba776 sqftWinston Arms, Edmonton, AB T5A 0K3For Sale
 MLS ID #E4499865, Peki Chung, Sterling Real Estate. RAE
 - C$84,9001 bd1 ba491 sqftWestmount Manor_124 St, Edmonton, AB T5M 0J4For SaleMLS ID #E4502260, Eddy Chang, Royal LePage Noralta Real Estate. RAE
- C$82,9001 bd1 ba612 sqftHargate The, Edmonton, AB T5K 2L2For SaleMLS ID #E4500152, Marianne Horvat, REMAX River City. RAE
- C$92,9001 bd1 ba542 sqft10305 E 116th St NW #202, Edmonton, AB T5K 1W5For SaleMLS ID #A2335860, Norm Z. Xu, Broker, Callister Commercial. courtesy of Pillar9 System
- C$79,9001 bd1 ba753 sqftBay Vista, Edmonton, AB T5H 3J2For SaleMLS ID #E4488427, Steve Lount, Century 21 All Stars Realty Ltd. RAE
- C$87,0001 bd1 ba669 sqftTara, Edmonton, AB T5Y 1Y4For SaleMLS ID #E4501342, Norm Cholak, REMAX River City. RAE
- C$109,9001 bd1 ba448 sqftCambridge Lofts, Edmonton, AB T5J 1R9For SaleMLS ID #E4503887, Greg D Blais, RE/MAX Excellence. RAE
- C$108,0001 bd1 ba465 sqftCambridge Lofts, Edmonton, AB T5J 1R9For SaleMLS ID #E4503943, Austin D Nguyen, Linc Realty Advisors Inc. RAE
- C$76,9001 bd1 ba368 sqftHargate The, Edmonton, AB T5K 2L2For SaleMLS ID #E4491338, Greg J Babski, RE/MAX Elite. RAE
- C$89,9001 bd1 ba720 sqftCrestmark Place, Edmonton, AB T5H 2Z3For SaleMLS ID #E4502377, Michael Waddell, Real Broker. RAE
- C$85,0001 bd1 ba367 sqftHargate The, Edmonton, AB T5K 2L2For SaleMLS ID #E4496844, Janice L Kosak, MaxWell Challenge Realty. RAE
- C$81,9001 bd1 ba753 sqftBay Vista, Edmonton, AB T5H 3J2For SaleMLS ID #E4488140, Steve Lount, Century 21 All Stars Realty Ltd. RAE
- C$93,0001 bd1 ba738 sqftVirginia Park, Edmonton, AB T5B 0E7For SaleMLS ID #E4495556, Christian L Currie, Century 21 All Stars Realty Ltd. RAE
- C$71,9002 bd1 ba691 sqftWindsor Place, Edmonton, AB T5H 1X5For SaleMLS ID #E4491385, Duane Ritter, RE/MAX Real Estate. RAE
- C$79,9001 bd1 ba621 sqftOliver Gardens, Edmonton, AB T5K 2L3For SaleMLS ID #E4493334, Dan C Chalifoux, Real Broker. RAE
- C$72,9001 bd1 ba608 sqftCommonwealth Court, Edmonton, AB T5H 0M9For SaleMLS ID #E4493257, Deepak Chopra, E4 Realty. RAE
- C$79,8881 bd1 ba374 sqftHargate The, Edmonton, AB T5K 2L2For SaleMLS ID #E4496160, Jennifer L Davis, RE/MAX PREFERRED CHOICE. RAE
