Do not the days on the market trick you, this beautiful home was under construction, but it is now ready for you!
A dream home with exceptional features nestled in the scenic area north of Bemidji, this newly constructed home epitomizes modern living blended with rustic charm. Designed to cater to every need, this residence boasts three spacious bedrooms and two well-appointed bathrooms, offering comfort and luxury in equal measure. This home features expansive 20-foot vaulted ceilings that dominate the living and dining areas. The living area is further accentuated by a corner stone fireplace. There are two distinct living rooms (main floor and loft), providing ample space for relaxation and entertainment. The kitchen stands out with full-height cabinets that offer considerable storage. The large square kitchen island, equipped with cabinets on both sides, provides a perfect spot for meal preparation and casual dining. For those who require a dedicated workspace, the home office space is located off the loft area that is complete with stylish metal railings.
The primary suite's 3/4 bathroom is a sanctuary of luxury, featuring a custom tile shower. The dual vanity and dual, tall linen closets provide ample storage and convenience. The primary suite also boasts a large 7x8 walk-in closet, which includes hidden storage!
The main level bath also features a dual vanity and a tall linen closet. If you enjoy relaxing or entertaining outdoors, you will appreciate the cement patio off of the dining room, offering a durable space for activities and gatherings. Gutters are placed on the home for proper drainage The two-stall garage has a concrete pad in front that offers clean and functional parking along with a granite driveway.
Explore this home today, and experience the perfect blend of functionality and elegance that awaits you.
Closed
$454,900
12835 Scotlyn Ct NW, Bemidji, MN 56601
3beds
2,298sqft
Single Family Residence
Built in 2025
1.25 Acres Lot
$463,800 Zestimate®
$198/sqft
$2,992 Estimated rent
Home value
$463,800
$441,000 - $487,000
$2,992/mo
Zestimate® history
Owner options
List your home for rent
$2,992/mo
Rent Zestimate®
Find your next renter with Zillow Rental Manager. Plus, with online applications, you can quickly screen prospective tenants – for free.
$2,992/mo
Rent Zestimate®
Refinance and save
$2,831/mo
Est. payment
Refinancing to a lower rate could help reduce your monthly payments and save thousands over the life of the loan.
$2,831/mo
Est. payment
Explore your selling options
Work with a Zillow partner agent
Leverage their expertise and Zillow's premium Showcase listings to get your home seen by more buyers.
Get startedList with your own agent
Get your home in front of millions of buyers by listing it on Zillow.
Learn how to do itSell it yourself
Take full control of how buyers see your home on Zillow by listing For Sale by Owner (FSBO).
List your homeWhat's special
Corner stone fireplaceTwo-stall garageHome office spaceDual vanityFull-height cabinetsCustom tile showerLarge square kitchen island
Zillow last checked:
Listing updated:
Listed by:
Jamie Mostad 218-556-9607,
Realty Experts, LLC
Bought with:
Douglas Fuller
Better Homes and Gardens Real Estate First Choice
Jeri Fuller
Source: NorthstarMLS as distributed by MLS GRID,MLS#: 6776854
Facts & features
Interior
Bedrooms & bathrooms
- Bedrooms: 3
- Bathrooms: 2
- Full bathrooms: 1
- 3/4 bathrooms: 1
Bathroom
- Description: 3/4 Primary,Main Floor Full Bath,Upper Level 3/4 Bath
Dining room
- Description: Kitchen/Dining Room,Living/Dining Room
Heating
- Forced Air, Fireplace(s), Heat Pump
Cooling
- Central Air, Heat Pump
Appliances
- Included: Air-To-Air Exchanger, Dishwasher, ENERGY STAR Qualified Appliances, Exhaust Fan, Microwave, Range, Refrigerator, Stainless Steel Appliance(s), Tankless Water Heater, Water Softener Owned
- Laundry: Electric Dryer Hookup, Main Level, Washer Hookup
Features
- Basement: None
- Number of fireplaces: 1
- Fireplace features: Electric, Stone
Interior area
- Total structure area: 2,298
- Total interior livable area: 2,298 sqft
- Finished area above ground: 2,298
- Finished area below ground: 0
Property
Parking
- Total spaces: 2
- Parking features: Attached, Driveway - Other Surface
- Attached garage spaces: 2
- Has uncovered spaces: Yes
- Details: Garage Door Height (7), Garage Door Width (9)
Accessibility
- Accessibility features: Hallways 42"+
Features
- Levels: Two
- Stories: 2
- Patio & porch: Composite Decking
Lot
- Size: 1.25 Acres
- Features: Tree Coverage - Medium
Details
- Foundation area: 2176
- Parcel number: 260065100
- Zoning description: Residential-Single Family
- Other equipment: Fuel Tank - Rented
Construction
Type & style
- Home type: SingleFamily
- Property subtype: Single Family Residence
Materials
- Concrete, Frame
- Roof: Age 8 Years or Less,Asphalt
Condition
- New construction: Yes
- Year built: 2025
Details
- Builder name: MOSTAD CONSTRUCTION INC
Utilities & green energy
- Electric: 200+ Amp Service
- Gas: Propane
- Sewer: Mound Septic, Septic System Compliant - Yes
- Water: Private, Well
Community & HOA
Community
- Subdivision: Emerald Pines
HOA
- Has HOA: No
Location
- Region: Bemidji
Financial & listing details
- Price per square foot: $198/sqft
- Tax assessed value: $15,000
- Annual tax amount: $162
- Date on market: 8/22/2025
- Cumulative days on market: 38 days
Price history
| Date | Event | Price |
|---|---|---|
| 10/31/2025 | Sold | $454,900-1.1%$198/sqft |
Source:  NorthstarMLS as distributed by MLS GRID #6776854 Report a problem NorthstarMLS as distributed by MLS GRID #6776854 Report a problem | ||
| 9/29/2025 | Pending sale | $459,900$200/sqft |
Source: NorthstarMLS as distributed by MLS GRID #6776854 Report a problem | ||
| 8/22/2025 | Listed for sale | $459,900-2.1%$200/sqft |
Source: NorthstarMLS as distributed by MLS GRID #6776854 Report a problem | ||
| 8/20/2025 | Listing removed | $469,900$204/sqft |
Source: NorthstarMLS as distributed by MLS GRID #6688504 Report a problem | ||
| 3/20/2025 | Listed for sale | $469,900$204/sqft |
Source: NorthstarMLS as distributed by MLS GRID #6688504 Report a problem | ||
Public tax history
| Year | Property taxes | Tax assessment |
|---|---|---|
| 2025 | $162 | $15,000 |
| 2024 | $162 -2.4% | $15,000 |
| 2023 | $166 +6.4% | $15,000 |
| 2022 | $156 +151.6% | -- |
| 2021 | $62 | -- |
| 2020 | $62 -3.1% | -- |
| 2018 | $64 -37.3% | -- |
| 2016 | $102 +4.1% | $7,100 |
| 2015 | $98 -19.7% | $7,100 -24.5% |
| 2014 | $122 -15.3% | $9,400 -11.3% |
| 2011 | $144 | $10,600 |
Find assessor info on the county website
Neighborhood: 56601
Nearby homes
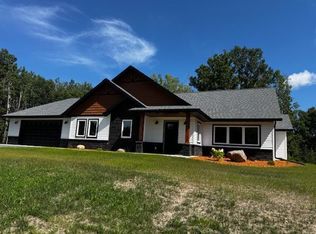
- $439,0003 bd2 ba2.1k sqft12900 Scotlyn Ct NW, Bemidji, MN 56601Sold
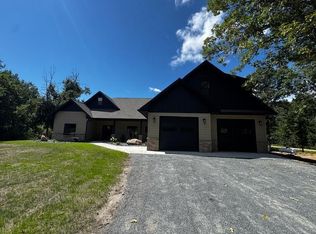
- $597,9933 bd3 ba3.1k sqft12915 Scotlyn Ct NW, Bemidji, MN 56601Sold
- $533,154-- bd-- ba-- sqft12840 Scotlyn Ct NW, Bemidji, MN 56601Sold
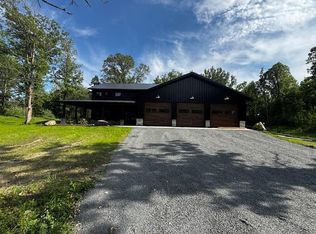
- $659,9004 bd4 ba3.4k sqft8152 Quaden Dr NW, Bemidji, MN 56601Sold
- $415,0003 bd2 ba2.7k sqft7820 Quaden Dr NW, Bemidji, MN 56601Sold
- $515,500-- bd-- ba-- sqft12421 Nature Rd NW, Bemidji, MN 56601Off Market
- $429,9003 bd2 ba1.9k sqft12161 Nature Rd NW, Bemidji, MN 56601New Construction
- $475,400-- bd-- ba-- sqft7577 Emerald Pines Dr NW, Bemidji, MN 56601Off Market
Nearby schools
GreatSchools rating
- 6/10Northern Elementary SchoolGrades: PK-3Distance: 5.8 mi
- 6/10Bemidji Middle SchoolGrades: 6-8Distance: 8.4 mi
- 6/10Bemidji Senior High SchoolGrades: 9-12Distance: 9.5 mi


Get pre-qualified for a loan
At Zillow Home Loans, we can pre-qualify you in as little as 5 minutes with no impact to your credit score.An equal housing lender. NMLS #10287.
- Minnesota
- Beltrami County
- Bemidji
- 56601
- 12835 Scotlyn Ct NW
Nearby cities
Nearby zip codes
Other Bemidji Topics
