This new construction home north of Bemidji exemplifies modern living with its thoughtful design and high-quality finishes. If you are looking for a cozy family home with a modern touch, this property offers it all. Featuring three bedrooms and two bathrooms, this property is designed for comfort and style. The open-plan living/dining/kitchen is highlighted by a log mantled fireplace and vaulted ceilings, creating a spacious and airy ambiance. The kitchen will impress you with its tiled backsplash, full-height cabinets, and a large island perfect for both meal prep and casual dining. A full walk-in pantry provides ample storage space, ensuring that everything you need is within reach. The primary suite is a sanctuary of relaxation, featuring a large walk-in closet for all your wardrobe essentials. The custom tile shower, dual vanity, and linen closet are perfectly suited for the primary bath, making it a serene retreat after a long day. The second bathroom is thoughtfully designed with dual sinks and two linen closets. Step outside and enjoy the deck off the dining room, ideal for outdoor dining and entertaining. Gutters are installed where needed to ensure proper drainage. The concrete apron in front of the garage, along with a sidewalk leading to the front door, provides easy and clean access. The exterior of the home is adorned with cedar shakes and extensive stonework, enhancing its curb appeal and the crushed granite driveway ensures durability in our Northern Minnesota weather.
Closed
$439,000
12900 Scotlyn Ct NW, Bemidji, MN 56601
3beds
2,122sqft
Single Family Residence
Built in 2025
1.56 Acres Lot
$455,600 Zestimate®
$207/sqft
$3,291 Estimated rent
Home value
$455,600
$378,000 - $547,000
$3,291/mo
Zestimate® history
Owner options
List your home for rent
$3,291/mo
Rent Zestimate®
Find your next renter with Zillow Rental Manager. Plus, with online applications, you can quickly screen prospective tenants – for free.
$3,291/mo
Rent Zestimate®
Refinance and save
$2,782/mo
Est. payment
Refinancing to a lower rate could help reduce your monthly payments and save thousands over the life of the loan.
$2,782/mo
Est. payment
Explore your selling options
Work with a Zillow partner agent
Leverage their expertise and Zillow's premium Showcase listings to get your home seen by more buyers.
Get startedList with your own agent
Get your home in front of millions of buyers by listing it on Zillow.
Learn how to do itSell it yourself
Take full control of how buyers see your home on Zillow by listing For Sale by Owner (FSBO).
List your homeWhat's special
Zillow last checked:
Listing updated:
Listed by:
Jamie Mostad 218-556-9607,
Realty Experts, LLC
Bought with:
Mark Dickinson
Century 21 Dickinson
Source: NorthstarMLS as distributed by MLS GRID,MLS#: 6778044
Facts & features
Interior
Bedrooms & bathrooms
- Bedrooms: 3
- Bathrooms: 2
- Full bathrooms: 1
- 3/4 bathrooms: 1
Bathroom
- Description: Main Floor 3/4 Bath,Main Floor Full Bath
Dining room
- Description: Kitchen/Dining Room
Heating
- Forced Air, Fireplace(s), Heat Pump
Cooling
- Central Air, Heat Pump
Appliances
- Included: Air-To-Air Exchanger, Dishwasher, ENERGY STAR Qualified Appliances, Microwave, Range, Refrigerator, Stainless Steel Appliance(s), Tankless Water Heater, Water Softener Owned
- Laundry: Electric Dryer Hookup, Main Level, Washer Hookup
Features
- Basement: None
- Number of fireplaces: 1
- Fireplace features: Electric
Interior area
- Total structure area: 2,122
- Total interior livable area: 2,122 sqft
- Finished area above ground: 2,122
- Finished area below ground: 0
Property
Parking
- Total spaces: 2
- Parking features: Attached, Floor Drain, Garage Door Opener, Heated Garage, Insulated Garage
- Attached garage spaces: 2
- Has uncovered spaces: Yes
- Details: Garage Door Height (7), Garage Door Width (16)
Accessibility
- Accessibility features: Doors 36"+, Hallways 42"+
Features
- Levels: One
- Stories: 1
- Patio & porch: Covered, Deck, Front Porch, Patio
Lot
- Size: 1.56 Acres
- Features: Tree Coverage - Medium
Details
- Foundation area: 2798
- Parcel number: 260065200
- Zoning description: Residential-Single Family
- Other equipment: Fuel Tank - Rented
Construction
Type & style
- Home type: SingleFamily
- Property subtype: Single Family Residence
Materials
- Concrete, Frame, Stone
- Roof: Age 8 Years or Less,Asphalt
Condition
- New construction: Yes
- Year built: 2025
Details
- Builder name: MOSTAD CONSTRUCTION INC
Utilities & green energy
- Electric: 200+ Amp Service
- Gas: Propane
- Sewer: Mound Septic, Private Sewer, Septic System Compliant - Yes
- Water: Private, Well
Community & HOA
Community
- Subdivision: Emerald Pines
HOA
- Has HOA: No
Location
- Region: Bemidji
Financial & listing details
- Price per square foot: $207/sqft
- Tax assessed value: $15,000
- Annual tax amount: $162
- Date on market: 8/25/2025
- Cumulative days on market: 22 days
Price history
| Date | Event | Price |
|---|---|---|
| 9/15/2025 | Sold | $439,000$207/sqft |
Source:  NorthstarMLS as distributed by MLS GRID #6778044 Report a problem NorthstarMLS as distributed by MLS GRID #6778044 Report a problem | ||
| 8/25/2025 | Listed for sale | $439,000-2.2%$207/sqft |
Source: NorthstarMLS as distributed by MLS GRID #6778044 Report a problem | ||
| 8/20/2025 | Listing removed | $449,000$212/sqft |
Source: NorthstarMLS as distributed by MLS GRID #6688922 Report a problem | ||
| 3/20/2025 | Listed for sale | $449,000$212/sqft |
Source: NorthstarMLS as distributed by MLS GRID #6688922 Report a problem | ||
Public tax history
| Year | Property taxes | Tax assessment |
|---|---|---|
| 2025 | $162 | $15,000 |
| 2024 | $162 -2.4% | $15,000 |
| 2023 | $166 +6.4% | $15,000 |
| 2022 | $156 +151.6% | -- |
| 2021 | $62 | -- |
| 2020 | $62 -3.1% | -- |
| 2018 | $64 -43.9% | -- |
| 2016 | $114 +3.6% | $7,900 |
| 2015 | $110 -19.1% | $7,900 -24.8% |
| 2014 | $136 -16% | $10,500 -11.8% |
| 2011 | $162 | $11,900 |
Find assessor info on the county website
Neighborhood: 56601
Nearby homes
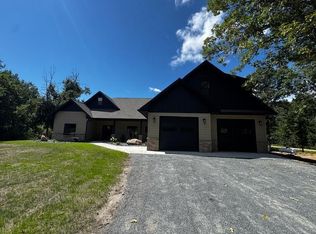
- $454,9003 bd2 ba2.2k sqft12835 Scotlyn Ct NW, Bemidji, MN 56601Sold

- $597,9933 bd3 ba3.1k sqft12915 Scotlyn Ct NW, Bemidji, MN 56601Sold
- $533,154-- bd-- ba-- sqft12840 Scotlyn Ct NW, Bemidji, MN 56601Sold
- $415,0003 bd2 ba2.7k sqft7820 Quaden Dr NW, Bemidji, MN 56601Sold
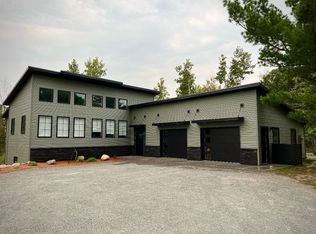
- $659,9004 bd4 ba3.4k sqft8152 Quaden Dr NW, Bemidji, MN 56601Sold
- $496,700-- bd-- ba-- sqft12421 Nature Rd NW, Bemidji, MN 56601Off Market
- $416,200-- bd-- ba1.1k sqft12613 Nature Rd NW, Bemidji, MN 56601Off Market
- $463,400-- bd-- ba-- sqft7577 Emerald Pines Dr NW, Bemidji, MN 56601Off Market
Nearby schools
GreatSchools rating
- 6/10Northern Elementary SchoolGrades: PK-3Distance: 5.8 mi
- 6/10Bemidji Middle SchoolGrades: 6-8Distance: 8.4 mi
- 6/10Bemidji Senior High SchoolGrades: 9-12Distance: 9.5 mi


Get pre-qualified for a loan
At Zillow Home Loans, we can pre-qualify you in as little as 5 minutes with no impact to your credit score.An equal housing lender. NMLS #10287.
- Minnesota
- Beltrami County
- Bemidji
- 56601
- 12900 Scotlyn Ct NW
Nearby cities
Nearby zip codes
Other Bemidji Topics
