Nestled in the serene landscapes north of Bemidji, this extraordinary 4+ bedroom/3 bathroom Barndominium stands as a testament to modern luxury combined with rustic charm. As you approach, you are greeted by a grand double front entry door, setting the tone for the elegance that lies within. The exterior is further enhanced by a 600+ square foot covered wrap-around porch that features a ceiling made of tongue and groove stained to match the outside doors and garage doors, creating a harmonious appearance. Gutters are placed where needed to ensure water drainage.
The driveway, made of crushed granite, adds to the rustic appeal but also offers durability and low maintenance. The exceptionally large garage is insulated, finished, and heated. The glass in the garage doors is even insulated! Stepping inside, the magnificent 16-foot tall fireplace in the living room will certainly catch your attention. This stunning feature serves as the focal point of the room, exuding warmth and elegance. The main level living room boasts soaring 22+ foot ceilings, creating an open and airy atmosphere. The upper-level living room is equally impressive with its 18-foot ceilings. Each of the bedrooms is thoughtfully designed to offer maximum comfort. All bedrooms are 15'x10' or larger, ensuring you have ample space. Ceiling fans are installed in all bedrooms and living rooms. The heart of the home, the kitchen, is designed to impress. It features full-height cabinetry for plenty of storage space and adds to the sophisticated look. The large walk-in pantry is perfect for storing groceries and kitchen essentials, keeping the kitchen organized and clutter-free. An oversized fridge ensures that there is always enough space for food and beverages. The combo microwave wall oven adds to the convenience, while the glass stovetop on the center island, complete with a range hood above, is perfect for preparing that culinary delight. The primary suite is a sanctuary of luxury, featuring a 7'x10' walk-in closet, a custom 6' tiled shower, dual vanities, dual linen closets, and a separate toilet area that adds to the convenience and functionality of the suite. The upstairs full bath is equally well-appointed, featuring a dual vanity and a tall linen closet, ensuring ample storage and convenience. The upper level is designed with versatility in mind. All upstairs rooms are vaulted, adding to the sense of space and elegance. The upstairs flex room, which has no ceiling fan, is a versatile space that can be transformed into a media room, office space, or even a fifth bedroom, catering to your diverse needs. This beautiful home includes stylish metal railings on the stairway, adding a touch of modern elegance to the interior. The mechanical room is designed with efficiency in mind and offers plenty of storage space, ensuring that every inch of the home is utilized effectively. Come visit the home that has everything, it's calling your name!
Closed
$659,900
8152 Quaden Dr NW, Bemidji, MN 56601
4beds
3,436sqft
Single Family Residence
Built in 2025
1.83 Acres Lot
$674,000 Zestimate®
$192/sqft
$4,184 Estimated rent
Home value
$674,000
$640,000 - $708,000
$4,184/mo
Zestimate® history
Owner options
List your home for rent
$4,184/mo
Rent Zestimate®
Find your next renter with Zillow Rental Manager. Plus, with online applications, you can quickly screen prospective tenants – for free.
$4,184/mo
Rent Zestimate®
Refinance and save
$4,136/mo
Est. payment
Refinancing to a lower rate could help reduce your monthly payments and save thousands over the life of the loan.
$4,136/mo
Est. payment
Explore your selling options
Work with a Zillow partner agent
Leverage their expertise and Zillow's premium Showcase listings to get your home seen by more buyers.
Get startedList with your own agent
Get your home in front of millions of buyers by listing it on Zillow.
Learn how to do itSell it yourself
Take full control of how buyers see your home on Zillow by listing For Sale by Owner (FSBO).
List your homeWhat's special
Stylish metal railingsCovered wrap-around porchOversized fridgeDual vanitiesCombo microwave wall ovenFull-height cabinetryLarge walk-in pantry
Zillow last checked:
Listing updated:
Listed by:
Jamie Mostad 218-556-9607,
Realty Experts, LLC
Bought with:
Alisa McNallan
Better Homes and Gardens Real Estate First Choice
Source: NorthstarMLS as distributed by MLS GRID,MLS#: 6688828
Facts & features
Interior
Bedrooms & bathrooms
- Bedrooms: 4
- Bathrooms: 4
- Full bathrooms: 1
- 3/4 bathrooms: 2
- 1/2 bathrooms: 1
Bathroom
- Description: Main Floor 1/2 Bath,Main Floor 3/4 Bath,Upper Level Full Bath
Dining room
- Description: Kitchen/Dining Room,Living/Dining Room
Heating
- Forced Air, Fireplace(s), Heat Pump
Cooling
- Central Air, Heat Pump
Appliances
- Included: Air-To-Air Exchanger, Cooktop, Dishwasher, ENERGY STAR Qualified Appliances, Exhaust Fan, Microwave, Refrigerator, Stainless Steel Appliance(s), Tankless Water Heater, Wall Oven, Water Softener Owned
- Laundry: Main Level
Features
- Basement: None
- Number of fireplaces: 1
- Fireplace features: Electric
Interior area
- Total structure area: 3,436
- Total interior livable area: 3,436 sqft
- Finished area above ground: 3,436
- Finished area below ground: 0
Property
Parking
- Total spaces: 3
- Parking features: Attached, Floor Drain, Garage, Garage Door Opener, Heated Garage, Insulated Garage
- Attached garage spaces: 3
- Has uncovered spaces: Yes
- Details: Garage Door Height (8), Garage Door Width (9)
Accessibility
- Accessibility features: None
Features
- Levels: Two
- Stories: 2
- Patio & porch: Covered, Porch, Wrap Around
Lot
- Size: 1.83 Acres
- Features: Tree Coverage - Medium
Details
- Foundation area: 3468
- Parcel number: 260064900
- Zoning description: Residential-Single Family
- Other equipment: Fuel Tank - Rented
Construction
Type & style
- Home type: SingleFamily
- Property subtype: Single Family Residence
Materials
- Concrete, Frame, Steel Siding, Stone
- Roof: Age 8 Years or Less,Metal
Condition
- New construction: Yes
- Year built: 2025
Details
- Builder name: MOSTAD CONSTRUCTION INC
Utilities & green energy
- Electric: 200+ Amp Service
- Gas: Propane
- Sewer: Mound Septic, Septic System Compliant - Yes
- Water: Private, Well
Community & HOA
Community
- Subdivision: Emerald Pines
HOA
- Has HOA: No
Location
- Region: Bemidji
Financial & listing details
- Price per square foot: $192/sqft
- Tax assessed value: $15,000
- Annual tax amount: $162
- Date on market: 3/20/2025
- Cumulative days on market: 153 days
Price history
| Date | Event | Price |
|---|---|---|
| 9/22/2025 | Sold | $659,900$192/sqft |
Source:  NorthstarMLS as distributed by MLS GRID #6688828 Report a problem NorthstarMLS as distributed by MLS GRID #6688828 Report a problem | ||
| 8/20/2025 | Pending sale | $659,900$192/sqft |
Source: NorthstarMLS as distributed by MLS GRID #6688828 Report a problem | ||
| 3/20/2025 | Listed for sale | $659,900$192/sqft |
Source: NorthstarMLS as distributed by MLS GRID #6688828 Report a problem | ||
Public tax history
| Year | Property taxes | Tax assessment |
|---|---|---|
| 2025 | $162 | $15,000 |
| 2024 | $162 -2.4% | $15,000 |
| 2023 | $166 +6.4% | $15,000 |
| 2022 | $156 +151.6% | -- |
| 2021 | $62 | -- |
| 2020 | $62 -3.1% | -- |
| 2018 | $64 -45.8% | -- |
| 2016 | $118 +1.7% | $8,300 |
| 2015 | $116 -18.3% | $8,300 -24.5% |
| 2014 | $142 -15.5% | $11,000 -12% |
| 2011 | $168 | $12,500 |
Find assessor info on the county website
Neighborhood: 56601
Nearby homes
- $597,9933 bd3 ba3.1k sqft12915 Scotlyn Ct NW, Bemidji, MN 56601Sold
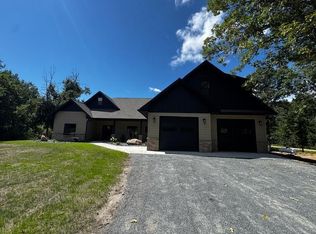
- $454,9003 bd2 ba2.2k sqft12835 Scotlyn Ct NW, Bemidji, MN 56601Sold

- $439,0003 bd2 ba2.1k sqft12900 Scotlyn Ct NW, Bemidji, MN 56601Sold
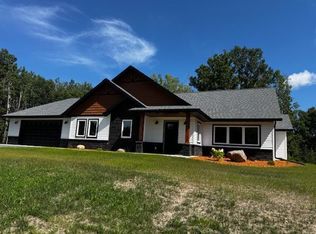
- $533,154-- bd-- ba-- sqft12840 Scotlyn Ct NW, Bemidji, MN 56601Sold
- $451,700-- bd-- ba1.5k sqft8338 Ness Rd NW, Bemidji, MN 56601Off Market
- $415,0003 bd2 ba2.7k sqft7820 Quaden Dr NW, Bemidji, MN 56601Sold
- $379,000-- bd-- ba-- sqft7902 Xavier Dr NW, Bemidji, MN 56601Off Market
- $365,100-- bd-- ba-- sqft7960 Xavier Dr NW, Bemidji, MN 56601Off Market
Nearby schools
GreatSchools rating
- 6/10Northern Elementary SchoolGrades: PK-3Distance: 5.9 mi
- 6/10Bemidji Middle SchoolGrades: 6-8Distance: 8.4 mi
- 6/10Bemidji Senior High SchoolGrades: 9-12Distance: 9.5 mi


Get pre-qualified for a loan
At Zillow Home Loans, we can pre-qualify you in as little as 5 minutes with no impact to your credit score.An equal housing lender. NMLS #10287.
- Minnesota
- Beltrami County
- Bemidji
- 56601
- 8152 Quaden Dr NW
Nearby cities
Nearby zip codes
Other Bemidji Topics
