This newly constructed three-bedroom home boasts an array of exceptional features designed for comfort and elegance. Upon entering the living room, you are greeted by the grandeur of this home with a sense of spaciousness. The kitchen is adorned by upgraded full-height cabinets offering abundant storage, hard surface countertops, and a large island perfect for meal preparation and casual dining. The living room, kitchen, and dining area share vaulted ceilings, enhancing the airy and open feel of the space. The living room is further accentuated by an electric stone fireplace with a log mantle and flanking cabinetry, creating a cozy yet sophisticated atmosphere. The primary suite features a walk-through closet, a custom tile shower, a double sink vanity, and a linen closet. A versatile flex room, complete with a closet, offering the potential to be transformed into a formal dining room or a den/study. There is also a home office that could be a fourth bedroom! The home also has upgraded, higher-end flooring and includes a fully heated and finished garage, ideal for year-round use. Additionally, there is a 5-ton air source heat pump, an expansive bonus room above the garage, the exterior is crafted with stone, LP SmartSiding, and board and batten peaks, showcasing a blend of durability and aesthetic appeal. Complementing the exterior design are gutters for effective drainage, lawn edging and rock around the house, a cement patio in the back, and a crushed granite driveway that ensures lasting durability.
Closed
$597,993
12915 Scotlyn Ct NW, Bemidji, MN 56601
3beds
3,101sqft
Single Family Residence
Built in 2025
1.56 Acres Lot
$620,700 Zestimate®
$193/sqft
$4,043 Estimated rent
Home value
$620,700
$515,000 - $745,000
$4,043/mo
Zestimate® history
Owner options
List your home for rent
$4,043/mo
Rent Zestimate®
Find your next renter with Zillow Rental Manager. Plus, with online applications, you can quickly screen prospective tenants – for free.
$4,043/mo
Rent Zestimate®
Refinance and save
$3,774/mo
Est. payment
Refinancing to a lower rate could help reduce your monthly payments and save thousands over the life of the loan.
$3,774/mo
Est. payment
Explore your selling options
Work with a Zillow partner agent
Leverage their expertise and Zillow's premium Showcase listings to get your home seen by more buyers.
Get startedList with your own agent
Get your home in front of millions of buyers by listing it on Zillow.
Learn how to do itSell it yourself
Take full control of how buyers see your home on Zillow by listing For Sale by Owner (FSBO).
List your homeWhat's special
Large islandElectric stone fireplaceSense of spaciousnessAbundant storageHome officeVaulted ceilingsBoard and batten peaks
Zillow last checked:
Listing updated:
Listed by:
Jamie Mostad 218-556-9607,
Realty Experts, LLC
Bought with:
Adam Smith
Grimes Realty
Source: NorthstarMLS as distributed by MLS GRID,MLS#: 6689121
Facts & features
Interior
Bedrooms & bathrooms
- Bedrooms: 3
- Bathrooms: 3
- Full bathrooms: 2
- 3/4 bathrooms: 1
Bathroom
- Description: Main Floor 3/4 Bath,Main Floor Full Bath
Dining room
- Description: Kitchen/Dining Room
Heating
- Forced Air, Fireplace(s), Heat Pump
Cooling
- Central Air, Heat Pump
Appliances
- Included: Air-To-Air Exchanger, Dishwasher, ENERGY STAR Qualified Appliances, Microwave, Range, Refrigerator, Stainless Steel Appliance(s), Tankless Water Heater, Water Softener Owned
- Laundry: Electric Dryer Hookup, Main Level, Washer Hookup
Features
- Basement: None
- Number of fireplaces: 1
- Fireplace features: Electric, Living Room, Stone
Interior area
- Total structure area: 3,101
- Total interior livable area: 3,101 sqft
- Finished area above ground: 3,101
- Finished area below ground: 0
Property
Parking
- Total spaces: 2
- Parking features: Attached, Floor Drain, Garage, Garage Door Opener, Heated Garage, Insulated Garage
- Attached garage spaces: 2
- Has uncovered spaces: Yes
- Details: Garage Door Height (8), Garage Door Width (9)
Accessibility
- Accessibility features: None
Features
- Levels: One and One Half
- Stories: 1.5
- Patio & porch: Patio
Lot
- Size: 1.56 Acres
- Dimensions: 196 x 325 x 241 x 322
- Features: Corner Lot, Tree Coverage - Medium
Details
- Foundation area: 3580
- Parcel number: 260065000
- Zoning description: Residential-Single Family
- Other equipment: Fuel Tank - Rented
Construction
Type & style
- Home type: SingleFamily
- Property subtype: Single Family Residence
Materials
- Concrete, Frame, Stone
- Roof: Age 8 Years or Less,Asphalt
Condition
- New construction: Yes
- Year built: 2025
Details
- Builder name: MOSTAD CONSTRUCTION INC
Utilities & green energy
- Electric: 200+ Amp Service
- Gas: Propane
- Sewer: Mound Septic, Private Sewer, Septic System Compliant - Yes
- Water: Private, Well
Community & HOA
Community
- Subdivision: Emerald Pines
HOA
- Has HOA: No
Location
- Region: Bemidji
Financial & listing details
- Price per square foot: $193/sqft
- Tax assessed value: $15,000
- Annual tax amount: $162
- Date on market: 3/21/2025
- Cumulative days on market: 144 days
Price history
| Date | Event | Price |
|---|---|---|
| 9/11/2025 | Sold | $597,993+4.9%$193/sqft |
Source:  NorthstarMLS as distributed by MLS GRID #6689121 Report a problem NorthstarMLS as distributed by MLS GRID #6689121 Report a problem | ||
| 8/11/2025 | Pending sale | $569,900$184/sqft |
Source: NorthstarMLS as distributed by MLS GRID #6689121 Report a problem | ||
| 6/3/2025 | Price change | $569,900+9.8%$184/sqft |
Source: NorthstarMLS as distributed by MLS GRID #6689121 Report a problem | ||
| 3/21/2025 | Listed for sale | $519,000$167/sqft |
Source: NorthstarMLS as distributed by MLS GRID #6689121 Report a problem | ||
Public tax history
| Year | Property taxes | Tax assessment |
|---|---|---|
| 2025 | $162 | $15,000 |
| 2024 | $162 -2.4% | $15,000 |
| 2023 | $166 +6.4% | $15,000 |
| 2022 | $156 +151.6% | -- |
| 2021 | $62 | -- |
| 2020 | $62 -3.1% | -- |
| 2018 | $64 -45.8% | -- |
| 2016 | $118 +1.7% | $8,300 |
| 2015 | $116 -18.3% | $8,300 -25.2% |
| 2014 | $142 -15.5% | $11,100 -11.2% |
| 2011 | $168 | $12,500 |
Find assessor info on the county website
Neighborhood: 56601
Nearby homes
- $454,9003 bd2 ba2.2k sqft12835 Scotlyn Ct NW, Bemidji, MN 56601Sold

- $439,0003 bd2 ba2.1k sqft12900 Scotlyn Ct NW, Bemidji, MN 56601Sold
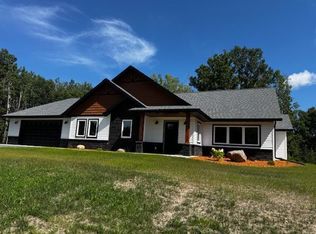
- $659,9004 bd4 ba3.4k sqft8152 Quaden Dr NW, Bemidji, MN 56601Sold
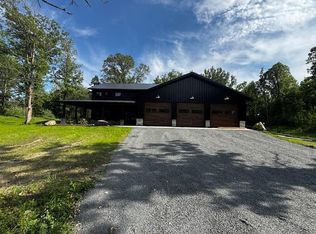
- $533,154-- bd-- ba-- sqft12840 Scotlyn Ct NW, Bemidji, MN 56601Sold
- $415,0003 bd2 ba2.7k sqft7820 Quaden Dr NW, Bemidji, MN 56601Sold
- $496,700-- bd-- ba-- sqft12421 Nature Rd NW, Bemidji, MN 56601Off Market
- $416,200-- bd-- ba1.1k sqft12613 Nature Rd NW, Bemidji, MN 56601Off Market
- $376,700-- bd-- ba-- sqft7902 Xavier Dr NW, Bemidji, MN 56601Off Market
Nearby schools
GreatSchools rating
- 6/10Northern Elementary SchoolGrades: PK-3Distance: 5.9 mi
- 6/10Bemidji Middle SchoolGrades: 6-8Distance: 8.4 mi
- 6/10Bemidji Senior High SchoolGrades: 9-12Distance: 9.5 mi


Get pre-qualified for a loan
At Zillow Home Loans, we can pre-qualify you in as little as 5 minutes with no impact to your credit score.An equal housing lender. NMLS #10287.
- Minnesota
- Beltrami County
- Bemidji
- 56601
- 12915 Scotlyn Ct NW
Nearby cities
Nearby zip codes
Other Bemidji Topics
