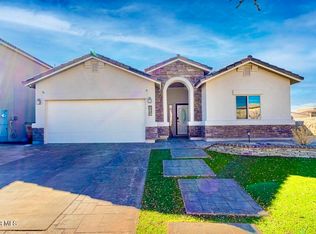
Move-in ready and designed to impress! This beautiful open-concept home offers 4 spacious bedrooms and 2.5 bathrooms with soaring ceilings. The chef-inspired kitchen features a large island and granite countertops throughout the house. Enjoy landscape front and back yards, a 2-car garage, and a luxurious front entrance. Ideally located with quick access to I-10 and Loop 375, and just minutes from schools, shopping centers, and near Amazon. A home that truly offers style, space, and convenience -- schedule your showing today!
Pending
$312,500
12860 Haxby St, El Paso, TX 79928
4beds
1,810sqft
:
Get pre-qualified$2,337/mo
Single Family Residence
Built in 2021
5,227 Square Feet Lot
$-- Zestimate®
$173/sqft
$-- HOA
What's special
- 134 days |
- 35 |
- 0 |
Zillow last checked:
Listing updated:
Listed by:
Ana Delia Gallegos 0733545 915-228-5926,
JPAR EP (869)
Source: GEPAR,MLS#: 940121
Facts & features
Interior
Bedrooms & bathrooms
- Bedrooms: 4
- Bathrooms: 3
- Full bathrooms: 2
- 1/2 bathrooms: 1
Heating
- Natural Gas, Central, Forced Air
Cooling
- Refrigerated, Ceiling Fan(s)
Appliances
- Included: Cooktop, Dishwasher, Disposal, Exhaust Fan, Gas Cooktop, Microwave, Refrigerator
Features
- Double Vanity, Ceiling Fan(s), Entrance Foyer, Kitchen Island, Walk-In Closet(s)
- Flooring: Tile, Carpet
- Windows: Double Pane Windows
- Has fireplace: No
Interior area
- Total structure area: 1,810
- Total interior livable area: 1,810 sqft
Video & virtual tour
Property
Parking
- Total spaces: 2
- Parking features: Garage - Attached
- Attached garage spaces: 2
Features
- Exterior features: Walled Backyard, Back Yard Access
Lot
- Size: 5,227 Square Feet
- Features: Standard Lot, Subdivided
Details
- Parcel number: P69100600900200
- Zoning: R5
- Special conditions: See Remarks,None
Construction
Type & style
- Home type: SingleFamily
- Architectural style: 1 Story
- Property subtype: Single Family Residence
Materials
- Stucco
- Roof: Pitched
Condition
- Year built: 2021
Utilities & green energy
- Water: City
Community & HOA
Community
- Subdivision: Peyton Estates
HOA
- Has HOA: No
Location
- Region: El Paso
Financial & listing details
- Price per square foot: $173/sqft
- Annual tax amount: $7,186
- Date on market: 3/12/2026
- Cumulative days on market: 136 days
- Listing terms: Cash,Conventional,FHA,VA Loan
Estimated market value
Not available
Estimated sales range
Not available
$2,076/mo
Price history
| Date | Event | Price |
|---|---|---|
| 6/25/2026 | Pending sale | $312,500$173/sqft |
Source:  GEPAR #940121 Report a problem GEPAR #940121 Report a problem | ||
| 4/7/2026 | Price change | $312,500-2.3%$173/sqft |
Source: GEPAR #940121 Report a problem | ||
| 3/12/2026 | Listed for sale | $320,000+29.1%$177/sqft |
Source: GEPAR #940121 Report a problem | ||
| 1/12/2021 | Listing removed | -- |
Source:  GEPAR Report a problem GEPAR Report a problem | ||
| 1/3/2021 | Listed for sale | $247,950$137/sqft |
Source: GEPAR #839054 Report a problem | ||
Public tax history
Tax history is unavailable.
Monthly payment
Est. payment
Payment breakdown
Explore the cost of this home by adjusting the details. Changes won't be saved.Climate risks
Neighborhood: 79928
Nearby schools
GreatSchools rating
- 7/10Mission Ridge Elementary SchoolGrades: PK-5Distance: 0.3 mi
- 8/10Eastlake MiddleGrades: 6-8Distance: 2 mi
- 5/10Eastlake High SchoolGrades: 9-12Distance: 0.6 mi
Schools provided by the listing agent
- Elementary: Mission Ridge
- Middle: Col John O Ensor
- High: Eastlake
Source: GEPAR. This data may not be complete. We recommend contacting the local school district to confirm school assignments for this home.
- $--4 bd3 ba1.9k sqft293 Stockeld Park Pl, El Paso, TX 79928Sold
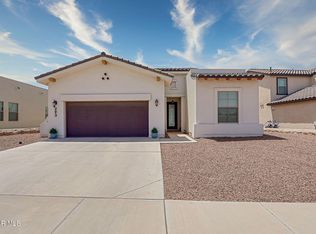
- $--3 bd2 ba1.6k sqft12861 Clevedon St, El Paso, TX 79928Sold

- $279,4004 bd2 ba1.8k sqft12964 Shildon St, El Paso, TX 79928Off Market

- $335,1004 bd3 ba2k sqft289 Stockeld Park Pl, El Paso, TX 79928Off Market

- $291,5004 bd2 ba1.6k sqft12871 Beccles St, El Paso, TX 79928Off Market
- $346,7004 bd4 ba2.1k sqft12867 Beccles St, El Paso, TX 79928Off Market
- $254,9003 bd2 ba1.5k sqft12875 Beccles St, El Paso, TX 79928Off Market
- $263,1003 bd2 ba1.4k sqft12879 Beccles St, El Paso, TX 79928Off Market
A local agent can set up tours, give advice and negotiate with sellers.
A local lender can help you make sure your offer is ready when you are.
Similar homes
- $314,0003 bd3 ba2.2k sqft234 Notts Way, El Paso, TX 79928For Sale
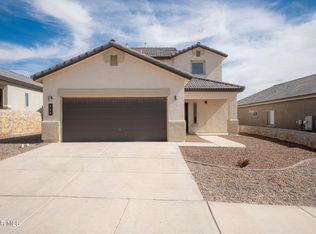
 MLS ID #947321, Maria Guadalupe Valdez, REAL Broker LLC. GEPAR
 - $304,9504 bd2 ba1.5k sqft277 Ulshaw St, El Paso, TX 79928For Sale
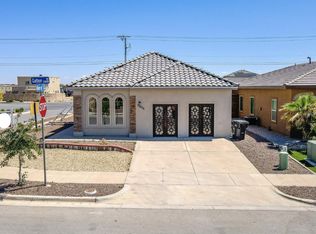 MLS ID #869277, Martha E Martinez, Keller Williams Realty. GEPAR
 - $305,0004 bd4 ba1.9k sqft13071 Emerald Isle St, El Paso, TX 79928For Sale
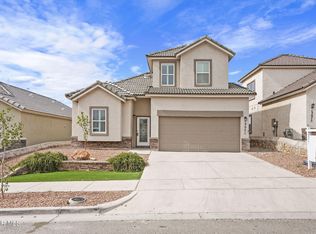 MLS ID #945237, Martin Cazares, 24th&Home LLC. GEPAR
 - $300,0004 bd2 ba1.9k sqft271 Covington Ridge Way, El Paso, TX 79928For Sale
 MLS ID #939486, Ana Delia Gallegos, JPAR EP (869). GEPAR
 - $310,0004 bd2 ba1.7k sqft828 Paseo Solar Dr, El Paso, TX 79928For SaleMLS ID #947893, Paula Kesner, Century 21 The Edge. GEPAR
- $299,9903 bd2 ba2k sqft12435 Knightsbridge Dr, El Paso, TX 79928For SaleMLS ID #947319, Alexander Ziegler, Home Pros Real Estate Group. GEPAR
- $305,0003 bd3 ba1.9k sqft1017 Summer House St, El Paso, TX 79928For SaleMLS ID #947520, Jacqueline Rodriguez, ClearView Realty. GEPAR
- $309,9504 bd2 ba2k sqft13816 Paseo Celeste Dr, El Paso, TX 79928For SaleMLS ID #945264, Paul Barroso, ClearView Realty. GEPAR
- $335,0004 bd3 ba2.1k sqft1149 Stoke St, El Paso, TX 79928For SaleMLS ID #947031, Charlotte Herrera, EP Home Realty, LLC. GEPAR
- $304,9504 bd2 ba1.5k sqft13606 Gatton St, El Paso, TX 79928For SaleMLS ID #890509, Martha E Martinez, Keller Williams Realty. GEPAR
- $335,0004 bd3 ba2.2k sqft332 Hector Porras Dr, El Paso, TX 79928For SaleMLS ID #945298, Alejandro Barba, Dream Work Realty. GEPAR
- $271,3604 bd3 ba1.6k sqft1441 Dominic Anakin Dr, El Paso, TX 79928For SaleMLS ID #940435, Derek B. Lopez, 1st Choice Realty. GEPAR
- $289,0003 bd2 ba2k sqft12605 Azulejos St, El Paso, TX 79928For SaleMLS ID #946854, Denise Zubia, The Broker Sponsor Corporation. GEPAR
- $289,9503 bd3 ba2.1k sqft12860 Jonathan Raul Way, El Paso, TX 79928For SaleMLS ID #940232, Mario Frescas, Fearless Realty. GEPAR
- $280,0004 bd2 ba1.8k sqft1093 Summer Rain St, El Paso, TX 79928For SaleMLS ID #946395, Eduardo Koch, Bliss Home Realty & Relocation Group . GEPAR
- $290,0004 bd3 ba2k sqft13899 Garforth Ave, El Paso, TX 79928For SaleMLS ID #940686, Geraldine Kriegbaum, Keller Williams Realty. GEPAR
- $249,9004 bd3 ba2k sqft795 Pixton Rd, El Paso, TX 79928For SaleMLS ID #944816, Melissa Ramirez, Vylla Home. GEPAR
- $389,5004 bd3 ba2.3k sqft12360 Stansbury Dr, El Paso, TX 79928For SaleMLS ID #947747, Patti Olivas, Dan Olivas & Associates. GEPAR
- $282,0003 bd3 ba1.9k sqft13909 Lago Vista Ave, Horizon City, TX 79928For SaleMLS ID #946800, Lynette Garcia, Home Pros Real Estate Group. GEPAR
- $309,9504 bd2 ba1.8k sqft14053 Paseo Anejo Ct, El Paso, TX 79928For SaleMLS ID #940279, Octavio Duarte, SITE VISITS, LLC. GEPAR
