This architectural home pairs organic materials with an industrial edge, where wood accents and composed landscaping meet poured concrete and metal detailing from the moment you arrive. Polished concrete floors and massive windows carry natural light across the open main level. Off the foyer sit a guest room, a powder room, and a lounge with Fleetwood sliders to a side yard anchored by a waterfall. The formal dining room rises to a two-story beamed ceiling open to the hallway above, drawing light through the core of the home, and an architectural fireplace separates it from the living room and den. Built for entertaining, the kitchen offers a central island with seating and a sink, a second bar-height island, a range and double oven, designer cabinetry, and high-end appliances. Upstairs, hardwood floors lead to four en suite bedrooms. The primary suite takes in views of Temescal Gateway Park and the mountains, with a fireplace, private patio, oversized walk-in closet, and a spa-style bath with a steam shower, soaking tub, and dual vanities. One of the secondary suites opens to a private deck with pocket ocean views and has its own exterior spiral staircase. The expansive, private backyard is made for year-round living, with an outdoor kitchen, fireplace, fire pit, spa, multiple lounge areas, and a private walking trail, all framed by park and mountain views. Additional features include a two-car garage with storage, a two-car carport with EV charging, dual tankless water heaters, and built-in exterior shades. The home sits down a shared driveway between two standing homes, just above the famed Alphabet Streets and minutes from the newly reopened Palisades Village. It is a rare pairing of sophisticated design and sweeping views.
For sale
$4,995,000
1287 Rimmer Ave, Pacific Palisades, CA 90272
5beds
3,832sqft
Residential, Single Family Residence
Built in 1992
0.51 Acres Lot
$4,719,400 Zestimate®
$1,303/sqft
$-- HOA
What's special
- 3 days
- 528
- 38
Zillow last checked:
Listing updated:
Listed by:
Dan Urbach DRE # 01147391 310-367-9865,
Compass
Source: CLAW,MLS#: 26991973
Facts & features
Interior
Bedrooms & bathrooms
- Bedrooms: 5
- Bathrooms: 5
- Full bathrooms: 3
- 3/4 bathrooms: 1
- 1/2 bathrooms: 1
Rooms
- Room types: Patio Open, Dining Room, Powder, Office
Bedroom
- Features: Walk-In Closet(s)
- Level: Main
Kitchen
- Features: Kitchen Island, Remodeled
Heating
- Central
Cooling
- Air Conditioning, Central Air
Appliances
- Included: Range/Oven, Washer, Refrigerator, Microwave, Freezer, Dishwasher, Dryer
- Laundry: Upper Level
Features
- Formal Dining Rm, Kitchen Island
- Flooring: Wood, Cement, Tile, Mixed
- Number of fireplaces: 3
- Fireplace features: Family Room, Patio
Interior area
- Total structure area: 3,832
- Total interior livable area: 3,832 sqft
Property
Parking
- Total spaces: 10
- Parking features: Garage Is Attached, Garage, Carport, Attached Carport
- Attached garage spaces: 2
- Carport spaces: 2
- Covered spaces: 4
- Uncovered spaces: 6
Features
- Levels: Two
- Stories: 2
- Exterior features: Balcony
- Pool features: None
- Spa features: In Ground
- Has view: Yes
- View description: Canyon, Mountain(s)
Lot
- Size: 0.51 Acres
- Features: Back Yard
Details
- Additional structures: None
- Parcel number: 4422026007
- Zoning: LARE20
- Special conditions: Standard
Construction
Type & style
- Home type: SingleFamily
- Architectural style: Architectural
- Property subtype: Residential, Single Family Residence
Condition
- Year built: 1992
Utilities & green energy
- Sewer: In Street
- Water: In Street
Community & HOA
Community
- Security: Security System Owned
HOA
- Has HOA: No
Location
- Region: Pacific Palisades
Financial & listing details
- Price per square foot: $1,303/sqft
- Tax assessed value: $3,390,529
- Date on market: 9/24/2026
Estimated market value
$4,719,400
$4.48M - $4.96M
Not available
Price history
| Date | Event | Price |
|---|---|---|
| 9/24/2026 | Listed for sale | $4,995,000+77.4%$1,303/sqft |
Source:  CLAW #26991973 Report a problem CLAW #26991973 Report a problem | ||
| 7/30/2010 | Sold | $2,815,000-6%$735/sqft |
Source: Public Record Report a problem | ||
| 6/5/2010 | Listed for sale | $2,995,000-3.4%$782/sqft |
Source: deasy/penner&partners #09378509 Report a problem | ||
| 5/17/2006 | Sold | $3,100,000$809/sqft |
Source: Public Record Report a problem | ||
Public tax history
| Year | Property taxes | Tax assessment |
|---|---|---|
| 2026 | -- | $3,390,529 +2% |
| 2025 | $39,758 -9.4% | $3,324,049 -8.2% |
| 2024 | $43,867 +2% | $3,621,319 +2% |
| 2023 | $43,009 +4.9% | $3,550,314 +2% |
| 2022 | $40,994 +1.2% | $3,480,701 +2% |
| 2021 | $40,501 -0.8% | $3,412,453 +3.3% |
| 2020 | $40,841 +2% | $3,302,976 +2% |
| 2019 | $40,032 +4.6% | $3,238,213 +2% |
| 2018 | $38,281 | $3,174,719 +2% |
| 2017 | $38,281 +2.2% | $3,112,471 +2% |
| 2016 | $37,443 +2.2% | $3,051,443 +1.5% |
| 2015 | $36,630 +1.2% | $3,005,609 +2% |
| 2014 | $36,191 | $2,946,734 +2.5% |
| 2012 | -- | $2,875,900 +2.2% |
| 2011 | -- | $2,815,000 +2% |
| 2010 | -- | $2,761,000 -16.1% |
| 2009 | -- | $3,289,743 +2% |
| 2008 | -- | $3,225,239 +2% |
| 2007 | -- | $3,162,000 +76.7% |
| 2006 | -- | $1,789,192 |
| 2005 | -- | $1,789,192 +4% |
| 2004 | -- | $1,719,718 +2.2% |
| 2003 | -- | $1,683,000 +62.6% |
| 2002 | -- | $1,035,035 +4% |
| 2000 | -- | $994,845 |
Find assessor info on the county website
Monthly payment
Est. payment
Payment breakdown
Explore the cost of this home by adjusting the details. Changes won't be saved.Climate risks
Neighborhood: Pacific Palisades
- $4,761,0004 bd5 ba4.5k sqft1283 Rimmer Ave, Pacific Palisades, CA 90272Off Market
- $3,245,4003 bd4 ba3.3k sqft1291 Rimmer Ave, Pacific Palisades, CA 90272Off Market
- $5,427,3005 bd6 ba4.6k sqft1271 Rimmer Ave, Pacific Palisades, CA 90272Off Market
- $1,167,3281 sqft1271 Rimmer Ave, Pacific Palisades, CA 90272Off Market
Similar homes
- $5,198,0005 bd5 ba4.3k sqft17636 Camino De Yatasto, Pacific Palisades, CA 90272For Sale
 MLS ID #26853683, Tai Savetsila DRE # 01372314, Agents of LA Inc.. CLAW
 - $6,950,0006 bd6 ba4.7k sqft1014 El Medio Ave, Pacific Palisades, CA 90272For Sale
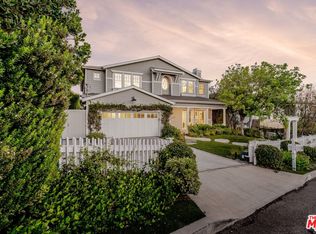 MLS ID #26988339, Anthony Marguleas DRE # 01173073, Amalfi Estates. CLAW
 - $4,850,0005 bd5 ba5.4k sqft17765 Camino De Yatasto, Pacific Palisades, CA 90272For Sale
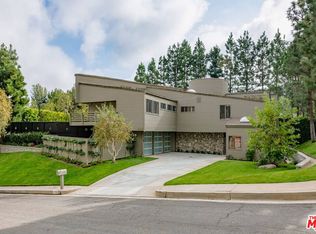 MLS ID #26673257, James Respondek DRE # 00713972, Rodeo Realty - Pacific Palisades. CLAW
 - $4,645,0005 bd4 ba3k sqft1071 Tellem Dr, Pacific Palisades, CA 90272For Sale
 MLS ID #26846927, Gianni Cantu DRE # 02125458, Douglas Elliman. CLAW
