Welcome to this beautifully maintained home offering the convenience of true first-floor living. The main level features a spacious Owner's Suite, a second bedroom or den, and a convenient first-floor laundry. The kitchen with appliances opens to a dramatic great room with cathedral ceilings, big windows, a gas-start fireplace and direct access to a private paver patio surrounded by mature landscaping.
Upstairs, an elegant iron banister leads to three additional bedrooms and a full bath--perfect for family or guests.
The finished lower level expands your living space with a 5th bedroom, full bathroom, bar, and workshop/storage space--ideal for entertaining or multi-generational living.
Relax on the welcoming front porch and enjoy everything this desirable neighborhood has to offer.
An incredible amount of space, updates, and value--this home truly has it all!
Violet Township and Pickerington North School.
Seller is given $4,000 (Fourth Thousand Dollars) towards Buyer's closing cost.
Contingent
Price cut: $5K (7/20)
$440,000
12870 Pacer Dr, Pickerington, OH 43147
5beds
2,576sqft
:
Get pre-qualified$3,012/mo
Single Family Residence
Built in 2000
10,454 Square Feet Lot
$-- Zestimate®
$171/sqft
$18/mo HOA
What's special
Gas-start fireplaceTrue first-floor livingElegant iron banisterConvenient first-floor laundryWelcoming front porchBig windowsSecond bedroom or den
- 74 days |
- 530 |
- 21 |
Likely to sell faster than
Zillow last checked:
Listing updated:
Listed by:
Karin Gisella Xander 614-580-9169,
Coldwell Banker Realty
Source: Columbus and Central Ohio Regional MLS ,MLS#: 226018168
Facts & features
Interior
Bedrooms & bathrooms
- Bedrooms: 5
- Bathrooms: 4
- Full bathrooms: 3
- 1/2 bathrooms: 1
- Main level bedrooms: 1
Heating
- Forced Air
Cooling
- Central Air
Appliances
- Included: Dishwasher, Electric Range, Gas Water Heater, Microwave, Refrigerator
Features
- Flooring: Laminate, Carpet, Ceramic/Porcelain, Vinyl
- Windows: Insulated Windows
- Basement: Full
- Has fireplace: Yes
- Fireplace features: Gas Log
- Common walls with other units/homes: No Common Walls
Interior area
- Total structure area: 2,576
- Total interior livable area: 2,576 sqft
Property
Parking
- Total spaces: 2
- Parking features: Garage Door Opener, Attached
- Garage spaces: 2
Features
- Levels: Two
- Patio & porch: Porch, Patio
Lot
- Size: 10,454 Square Feet
Details
- Parcel number: 0360528200
- Special conditions: Standard
Construction
Type & style
- Home type: SingleFamily
- Architectural style: Traditional
- Property subtype: Single Family Residence
Materials
- Foundation: Block
Condition
- New construction: No
- Year built: 2000
Utilities & green energy
- Sewer: Public Sewer
- Water: Public
Community & HOA
Community
- Subdivision: Mallard Pond
HOA
- Has HOA: Yes
- Amenities included: Sidewalk
- HOA fee: $210 annually
Location
- Region: Pickerington
Financial & listing details
- Price per square foot: $171/sqft
- Annual tax amount: $6,232
- Date on market: 5/22/2026
- Listing terms: VA Loan,FHA,Conventional
Estimated market value
Not available
Estimated sales range
Not available
Not available
Price history
| Date | Event | Price |
|---|---|---|
| 7/25/2026 | Contingent | $440,000$171/sqft |
Source:  Columbus and Central Ohio Regional MLS #226018168 Report a problem Columbus and Central Ohio Regional MLS #226018168 Report a problem | ||
| 7/20/2026 | Price change | $440,000-1.1%$171/sqft |
Source: Columbus and Central Ohio Regional MLS #226018168 Report a problem | ||
| 6/23/2026 | Price change | $445,000-1.1%$173/sqft |
Source: Columbus and Central Ohio Regional MLS #226018168 Report a problem | ||
| 5/22/2026 | Listed for sale | $450,000+18.4%$175/sqft |
Source: Columbus and Central Ohio Regional MLS #226018168 Report a problem | ||
| 9/3/2021 | Sold | $380,000+4.2%$148/sqft |
Source: Columbus and Central Ohio Regional MLS #221026136 Report a problem | ||
| 7/29/2021 | Contingent | $364,700$142/sqft |
Source: Columbus and Central Ohio Regional MLS #221026136 Report a problem | ||
| 7/26/2021 | Price change | $364,700-1.4%$142/sqft |
Source: Columbus and Central Ohio Regional MLS #221026136 Report a problem | ||
| 7/14/2021 | Listed for sale | $369,700$144/sqft |
Source: Columbus and Central Ohio Regional MLS #221026136 Report a problem | ||
Public tax history
Tax history is unavailable.
Monthly payment
Est. payment
Payment breakdown
Explore the cost of this home by adjusting the details. Changes won't be saved.Climate risks
Neighborhood: 43147
Nearby schools
GreatSchools rating
- 8/10Harmon Middle SchoolGrades: 5-6Distance: 0.5 mi
- 7/10Pickerington Lakeview Junior High SchoolGrades: 7-8Distance: 1.5 mi
- 7/10Pickerington High School NorthGrades: 9-12Distance: 1.6 mi
- $460,6005 bd4 ba2.9k sqft12870 Pacer Dr NW, Pickerington, OH 43147Off Market

- $416,9003 bd2 ba2k sqft12896 Pacer Dr, Pickerington, OH 43147Off Market

- $437,5004 bd2 ba2.2k sqft12850 Pacer Dr NW, Pickerington, OH 43147Off Market
- $406,2003 bd2 ba2k sqft12896 Pacer Dr NW, Pickerington, OH 43147Off Market

- $438,1004 bd4 ba2.8k sqft12842 Pacer Dr NW, Pickerington, OH 43147Off Market
- $441,6004 bd3 ba2.2k sqft12875 Bentwood Farms Dr, Pickerington, OH 43147Off Market
- $422,0004 bd2 ba2.1k sqft12871 Pacer Dr NW, Pickerington, OH 43147Off Market
- $405,0004 bd4 ba2.5k sqft12887 Bentwood Farms Dr, Pickerington, OH 43147Sold
A local agent can set up tours, give advice and negotiate with sellers.
A local lender can help you make sure your offer is ready when you are.
Similar homes
- $505,0004 bd4 ba2.8k sqft13042 Heatherstone Cir, Pickerington, OH 43147For Sale
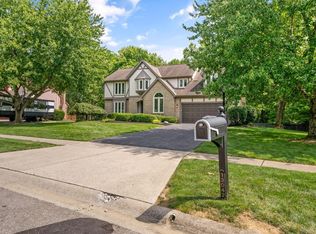
 MLS ID #226027184, Christopher B Hannan, Rise Realty. Columbus and Central Ohio Regional MLS
 - $469,9004 bd3 ba2.3k sqft11466 Forest Lane Ave NW, Pickerington, OH 43147For Sale
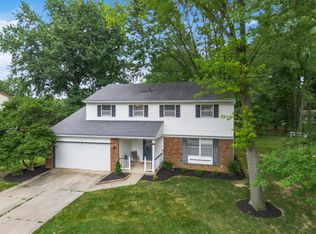 MLS ID #226025553, Mark Vennitti, Coldwell Banker Realty. Columbus and Central Ohio Regional MLS
 - $499,9004 bd3 ba2.3k sqft11125 Huntington Way NW, Pickerington, OH 43147For Sale
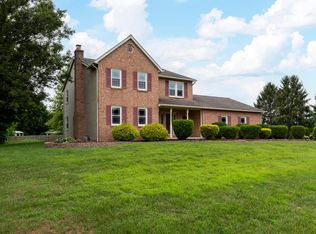 MLS ID #226027940, Corey W Barnes, Villa Real Estate Consultants. Columbus and Central Ohio Regional MLS
 - $495,0004 bd3 ba2.6k sqft916 Washington St, Pickerington, OH 43147For Sale
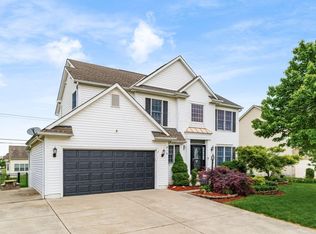 MLS ID #226015063, Ryan A McClure, Red 1 Realty. Columbus and Central Ohio Regional MLS
 - $389,0004 bd3 ba2.2k sqft626 Pickerington Hills Dr, Pickerington, OH 43147For SaleMLS ID #226023765, Mara Ackermann, RE/MAX Consultant Group. Columbus and Central Ohio Regional MLS
- $379,0003 bd3 ba2.1k sqft649 Norfolk Sq N, Pickerington, OH 43147For SaleMLS ID #226025103, JAY MATTLIN, Key Realty. Columbus and Central Ohio Regional MLS
- $376,0003 bd4 ba2.3k sqft505 Carver St, Pickerington, OH 43147For SaleMLS ID #226027590, Tara N Dahal, Red 1 Realty. Columbus and Central Ohio Regional MLS
- $485,0004 bd4 ba2.4k sqft830 Harvest Lane Ct, Columbus, OH 43213For SaleMLS ID #226028961, David Spurlock, Forge Real Estate Advisors LLC. Columbus and Central Ohio Regional MLS
- $510,0005 bd4 ba3.3k sqft248 Arlington Dr, Pickerington, OH 43147For SaleMLS ID #226017156, Joel Custer, Keller Williams Consultants. Columbus and Central Ohio Regional MLS
- $440,0003 bd4 ba2.6k sqft7854 Astra Cir, Reynoldsburg, OH 43068For SaleMLS ID #226025294, Xenia Armstrong, Red 1 Realty. Columbus and Central Ohio Regional MLS
- $511,9004 bd3 ba3k sqft212 Partridge Ct, Pickerington, OH 43147For SaleMLS ID #226013313, Sara J Bonnie, Bonnie Realty Services. Columbus and Central Ohio Regional MLS
- $450,0005 bd3 ba3.2k sqft6109 Cherry Hill Dr, Columbus, OH 43213For SaleMLS ID #226020347, Samson Foster, KW Classic Properties Realty. Columbus and Central Ohio Regional MLS
- $470,0004 bd3 ba3.1k sqft8104 Amanda Northern Rd NW, Canal Winchester, OH 43110For SaleMLS ID #226012447, Peggy Maxson, Keller Williams Greater Cols. Columbus and Central Ohio Regional MLS
- $477,7503 bd3 ba2.3k sqft7446 Loy Rush Ct, Canal Winchester, OH 43110For SaleMLS ID #226028431, Angela A Fry, Keller Williams Greater Cols. Columbus and Central Ohio Regional MLS
- $434,9004 bd3 ba1.9k sqft342 Shawnee Loop S, Pataskala, OH 43062For SaleMLS ID #226025022, Nichole Hankins, Berkshire Hathaway HS Pro Rlty. Columbus and Central Ohio Regional MLS
- $419,9004 bd4 ba2.8k sqft741 McDonell Pl, Columbus, OH 43230For SaleMLS ID #226028969, Debra A McNichols, RE/MAX Connection. Columbus and Central Ohio Regional MLS
- $425,0004 bd3 ba2k sqft611 Fawndale Pl, Columbus, OH 43230For SaleMLS ID #226027688, James F Roehrenbeck, RE/MAX Town Center. Columbus and Central Ohio Regional MLS
- $449,9004 bd3 ba2.1k sqft6790 Winchester Rd NW, Carroll, OH 43112For SaleMLS ID #226013986, Amber R Dickey, Key Realty. Columbus and Central Ohio Regional MLS
- $239,9003 bd3 ba1.3k sqft480 Fullers Cir, Pickerington, OH 43147For SaleMLS ID #226029001, Joseph Tadres, Reafco. Columbus and Central Ohio Regional MLS
- $399,9003 bd3 ba1.9k sqft6962 Onyxbluff Ln, Blacklick, OH 43004For SaleMLS ID #226028773, Mukesh Basnet, Red 1 Realty. Columbus and Central Ohio Regional MLS
