Completed in 2024, this exceptional 3,375 SF home blends modern design with functional living on an oversized 13,500 SF lot. Featuring 4 bedrooms, 3.5 bathrooms, a private office, and a versatile loft, the thoughtfully designed floor plan offers spacious open-concept living ideal for both everyday life and entertaining. Expansive windows fill the home with natural light, while the chef-inspired kitchen seamlessly overlooks the main living and dining areas, creating the perfect gathering space for family and guests.
The flexible layout provides room for everyone, with a dedicated office ideal for working from home and a spacious loft that can serve as a media room, game room, or additional living area. The generous upstairs primary suite offers a private retreat, while the secondary bedrooms are thoughtfully positioned for comfort and privacy.
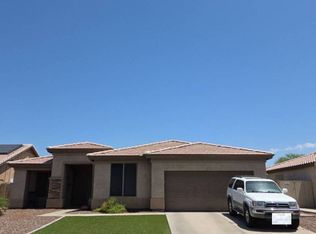
The oversized homesite not only features a four-car garage, but also an impressive backyard including an expansive covered patio, extensive paver entertaining areas, custom lighting, and a sprawling grassy lawn that provides endless space for recreation, pets, and gatherings. With ample room to add a resort-style pool, outdoor kitchen, sport court, or custom outdoor living spaces, the backyard offers a rare combination of immediate enjoyment and future potential. Combining the benefits of nearly new construction with one of the largest and most usable homesites in the neighborhood, this is an exceptional opportunity to enjoy modern, spacious living. The home is also equipped with a Vivint security system for extra peace of mind.
Enjoy an exceptional location just a short walk from the Marley Park Community Center, featuring a resort-style pool, clubhouse, parks, and community gathering spaces. Combined walking paths, lush greenbelts, and the community's tree-lined streets' signature charm, it's easy to see why Marley Park remains one of Surprise's most desirable neighborhoods.
For sale
$900,000
12872 N FOUNDERS PARK Boulevard, Surprise, AZ 85379
4beds
3,375sqft
Single Family Residence
Built in 2024
0.31 Acres Lot
$-- Zestimate®
$267/sqft
$163/mo HOA
What's special
Spacious open-concept livingVersatile loftSpacious loftCustom lightingPrivate officeExpansive covered patioOversized homesite
- 59 days |
- 77 |
- 7 |
Zillow last checked:
Listing updated:
Listed by:
Kyle Hermann kyle@azluxurypartners.com,
RE/MAX Fine Properties,
Cheryl Solano 480-518-0181,
RE/MAX Fine Properties
Source: ARMLS,MLS#: 7043687
Facts & features
Interior
Bedrooms & bathrooms
- Bedrooms: 4
- Bathrooms: 4
- Full bathrooms: 3
- 1/2 bathrooms: 1
Heating
- ENERGY STAR Qualified Equipment, Natural Gas
Cooling
- Central Air, ENERGY STAR Qualified Equipment, Programmable Thmstat
Appliances
- Included: Dryer, Washer, Water Softener Owned, Built-in Microwave, Dishwasher, Disposal, Gas Range, Gas Oven
- Laundry: Inside, Engy Star (See Rmks)
Features
- Pantry, Quartz Countertops, High Speed Internet, Double Vanity, Upstairs, Eat-in Kitchen, Breakfast Bar, 9+ Flat Ceilings, Kitchen Island, 3/4 Bath Master Bdrm
- Flooring: Carpet, Tile
- Windows: Low Emissivity Windows, Double Pane Windows, ENERGY STAR Qualified Windows, Vinyl Frame
- Has basement: No
- Has fireplace: No
Interior area
- Total structure area: 3,375
- Total interior livable area: 3,375 sqft
Property
Parking
- Total spaces: 7
- Parking features: Tandem Garage, Garage Door Opener, Direct Access
- Garage spaces: 4
- Uncovered spaces: 3
Accessibility
- Accessibility features: Lever Handles
Features
- Stories: 2
- Patio & porch: Covered, Patio
- Spa features: None
- Fencing: Block
Lot
- Size: 0.31 Acres
- Features: Borders Common Area, Desert Front, Dirt Back, Grass Front, Auto Timer H2O Front
Details
- Parcel number: 50915943A
Construction
Type & style
- Home type: SingleFamily
- Architectural style: Other
- Property subtype: Single Family Residence
Materials
- Stucco, Wood Frame, Painted
- Roof: Tile,Concrete
Condition
- Year built: 2024
Details
- Builder name: Capital West Homes
Utilities & green energy
- Sewer: Public Sewer
- Water: City Water
Green energy
- Energy efficient items: Multi-Zones
Community & HOA
Community
- Features: Pool, Playground, Biking/Walking Path
- Subdivision: MARLEY PARK PARCEL 6
HOA
- Has HOA: Yes
- Services included: Maintenance Grounds, Street Maint
- HOA fee: $163 monthly
- HOA name: First Service
- HOA phone: 623-466-8820
Location
- Region: Surprise
Financial & listing details
- Price per square foot: $267/sqft
- Tax assessed value: $481,500
- Annual tax amount: $2,944
- Date on market: 6/18/2026
- Cumulative days on market: 59 days
- Listing terms: Cash,Conventional,FHA,VA Loan
- Ownership: Fee Simple
- Road surface type: Asphalt
Estimated market value
Not available
Estimated sales range
Not available
Not available
Price history
| Date | Event | Price |
|---|---|---|
| 6/18/2026 | Listed for sale | $900,000+17.6%$267/sqft |
Source:  ARMLS #7043687 Report a problem ARMLS #7043687 Report a problem | ||
| 8/16/2024 | Sold | $764,999$227/sqft |
Source: Public Record Report a problem | ||
Public tax history
| Year | Property taxes | Tax assessment |
|---|---|---|
| 2025 | $2,068 -17.3% | $48,150 -8.3% |
| 2024 | $2,502 +304.9% | $52,520 +722.6% |
| 2023 | $618 | $6,385 |
Find assessor info on the county website
Monthly payment
Est. payment
Payment breakdown
Explore the cost of this home by adjusting the details. Changes won't be saved.Climate risks
Neighborhood: 85379
Nearby schools
GreatSchools rating
- 7/10Marley Park Elementary SchoolGrades: PK-8Distance: 0.4 mi
- 8/10Dysart High SchoolGrades: 7-12Distance: 2.9 mi
Schools provided by the listing agent
- Elementary: Marley Park Elementary
- Middle: Marley Park Elementary
- High: Dysart High School
- District: Dysart Unified District
Source: ARMLS. This data may not be complete. We recommend contacting the local school district to confirm school assignments for this home.
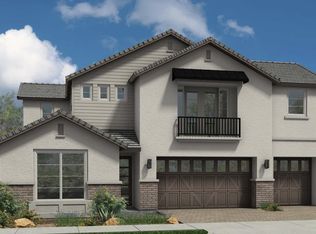
- $764,9994 bd4 ba3.3k sqft12872 N Founders Park Blvd, Surprise, AZ 85379Sold
- $12,900-- bd-- ba-- sqft12872 N Founders Park Blvd, Surprise, AZ 85379Off Market
- $732,5004 bd4 ba2.9k sqft12896 N Founders Park Blvd, Surprise, AZ 85379Sold

- $100-- bd-- ba-- sqft12848 N Founders Park Blvd, Surprise, AZ 85379Off Market
- $732,500-- bd-- ba-- sqft12896 N Founders Park Blvd, Surprise, AZ 85379Sold
- $34,200-- bd-- ba-- sqft12896 N Founders Park Blvd, Surprise, AZ 85379Off Market
- $858,000-- bd-- ba-- sqft12848 N Founders Park Blvd, Surprise, AZ 85379Sold
- $858,0006 bd5 ba4.1k sqft12848 N Founders Park Blvd, Surprise, AZ 85379Sold
A local agent can set up tours, give advice and negotiate with sellers.
Similar homes
- $--5 bd3 ba2.5k sqft13310 N 153rd Ln, Surprise, AZ 85379Auction
 Auction.com 2
 - $--4 bd3 ba2.6k sqft13926 N 156th Ln, Surprise, AZ 85379Auction
 Auction.com 2
 - $--4 bd3 ba2.7k sqft13714 N 144th Ln, Surprise, AZ 85379Auction
 Auction.com 2
 - $--4 bd2 ba2k sqft14830 W Watson Ln, Surprise, AZ 85379Auction
 Auction.com 2
 - $--5 bd3 ba3.9k sqft14435 W Windrose Dr, Surprise, AZ 85379AuctionAuction.com 2
- $700,0006 bd4 ba4k sqft15864 W SHAW BUTTE Drive, Surprise, AZ 85379For SaleMLS ID #7066765, Thomas Devor, Jason Mitchell Real Estate. ARMLS
- $754,1155 bd5 ba3.8k sqft15577 W VOLTAIRE Street, Surprise, AZ 85379New ConstructionARMLS
- $729,9995 bd5 ba3.5k sqft13080 N 147TH Drive, Surprise, AZ 85379For SaleMLS ID #7028634, Alaina Chavez, Realty ONE Group. ARMLS
- $699,0005 bd3 ba2.9k sqft13159 N 153RD Avenue, Surprise, AZ 85379For SaleMLS ID #7061910, Marian Edwards, Capital West Homes Realty LLC. ARMLS
- $599,0004 bd3 ba2.7k sqft14901 W DREYFUS Street, Surprise, AZ 85379For SaleMLS ID #7062983, Dunia T Galal, West USA Realty. ARMLS
- $557,5004 bd3 ba3.5k sqft11533 N 150TH Lane, Surprise, AZ 85379For SaleMLS ID #7066563, Sundi Brown, Revinre. ARMLS
- $699,9004 bd4 ba3.4k sqft13541 N 145TH Drive, Surprise, AZ 85379For SaleMLS ID #7033756, Kyle Conroy, Realty ONE Group. ARMLS
- $624,9003 bd3 ba2.9k sqft15388 W Alexandria Way, Surprise, AZ 85379For SaleMLS ID #7056734, Christie Giannetto, Real Broker. ARMLS
- $510,0004 bd4 ba3k sqft14958 W COLUMBINE Drive, Surprise, AZ 85379For SaleMLS ID #7006000, Kelley Norton, eXp Realty. ARMLS
- $625,0003 bd3 ba2.5k sqft14651 W LARKSPUR Drive, Surprise, AZ 85379For SaleMLS ID #7064535, Lyn Trayte, Russ Lyon Sotheby's International Realty. ARMLS
- $475,0003 bd3 ba3k sqft15362 W Eugene Terrace, Surprise, AZ 85379For SaleMLS ID #7059873, Christie Giannetto, Real Broker. ARMLS
- $629,9005 bd4 ba3.5k sqft13672 N 151ST Lane, Surprise, AZ 85379For SaleMLS ID #7019877, Kelly Lafko, W and Partners, LLC. ARMLS
- $669,0004 bd4 ba3k sqft14523 W CORTEZ Street, Surprise, AZ 85379For SaleMLS ID #7052934, Kevin Wurgler, eXp Realty. ARMLS
- $525,0003 bd3 ba2.5k sqft14580 W EUGENE Terrace, Surprise, AZ 85379For SaleMLS ID #7065651, Matt M Perfette, Jason Mitchell Real Estate. ARMLS
- $579,0004 bd3 ba2.9k sqft15413 W ALEXANDRIA Way W, Surprise, AZ 85379For SaleMLS ID #6966134, Vincent F Zerilli, West USA Realty. ARMLS
