LOCATION, LOCATION, LOCATION! This manufactured home is situated on 0.84 acres of land conveniently located 0.2mi. off of Rt. 460 between Richlands and Grundy. This home is MINUTES from the Appalachian College of Pharmacy, and other amenities! This home offers a well maintained exterior that will also be low maintenance to its new owner. The front porch provides a wonderful space to relax outdoors. Inside, the custom tile backsplash in the kitchen paired with the added storage area in the island offer a culinary dream. Further more, the open living room with gas-logs provide the perfect space to kick back! The laundry room has a side entrance for added convenience. The primary bedroom boasts an en suite with a walk in shower. The second bathroom features a shower tub combo. This home has so much to offer! Call your agent today to schedule a viewing!
For sale by owner
$127,000
1288 Chapman Rd, Oakwood, VA 24631
3beds
1,152sqft
MobileManufactured
Built in 2015
0.84 Acres Lot
$-- Zestimate®
$110/sqft
$-- HOA
What's special
Well maintained exterior
What the owner loves about this home
This home offers a tranquil little area between the mountains and trees. When sitting outside you can hear all the birds and the sound of the creek below. You almost feel like you are in a tree house with all the tall trees around you.
- 16 days
- 264
- 23
Listed by:
Property Owner (276) 244-7642
Facts & features
Interior
Bedrooms & bathrooms
- Bedrooms: 3
- Bathrooms: 2
- Full bathrooms: 2
Heating
- Other, Electric
Cooling
- Central
Appliances
- Included: Dishwasher, Dryer, Range / Oven, Refrigerator, Washer
Features
- Flooring: Carpet, Linoleum / Vinyl
- Basement: None
Interior area
- Total interior livable area: 1,152 sqft
Property
Features
- Exterior features: Other
- Has view: Yes
- View description: Mountain
Lot
- Size: 0.84 Acres
Details
- Parcel number: 2HH055036A
Construction
Type & style
- Home type: MobileManufactured
Materials
- Foundation: Piers
- Roof: Shake / Shingle
Condition
- New construction: No
- Year built: 2015
Community & HOA
Location
- Region: Oakwood
Financial & listing details
- Price per square foot: $110/sqft
- Tax assessed value: $75,100
- Annual tax amount: $293
- Date on market: 9/15/2026
Estimated market value
Not available
Estimated sales range
Not available
Not available
Price history
| Date | Event | Price |
|---|---|---|
| 9/16/2026 | Listed for sale | $127,000+8.5%$110/sqft |
Source: Owner Report a problem | ||
| 6/11/2024 | Sold | $117,000-2.1%$102/sqft |
Source:  SWVAR #93498 Report a problem SWVAR #93498 Report a problem | ||
| 5/17/2024 | Contingent | $119,500$104/sqft |
Source: SWVAR #93498 Report a problem | ||
| 4/27/2024 | Listed for sale | $119,500$104/sqft |
Source: SWVAR #93498 Report a problem | ||
Public tax history
| Year | Property taxes | Tax assessment |
|---|---|---|
| 2025 | $293 | $75,100 |
| 2024 | $293 +541.9% | $75,100 +541.9% |
| 2023 | $46 | $11,700 |
| 2022 | $46 | $11,700 |
| 2021 | $46 | $11,700 |
| 2020 | $46 | $11,700 |
| 2019 | $46 | $11,700 |
| 2017 | $46 | $11,700 |
| 2016 | $46 +265.6% | $11,700 +265.6% |
| 2015 | $12 | $3,200 |
Find assessor info on the county website
Monthly payment
Climate risks
Neighborhood: 24631
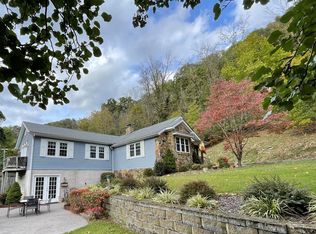
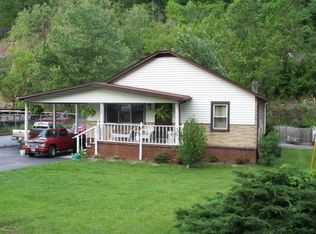
Similar homes
- $124,9004 bd2 ba1.3k sqft1460 Gum Branch Rd, Oakwood, VA 24631For Sale
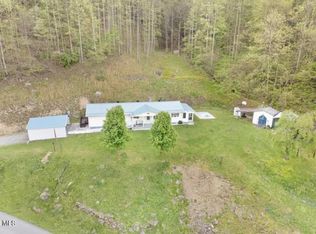 MLS ID #9991353, Lindsay Stafford. TVRMLS
 - $129,9003 bd2 ba1.5k sqft200 Don Stevens Dr, Honaker, VA 24260For Sale By Owner

- $158,9003 bd2 ba1.4k sqft1091 Harman Fork Rd, Raven, VA 24639For Sale

 MLS ID #111812, Sandra Rhymer, Uptown Properties LLC. SWVAR
 - $125,0003 bd1 ba1.1k sqft6336 Deskins Rd, Vansant, VA 24656For Sale
 MLS ID #112004, Jennifer Proffitt, Eagle Realty. SWVAR
 - $130,0003 bd2 ba1.2k sqft71 & 81 Clearview Dr, Honaker, VA 24260For SaleMLS ID #111022, Christina Asbury, BHHS Four Seasons Select Prop- Richlands. SWVAR
- $119,9003 bd2 ba1.1k sqft4913 Hurley Rd, Hurley, VA 24620For SaleMLS ID #100612, Kalea Sparks, Uptown Properties LLC. SWVAR
- $139,0003 bd2 ba1.1k sqft1213 Enochs Branch Rd, Grundy, VA 24614For SaleMLS ID #111900, Christina Asbury, BHHS Four Seasons Select Prop- Richlands. SWVAR
- $110,0003 bd2 ba1.2k sqft1416 Sunset Hollow Rd, Grundy, VA 24614For SaleMLS ID #111563, Denise Blevins, eXp Realty. SWVAR
- $119,5004 bd2 ba1.4k sqft181 Davis Ln, Raven, VA 24639For SaleMLS ID #99286, Carolyn Baldwin Pyles, Fortune Realty of Richlands. SWVAR
- $74,9003 bd2 ba1k sqft571 Call Valley Rd, Swords Creek, VA 24649For SaleMLS ID #112107, Connie S. Comer, Cedar Realty Group. SWVAR
- $155,0003 bd2 ba1k sqft2364 Cedar Cliff Rd, Honaker, VA 24260For SaleMLS ID #110600, Robin Herndon, Richlands Realty. SWVAR
- $135,0003 bd2 ba1.6k sqft6975 Slate Creek Rd, Grundy, VA 24614For SaleMLS ID #110645, Deborah Hess, Fortune Realty of Richlands. SWVAR
- $149,9004 bd2 ba1.4k sqft1070 Mimosa St, Grundy, VA 24614For SaleMLS ID #112080, Denise Blevins, eXp Realty. SWVAR
- $149,9003 bd2 ba1.4k sqft81 Redwood Dr, Honaker, VA 24260For SaleMLS ID #110921, Christina Asbury, BHHS Four Seasons Select Prop- Richlands. SWVAR
- $149,0003 bd1 ba1.4k sqft614 Green Acres St, Pounding Mill, VA 24637For SaleMLS ID #111437, Judy Horne, Goldwell Real Estate LLC. SWVAR
- $127,5003 bd1 ba1.1k sqft178 Bane Bottom Ave, Cedar Bluff, VA 24609For SaleMLS ID #109722, Carol Harrison, Windhaven Realty, LLC. SWVAR
- $130,0003 bd1 ba1.3k sqft103 Clearview Dr, Honaker, VA 24260For SaleMLS ID #110958, Christina Asbury, BHHS Four Seasons Select Prop- Richlands. SWVAR
- $140,0003 bd1 ba1.2k sqft2774 Wardell Rd, Pounding Mill, VA 24637For SaleMLS ID #111614, Ramona Simmons, Fortune Realty of Richlands. SWVAR
- $125,0002 bd1 ba808 sqft688 Bearwallow Rd, Jewell Ridge, VA 24622For SaleMLS ID #111638, Carolyn Baldwin Pyles, Fortune Realty of Richlands. SWVAR
- $175,0003 bd2 ba1.5k sqft7214 Finney Rd, Honaker, VA 24260For SaleMLS ID #111690, Elizabeth Stuart, Stuart and Associates. SWVAR
