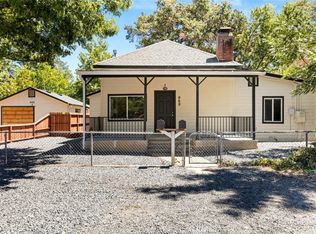
Nestled in one of Chico’s most sought-after neighborhoods, this home offers a prime location just minutes from Hooker Oak Park, Bidwell Park, In Motion Fitness, downtown Chico, and convenient freeway access. This charming 1950s home blends the timeless character you love with thoughtful modern updates. You are welcomed by charming beadboard wainscoting, a cozy fireplace, stylish flooring, dual-pane windows, and a well-designed floor plan.
The kitchen offers ample counter space and with recessed lighting, stainless steel appliances, a dual-basin sink, natural cabinetry, and stylish hardware, along with a comfortable eat-in area—filled with natural light from an abundance of windows, creating a bright and airy feel.
This home features four generously sized bedrooms, each offering abundant closet space, with charming built-in drawers in two of the rooms, complemented by a beautifully updated hall bathroom. The easy-living backyard truly shines, offering a spacious concrete patio ideal for relaxing or entertaining, charming grapevines, a dedicated gardening area, full fencing for privacy, and a convenient storage shed to keep everything neatly tucked away. This darling home is not to be missed—call your favorite Realtor today to schedule a private showing.
Under contract
Listed by: Willow & Birch Realty, Inc • Heather Gorman • Contact: Heather.wbrealty@gmail.com
Price cut: $14K (5/12)
$415,000
1288 Palmetto Ave, Chico, CA 95926
4beds
1,451sqft
:
Get pre-qualified$2,683/mo
Single Family Residence
Built in 1954
6,534 Square Feet Lot
$410,700 Zestimate®
$286/sqft
$-- HOA
What's special
Cozy fireplaceCharming grapevinesEasy-living backyardDedicated gardening areaCharming beadboard wainscotingStylish flooringStylish hardware
- 98 days |
- 109 |
- 1 |
Likely to sell faster than
Zillow last checked:
Listing updated:
Listed by:
Heather Gorman DRE #02043356 Heather.wbrealty@gmail.com,
Willow & Birch Realty, Inc
Source: CRMLS,MLS#: SN26089787 Originating MLS: California Regional MLS
Originating MLS: California Regional MLSFacts & features
Interior
Bedrooms & bathrooms
- Bedrooms: 4
- Bathrooms: 2
- Full bathrooms: 1
- 3/4 bathrooms: 1
- Main level bathrooms: 1
- Main level bedrooms: 4
Rooms
- Room types: Bedroom, Kitchen, Primary Bedroom, Dining Room
Primary bedroom
- Features: Main Level Primary
Primary bedroom
- Features: Primary Suite
Bedroom
- Features: All Bedrooms Down
Bedroom
- Features: Bedroom on Main Level
Bathroom
- Features: Bathroom Exhaust Fan, Bathtub, Closet, Remodeled, Separate Shower, Tub Shower
Kitchen
- Features: Remodeled, Updated Kitchen
Kitchen
- Features: Galley Kitchen
Heating
- Central, Fireplace(s)
Cooling
- Central Air
Appliances
- Included: Electric Range, Freezer, Gas Water Heater, Microwave, Refrigerator, Dryer, Washer
- Laundry: Laundry Closet
Features
- Ceiling Fan(s), Separate/Formal Dining Room, Eat-in Kitchen, Paneling/Wainscoting, Recessed Lighting, All Bedrooms Down, Bedroom on Main Level, Galley Kitchen, Main Level Primary, Primary Suite
- Flooring: Laminate, Tile
- Doors: French Doors
- Windows: Blinds, Double Pane Windows
- Has fireplace: Yes
- Fireplace features: Insert, Family Room, Wood Burning Stove
- Common walls with other units/homes: No Common Walls
Interior area
- Total interior livable area: 1,451 sqft
Property
Parking
- Total spaces: 2
- Parking features: Driveway
- Uncovered spaces: 2
Features
- Levels: One
- Stories: 1
- Entry location: 0
- Patio & porch: Rear Porch, Concrete, Front Porch
- Exterior features: Rain Gutters
- Pool features: None
- Spa features: None
- Fencing: Wood
- Has view: Yes
- View description: Neighborhood
Lot
- Size: 6,534 Square Feet
- Features: 0-1 Unit/Acre, Back Yard, Front Yard, Lawn, Landscaped, Sprinkler System
Details
- Additional structures: Shed(s)
- Parcel number: 045723013000
- Special conditions: Trust
Construction
Type & style
- Home type: SingleFamily
- Property subtype: Single Family Residence
Materials
- Roof: Composition
Condition
- Turnkey
- New construction: No
- Year built: 1954
Utilities & green energy
- Electric: 220 Volts in Laundry
- Sewer: Public Sewer
- Water: Public
- Utilities for property: Electricity Connected, Natural Gas Connected, Sewer Connected, Water Connected
Community & HOA
Community
- Features: Storm Drain(s), Suburban, Sidewalks
- Security: Carbon Monoxide Detector(s), Smoke Detector(s)
Location
- Region: Chico
Financial & listing details
- Price per square foot: $286/sqft
- Tax assessed value: $121,020
- Annual tax amount: $1,419
- Date on market: 4/30/2026
- Cumulative days on market: 98 days
- Listing terms: Cash,Conventional,FHA
- Inclusions: Washer, dryer, refrigerator and shed.
Estimated market value
$410,700
$390,000 - $431,000
$2,234/mo
Price history
| Date | Event | Price |
|---|---|---|
| 6/24/2026 | Contingent | $415,000$286/sqft |
Source:  CRMLS #SN26089787 Report a problem CRMLS #SN26089787 Report a problem | ||
| 5/12/2026 | Price change | $415,000-3.3%$286/sqft |
Source: CRMLS #SN26089787 Report a problem | ||
| 4/30/2026 | Listed for sale | $429,000$296/sqft |
Source: CRMLS #SN26089787 Report a problem | ||
Public tax history
| Year | Property taxes | Tax assessment |
|---|---|---|
| 2025 | $1,419 +7.3% | $121,020 +2% |
| 2024 | $1,322 +1.2% | $118,648 +2% |
| 2023 | $1,306 +1.7% | $116,322 +2% |
| 2022 | $1,284 +1.9% | $114,042 +2% |
| 2021 | $1,260 +0.3% | $111,807 +1% |
| 2020 | $1,256 +1.8% | $110,661 +2% |
| 2019 | $1,234 +1.9% | $108,493 +2% |
| 2018 | $1,211 +2.1% | $106,367 +2% |
| 2017 | $1,186 +9.5% | $104,282 +2% |
| 2016 | $1,083 +2.5% | $102,238 +1.5% |
| 2015 | $1,057 | $100,704 +2% |
| 2014 | $1,057 | $98,732 +0.5% |
| 2013 | -- | $98,287 +2% |
| 2012 | -- | $96,361 +2% |
| 2011 | -- | $94,473 +0.8% |
| 2010 | -- | $93,768 -0.2% |
| 2009 | -- | $93,991 +2% |
| 2008 | -- | $92,149 +2% |
| 2007 | -- | $90,343 +2% |
| 2006 | -- | $88,572 +2% |
| 2005 | -- | $86,836 +2% |
| 2004 | -- | $85,134 +1.9% |
| 2003 | -- | $83,575 +2% |
| 2002 | -- | $81,937 +2% |
| 2001 | -- | $80,332 |
Find assessor info on the county website
Monthly payment
Est. payment
Payment breakdown
Explore the cost of this home by adjusting the details. Changes won't be saved.Climate risks
Neighborhood: 95926
Nearby schools
GreatSchools rating
- 8/10Neal Dow Elementary SchoolGrades: K-5Distance: 0.5 mi
- 6/10Bidwell Junior High SchoolGrades: 6-8Distance: 1.1 mi
- 7/10Pleasant Valley High SchoolGrades: 9-12Distance: 0.9 mi
- $413,0003 bd2 ba1.1k sqft1284 Palmetto Ave, Chico, CA 95926Sold

- $455,0003 bd2 ba1.3k sqft1292 Palmetto Ave, Chico, CA 95926Sold

- $357,5003 bd1 ba1.1k sqft1287 Pennisue Way, Chico, CA 95926Off Market
- $333,2003 bd1 ba1.6k sqft1283 Pennisue Way, Chico, CA 95926Off Market
- $365,3003 bd2 ba1.2k sqft1291 Pennisue Way, Chico, CA 95926Off Market
- $396,8003 bd2 ba1.4k sqft1280 Palmetto Ave, Chico, CA 95926Off Market
- $323,8003 bd1 ba1.1k sqft901 Moss Ave, Chico, CA 95926Off Market
- $480,0004 bd3 ba1.8k sqft1289 Palmetto Ave, Chico, CA 95926Sold
A local agent can set up tours, give advice and negotiate with sellers.
A local lender can help you make sure your offer is ready when you are.
Similar homes
- $460,0004 bd2 ba1.4k sqft728 Wayne Ln, Chico, CA 95926For Sale
 MLS ID #SN26168997, Andrew Taylor, Re/Max of Chico. CRMLS
 - $389,0004 bd2 ba1.4k sqft969 Humboldt Ave, Chico, CA 95928For Sale
 MLS ID #SN26170374, Chenoa Rivera, Parkway Real Estate Co.. CRMLS
 - $415,0004 bd2 ba1.4k sqft2811 Vistamont Way, Chico, CA 95973For Sale
 MLS ID #SN26169034, Brent Silberbauer, eXp Realty of California, Inc.. CRMLS
 - $400,0003 bd2 ba2k sqft1696 Oak Way, Chico, CA 95926For Sale
 MLS ID #SN26158518, Rocio Jauregui, eXp Realty of California, Inc.. CRMLS
 - $419,0004 bd2 ba1.1k sqft1131 Stewart Ave, Chico, CA 95926For SaleMLS ID #SN26074362, Gabriel Dusharme, Re/Max of Chico. CRMLS
- $415,0003 bd3 ba1.7k sqft344 Mission Serra Ter, Chico, CA 95926For SaleMLS ID #SN26148067, MaryAnn Scott, Parkway Real Estate Co.. CRMLS
- $379,0003 bd2 ba1.3k sqft2113 Moyer Way, Chico, CA 95926For SaleMLS ID #SN26164812, Dan Bosch, Re/Max of Chico. CRMLS
- $465,0003 bd2 ba1.4k sqft2728 Silver Oak Dr, Chico, CA 95973For SaleMLS ID #SN26168628, Laura Willman, Century 21 Select Real Estate, Inc.. CRMLS
- $430,0002 bd1 ba750 sqft1822 Oleander Ave, Chico, CA 95926For SaleMLS ID #SN26160070, Stephanie Jensen, Parkway Real Estate Co.. CRMLS
- $439,0003 bd2 ba1.2k sqft5 Hunter Ct, Chico, CA 95928For SaleMLS ID #SN26163603, Garrett French, Century 21 Select Real Estate, Inc.. CRMLS
- $439,0004 bd2 ba1.9k sqft2244 Elm St, Chico, CA 95928For SaleMLS ID #SN26113562, Wren Jones, Parkway Real Estate Co.. CRMLS
- $429,9004 bd3 ba1.6k sqft1485 Heritage Oak Dr, Chico, CA 95928For SaleMLS ID #SN26101420, Thomas Atmore, Atmore Real Estate. CRMLS
- $459,0003 bd2 ba1.4k sqft514 Mission Santa Fe Cir, Chico, CA 95926For SaleMLS ID #SN26159523, Julie Kincheloe, Jemm Realty. CRMLS
- $474,9503 bd2 ba1.5k sqft480 Redwood Way, Chico, CA 95926For SaleMLS ID #SN26108346, Rick Sufuentes, Parkway Real Estate Co.. CRMLS
- $399,0002 bd1 ba952 sqft1020 Poppy St, Chico, CA 95928For SaleMLS ID #SN26167916, Heather DeLuca, Re/Max of Chico. CRMLS
- $439,0003 bd2 ba1.3k sqft6 Mayfair Dr, Chico, CA 95973For SaleMLS ID #SN26084908, Robert Hightower, Hightower Real Estate Group. CRMLS
- $450,0003 bd2 ba1.4k sqft1011 Normal Ave, Chico, CA 95928For SaleMLS ID #SN26162080, Craig Brandol, Re/Max of Chico. CRMLS
- $410,0003 bd2 ba1.1k sqft2150 Bar Triangle St, Chico, CA 95928For SaleMLS ID #LC26137822, Randall Waller, W Real Estate. CRMLS
- $499,0004 bd2 ba2k sqft6 Creekwood Ct, Chico, CA 95926For SaleMLS ID #SN26121286, Morgan Hill, Hillside REC, Inc.. CRMLS
- $412,0003 bd2 ba1.1k sqft1 San Ramon Dr, Chico, CA 95973For SaleMLS ID #SN26098850, Jennifer Hayes, eXp Realty of California, Inc.. CRMLS
Local buyer's agents are ready to help
