Are you looking for a shop with a house? Well, look no further! This East Avenues home has a whole heck of a lot to offer with 2 bedrooms, 2 bathrooms, updated electrical and plumbing, dual pane windows, ductless mini splits, a new roof, and a massive shop. The main living area is spacious with recessed lighting and is open to the galley kitchen with a gas range, microwave, and lots of cupboards for storage. There is a breakfast nook with large windows for natural light which leads you to the laundry room and guest bathroom that has a walk-in shower. The upstairs bedroom offers an updated en-suite bathroom with the second bedroom downstairs with lots of room to spread out. Outside is the true attraction that will have any hobbyist drooling - the shop! There is alley access with a large covered parking area, a bathroom, separate office or workshop space, and a car lift. The yard also has space to allow for a garden and the front porch is the quintessential spot for watching the sunset. The updates throughout this property have been thoughtfully done while preserving the charm and is the perfect place to live the Chico Avenues lifestyle.
Pending
Listed by: Parkway Real Estate Co. • Stephanie Jensen • Contact: 530-356-8852
Price cut: $31K (8/29)
$399,000
1822 Oleander Ave, Chico, CA 95926
2beds
750sqft
Single Family Residence
Built in 1937
8,712 Square Feet Lot
$388,300 Zestimate®
$532/sqft
$-- HOA
What's special
- 87 days
- 293
- 14
Zillow last checked:
Listing updated:
Listed by:
Stephanie Jensen DRE #01990102 530-356-8852,
Parkway Real Estate Co.,
Hobie Jensen DRE #01990048,
Parkway Real Estate Co.
Source: CRMLS,MLS#: SN26160070 Originating MLS: California Regional MLS
Originating MLS: California Regional MLSFacts & features
Interior
Bedrooms & bathrooms
- Bedrooms: 2
- Bathrooms: 1
- Full bathrooms: 1
- Main level bathrooms: 2
- Main level bedrooms: 1
Rooms
- Room types: Bedroom, Basement, Kitchen, Laundry, Living Room
Bedroom
- Features: Bedroom on Main Level
Bathroom
- Features: Full Bath on Main Level, Tub Shower, Upgraded, Walk-In Shower
Kitchen
- Features: Laminate Counters
Kitchen
- Features: Galley Kitchen
Heating
- Ductless
Cooling
- Ductless
Appliances
- Included: Dishwasher, Gas Range, Microwave, Refrigerator
- Laundry: Inside, Laundry Room
Features
- Breakfast Area, Ceiling Fan(s), Recessed Lighting, Storage, Bedroom on Main Level, Galley Kitchen
- Flooring: Carpet, Laminate, Vinyl
- Windows: Double Pane Windows
- Has basement: Yes
- Has fireplace: No
- Fireplace features: None
- Common walls with other units/homes: No Common Walls
Interior area
- Total interior livable area: 750 sqft
Property
Parking
- Total spaces: 3
- Parking features: Concrete, Carport, Driveway, Garage Faces Rear
- Garage spaces: 3
- Has carport: Yes
Features
- Levels: One
- Stories: 1
- Entry location: 1
- Patio & porch: Concrete, Front Porch
- Pool features: None
- Spa features: None
- Fencing: Wood
- Has view: Yes
- View description: Neighborhood
Lot
- Size: 8,712 Square Feet
- Features: Rectangular Lot, Yard
Details
- Additional structures: Outbuilding, Shed(s), Workshop
- Parcel number: 003392013000
- Special conditions: Standard
Construction
Type & style
- Home type: SingleFamily
- Architectural style: Bungalow
- Property subtype: Single Family Residence
Materials
- Stucco, Wood Siding
- Foundation: Raised
- Roof: Shingle
Condition
- Turnkey
- New construction: No
- Year built: 1937
Utilities & green energy
- Sewer: Septic Tank
- Water: Public
- Utilities for property: Electricity Connected, Natural Gas Connected, Water Connected
Community & HOA
Community
- Features: Park, Suburban
Location
- Region: Chico
Financial & listing details
- Price per square foot: $532/sqft
- Tax assessed value: $315,709
- Date on market: 7/24/2026
- Cumulative days on market: 87 days
- Listing terms: Submit
Estimated market value
$388,300
$369,000 - $408,000
$1,442/mo
Price history
| Date | Event | Price |
|---|---|---|
| 9/26/2026 | Pending sale | $399,000$532/sqft |
Source:  CRMLS #SN26160070 Report a problem CRMLS #SN26160070 Report a problem | ||
| 8/29/2026 | Price change | $399,000-7.2%$532/sqft |
Source: CRMLS #SN26160070 Report a problem | ||
| 7/24/2026 | Listed for sale | $430,000+22.9%$573/sqft |
Source: CRMLS #SN26160070 Report a problem | ||
| 11/8/2022 | Pending sale | $350,000$467/sqft |
Source: CRMLS #SN22035576 Report a problem | ||
| 10/15/2022 | Price change | $350,000-12.5%$467/sqft |
Source: CRMLS #SN22035576 Report a problem | ||
| 7/19/2022 | Price change | $400,000-5.9%$533/sqft |
Source: CRMLS #SN22035576 Report a problem | ||
| 6/9/2022 | Price change | $425,000-8.6%$567/sqft |
Source: CRMLS #SN22035576 Report a problem | ||
| 3/31/2022 | Price change | $465,000-5.5%$620/sqft |
Source: CRMLS #SN22035576 Report a problem | ||
| 2/24/2022 | Listed for sale | $492,000$656/sqft |
Source: CRMLS #SN22035576 Report a problem | ||
Public tax history
| Year | Property taxes | Tax assessment |
|---|---|---|
| 2026 | -- | $315,709 +2% |
| 2025 | $3,587 +6.7% | $309,519 +2% |
| 2024 | $3,360 +1.2% | $303,450 +2% |
| 2023 | $3,321 +157.8% | $297,500 +160.1% |
| 2022 | $1,288 +1.9% | $114,395 +2% |
| 2021 | $1,264 +0.3% | $112,153 +1% |
| 2020 | $1,260 +1.8% | $111,004 +2% |
| 2019 | $1,238 +1.8% | $108,828 +2% |
| 2018 | $1,215 +2.1% | $106,695 +2% |
| 2017 | $1,190 +9.5% | $104,604 +2% |
| 2016 | $1,086 +1.2% | $102,554 +1.5% |
| 2015 | $1,073 | $101,015 +2% |
| 2014 | $1,073 | $99,037 +0.5% |
| 2013 | -- | $98,590 +2% |
| 2012 | -- | $96,658 +2% |
| 2011 | -- | $94,764 +0.8% |
| 2010 | -- | $94,057 -0.2% |
| 2009 | -- | $94,282 +2% |
| 2008 | -- | $92,434 +2% |
| 2007 | -- | $90,623 +2% |
| 2006 | -- | $88,847 +2% |
| 2005 | -- | $87,106 +2% |
| 2004 | -- | $85,399 +1.9% |
| 2003 | -- | $83,835 +2% |
| 2002 | -- | $82,192 +2% |
| 2001 | -- | $80,581 |
Find assessor info on the county website
Monthly payment
Est. payment
Payment breakdown
Explore the cost of this home by adjusting the details. Changes won't be saved.Climate risks
Neighborhood: 95926

Similar homes
- $364,9002 bd1 ba861 sqft271 E 7th Ave, Chico, CA 95926For Sale
 MLS ID #SN26170234, William Granicher, Granicher Real Estate. CRMLS
 - $369,9002 bd1 ba1k sqft2303 Floral Ave, Chico, CA 95926For Sale
 MLS ID #SN26177864, Kandice Rickson, Re/Max Home and Investment. CRMLS
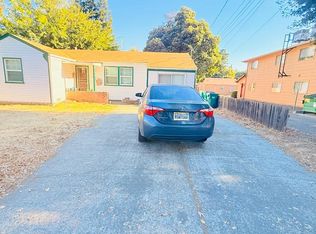
 - $349,0003 bd1 ba940 sqft557 E 1st Ave, Chico, CA 95926For Sale
 MLS ID #226126097, Tony Singh. MetroList Services of CA
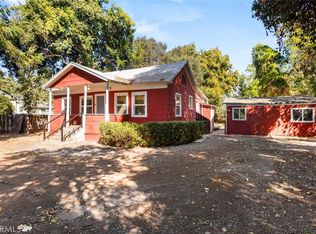
 - $365,0002 bd1 ba1k sqft951 Walnut St, Chico, CA 95928For Sale
 MLS ID #SN26217720, Eric Stofa, Parkway Real Estate Co.. CRMLS
Local buyer's agents are ready to help
