Enjoy the beauty of country living in this unique earth home set on 2 picturesque acres! Designed to blend with its natural surroundings, earth homes can offer excellent energy efficiency, temperature stability, and a sense of privacy. Inside, you’ll find 3 bedrooms, 2 full baths, spacious open rooms, and a huge kitchen perfect for everyday living and entertaining. Outside, the beautiful landscaping creates a welcoming setting, while the 6+-car garage/barn (30x40), with an unfinished loft and a 13x40 lean to on the back, provides plenty of space for vehicles, storage, hobbies, or a workshop. An additional barn (30x24) with a chicken coop (6x24) adds even more possibilities for those dreaming of a hobby farm or a little country living. With room to spread out, enjoy the outdoors, and make the property your own, this special retreat offers a wonderful combination of space, functionality, and rural charm! Just across the road is the Waterloo State Recreation Area with designated horse riding trails directly across the street.
For sale
Price cut: $10K (11/20)
$319,900
12888 Trist Rd, Grass Lake, MI 49240
3beds
2,464sqft
Single Family Residence
Built in 1980
2.69 Acres Lot
$311,500 Zestimate®
$130/sqft
$-- HOA
What's special
Unfinished loftSpacious open roomsExcellent energy efficiencyTemperature stability
- 25 days
- 4,079
- 508
Zillow last checked:
Listing updated:
Listed by:
Jeryl Vallie-Cepida 517-206-4867,
Foundation Realty, LLC - Manitou Beach 517-252-5523
Source: MiRealSource,MLS#: 50226103 Originating MLS: Lenawee County Association of REALTORS
Facts & features
Interior
Bedrooms & bathrooms
- Bedrooms: 3
- Bathrooms: 2
- Full bathrooms: 2
- Main level bathrooms: 1
Rooms
- Room types: Laundry, Living Room, Utility/Laundry Room, Bathroom, Second Flr Full Bathroom
Bedroom 1
- Features: Carpet
- Level: Upper
- Area: 350
- Dimensions: 14 x 25
Bedroom 2
- Features: Carpet
- Level: Upper
- Area: 210
- Dimensions: 14 x 15
Bedroom 3
- Features: Carpet
- Level: Upper
- Area: 144
- Dimensions: 12 x 12
Bathroom 1
- Level: Main
Bathroom 2
- Level: Upper
Dining room
- Features: Wood
- Level: Main
- Area: 192
- Dimensions: 12 x 16
Kitchen
- Features: Ceramic
- Level: Main
- Area: 338
- Dimensions: 13 x 26
Living room
- Features: Wood
- Level: Main
- Area: 351
- Dimensions: 27 x 13
Heating
- Forced Air, Electric
Cooling
- None
Appliances
- Included: Dishwasher, Microwave, Range/Oven, Refrigerator
- Laundry: First Floor Laundry, Laundry Room, Main Level
Features
- Flooring: Ceramic Tile, Hardwood, Carpet, Wood, Concrete
- Has basement: No
- Has fireplace: No
Interior area
- Total structure area: 2,464
- Total interior livable area: 2,464 sqft
- Finished area above ground: 2,464
- Finished area below ground: 0
Property
Parking
- Total spaces: 6
- Parking features: 3 or More Spaces, Garage, Detached
- Garage spaces: 6
Features
- Levels: Two
- Stories: 2
- Patio & porch: Patio, Porch
- Fencing: Fenced
- Has view: Yes
- View description: Rural View
- Waterfront features: None
- Body of water: None
- Frontage type: Road
- Frontage length: 222
Lot
- Size: 2.69 Acres
- Dimensions: 222 x 498
- Features: Deep Lot - 150+ Ft., Large Lot - 65+ Ft., Rural
Details
- Additional structures: Barn(s), Corral(s)
- Parcel number: 000053447600105
- Zoning description: Residential
- Special conditions: Private
Construction
Type & style
- Home type: SingleFamily
- Architectural style: Other,Earth Home
- Property subtype: Single Family Residence
Materials
- Other, Vinyl Siding, Vinyl Trim, Cement Siding
- Foundation: Slab
Condition
- New construction: No
- Year built: 1980
Utilities & green energy
- Sewer: Septic Tank
- Water: Private Well
Community & HOA
Community
- Subdivision: None
HOA
- Has HOA: No
Location
- Region: Grass Lake
Financial & listing details
- Price per square foot: $130/sqft
- Tax assessed value: $297,000
- Annual tax amount: $3,178
- Date on market: 10/27/2026
- Cumulative days on market: 26 days
- Listing agreement: Exclusive Right To Sell
- Listing terms: Cash,Conventional,FHA,VA Loan,USDA Loan
- Road surface type: Paved
Estimated market value
$311,500
$296,000 - $327,000
$2,345/mo
Price history
| Date | Event | Price |
|---|---|---|
| 11/20/2026 | Price change | $319,900-3%$130/sqft |
Source:  MiRealSource #50226103 Report a problem | ||
| 10/27/2026 | Listed for sale | $329,900+88.6%$134/sqft |
Source: MiRealSource #50226103 Report a problem | ||
| 9/2/2004 | Sold | $174,900$71/sqft |
Source: Public Record Report a problem | ||
Public tax history
| Year | Property taxes | Tax assessment |
|---|---|---|
| 2026 | -- | $148,500 -1.9% |
| 2025 | -- | $151,350 +3.8% |
| 2024 | -- | $145,850 +46.7% |
| 2021 | $2,648 +5.2% | $99,400 +11.2% |
| 2020 | $2,517 | $89,400 +4% |
| 2019 | $2,517 +13.3% | $86,000 -5.7% |
| 2018 | $2,221 | $91,200 +29% |
| 2017 | $2,221 | $70,700 -3.3% |
| 2016 | $2,221 | $73,100 +5.1% |
| 2015 | $2,221 | $69,550 +2.5% |
| 2014 | $2,221 | $67,850 -2.4% |
| 2012 | -- | $69,500 -3.5% |
| 2011 | -- | $72,050 -1.9% |
| 2010 | -- | $73,450 +0.4% |
| 2009 | -- | $73,150 |
Find assessor info on the county website
Monthly payment
Est. payment
Payment breakdown
Explore the cost of this home by adjusting the details. Changes won't be saved.Climate risks
Neighborhood: 49240
Nearby schools
Schools provided by the listing agent
- District: Grass Lake Community Schools
Source: MiRealSource. This data may not be complete. We recommend contacting the local school district to confirm school assignments for this home.

Similar homes
- $--3 bd2 ba1.7k sqft15001 Riethmiller Rd, Grass Lake, MI 49240Auction
 Auction.com 2
- $389,9005 bd2 ba2.2k sqft7375 Moeckel Rd, Grass Lake, MI 49240For Sale

 MLS ID #26051404, Holly Koch, KW Realty Living. MichRIC
- $330,0004 bd2 ba2.3k sqft165 East Ave, Grass Lake, MI 49240For Sale
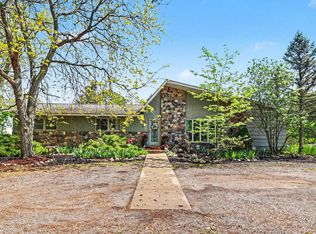 MLS ID #26023171, Andrea Pallister, The Charles Reinhart Company. MichRIC
- $349,9004 bd3 ba2.4k sqft6500 Ellen Ln, Jackson, MI 49201For Sale
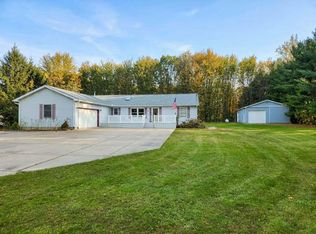 MLS ID #26060487, EDWARD J KERLEY, Exit Realty 1st LLC. MichRIC
- $175,0003 bd2 ba2.5k sqft12731 Morrissey Rd, Grass Lake, MI 49240For Sale
 MLS ID #20261068079, Janice Stuckey, American Associates Inc. Realcomp II
- $299,0004 bd2 ba2.7k sqft508 Dalton Rd, Jackson, MI 49201For SaleMLS ID #26059628, Robert Kelly, JACKSON REALTY, LLC. MichRIC
- $305,0003 bd2 ba1.7k sqft7621 Coon Hill Rd, Munith, MI 49259For SaleMLS ID #26046795, Kathy Byerly, ERA REARDON REALTY, L.L.C.. MichRIC
- $285,0004 bd2 ba2.7k sqft8857 Beeman Rd, Chelsea, MI 48118For SaleMLS ID #26042793, Jennifer Baghdoian, The Charles Reinhart Company. MichRIC
- $298,5003 bd2 ba2.1k sqft17705 W Old Us Highway 12, Chelsea, MI 48118For SaleMLS ID #26051491, Kim S Toogood, CENTURY 21 Affiliated. MichRIC
- $303,5003 bd3 ba2.3k sqft9560 N Meridian Rd, Pleasant Lake, MI 49272For SaleMLS ID #26047461, Roger White, Keller Williams Ann Arbor Mrkt. MichRIC
- $339,9003 bd2 ba1.4k sqft15081 Livermore Rd, Pinckney, MI 48169For SaleMLS ID #26058228, Richard Taylor, The Charles Reinhart Company. MichRIC
- $350,0003 bd1 ba1.3k sqft17300 Fahrner Rd, Chelsea, MI 48118For SaleMLS ID #26054696, Blake Wyant, The Charles Reinhart Company. MichRIC
- $299,9002 bd2 ba1.9k sqft273 S Sutton Rd, Jackson, MI 49203For SaleMLS ID #26058491, HEATHER HERNDON, Howard Hanna Real Estate Services. MichRIC
- $369,9003 bd4 ba2.3k sqft4722 Root Station Rd, Jackson, MI 49201For SaleMLS ID #26048528, Lillian Wooster, The Brokerage House. MichRIC
- $439,9003 bd2 ba1.7k sqft2541 Struthers Rd, Grass Lake, MI 49240For SaleMLS ID #26047757, Nathan Harbottle, The Charles Reinhart Company. MichRIC
- $160,0003 bd2 ba1.3k sqft5956 Fairlane Dr, Grass Lake, MI 49240For SaleMLS ID #26060923, JESSIE KOEBBE-WOOD, Howard Hanna Real Estate Services. MichRIC
- $262,5003 bd1 ba1.3k sqft10106 Mack Island Rd, Grass Lake, MI 49240For SaleMLS ID #26058931, Marcia White, RE/MAX Platinum. MichRIC
- $314,9002 bd2 ba2k sqft788 Meadows Ct, Grass Lake, MI 49240For SaleMLS ID #26053026, WILLIAM H WHITE, Century 21 Affiliated - Jackson. MichRIC
