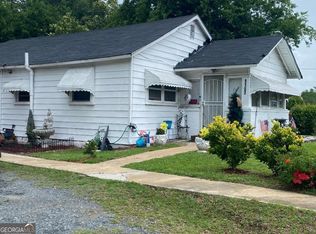
Welcome home to this beautifully updated 2-bedroom, 2-bath ranch situated on a spacious 0.37-acre lot in Macon. This move-in-ready home offers 1,032 square feet of comfortable living space featuring updated finishes, a functional floor plan, and abundant natural light throughout. Enjoy a separate dining area, dedicated laundry room, and generous outdoor space perfect for entertaining, gardening, or future expansion. A detached storage building provides additional flexibility for tools, hobbies, or extra storage. Conveniently located near shopping, dining, schools, and major roadways. The home is vacant and ready for its new owner. Some photos have been virtually staged to help showcase the property's potential and inspire design ideas. Schedule your showing today and discover the possibilities this charming home has to offer.
Pending
$96,500
1289 Hillridge Dr, Macon, GA 31206
2beds
1,032sqft
Single Family Residence
Built in 1948
0.37 Acres Lot
$92,600 Zestimate®
$94/sqft
$-- HOA
What's special
- 128 days
- 113
- 1
Zillow last checked:
Listing updated:
Listed by:
Jessica Roberts Re.jessicaroberts@gmail.com/ 470-615-6433,
Natalie Cousins & Associates
Source: GAMLS,MLS#: 10786537
Facts & features
Interior
Bedrooms & bathrooms
- Bedrooms: 2
- Bathrooms: 2
- Full bathrooms: 2
- Main level bathrooms: 2
- Main level bedrooms: 2
Rooms
- Room types: Laundry
Kitchen
- Features: Kitchen Island
Heating
- Other
Cooling
- Ceiling Fan(s)
Appliances
- Included: Dryer, Refrigerator
- Laundry: Laundry Closet
Features
- Other
- Flooring: Laminate
- Basement: None
- Has fireplace: No
- Common walls with other units/homes: No Common Walls
Interior area
- Total structure area: 1,032
- Total interior livable area: 1,032 sqft
- Finished area above ground: 1,032
- Finished area below ground: 0
Video & virtual tour
Property
Parking
- Total spaces: 1
- Parking features: Garage
- Has garage: Yes
Features
- Levels: One
- Stories: 1
- Patio & porch: Patio
- Fencing: Back Yard
Lot
- Size: 0.37 Acres
- Features: Level
Details
- Additional structures: Shed(s), Outbuilding
- Parcel number: O1020147
Construction
Type & style
- Home type: SingleFamily
- Architectural style: Ranch
- Property subtype: Single Family Residence
Materials
- Other
- Roof: Composition
Condition
- Updated/Remodeled
- New construction: No
- Year built: 1948
Utilities & green energy
- Electric: 220 Volts
- Sewer: Public Sewer
- Water: Public
- Utilities for property: Sewer Available, Electricity Available, Water Available
Community & HOA
Community
- Features: None
- Subdivision: BEDINGFIELD
HOA
- Has HOA: No
- Services included: None
Location
- Region: Macon
Financial & listing details
- Price per square foot: $94/sqft
- Tax assessed value: $67,867
- Annual tax amount: $287
- Date on market: 6/15/2026
- Cumulative days on market: 42 days
- Listing agreement: Exclusive Right To Sell
- Listing terms: Cash,FHA,VA Loan,Conventional
- Electric utility on property: Yes
Estimated market value
$92,600
$88,000 - $97,000
$1,190/mo
Price history
| Date | Event | Price |
|---|---|---|
| 9/12/2026 | Pending sale | $96,500$94/sqft |
Source:  GAMLS #10786537 Report a problem GAMLS #10786537 Report a problem | ||
| 8/14/2026 | Listed for sale | $96,500$94/sqft |
Source:  FMLS GA #7789155 Report a problem FMLS GA #7789155 Report a problem | ||
| 7/5/2026 | Pending sale | $96,500$94/sqft |
Source: FMLS GA #7789155 Report a problem | ||
| 6/16/2026 | Listed for sale | $96,500+290.9%$94/sqft |
Source: GAMLS #10786537 Report a problem | ||
| 3/11/2026 | Sold | $24,686+188.7%$24/sqft |
Source: Public Record Report a problem | ||
| 4/13/2010 | Sold | $8,550-13.6%$8/sqft |
Source: Public Record Report a problem | ||
| 3/5/2010 | Price change | $9,900-11.6%$10/sqft |
Source: foreclosure.com Report a problem | ||
| 1/30/2010 | Price change | $11,200-15.8%$11/sqft |
Source: foreclosure.com Report a problem | ||
| 12/19/2009 | Listed for sale | $13,300-82.4%$13/sqft |
Source: foreclosure.com Report a problem | ||
| 12/16/2009 | Sold | $75,542+19.9%$73/sqft |
Source: Public Record Report a problem | ||
| 5/9/2007 | Sold | $63,000+152%$61/sqft |
Source: Public Record Report a problem | ||
| 1/9/2006 | Sold | $25,000$24/sqft |
Source: Public Record Report a problem | ||
Public tax history
| Year | Property taxes | Tax assessment |
|---|---|---|
| 2026 | -- | $27,147 +45.3% |
| 2025 | $283 +5.1% | $18,685 +4% |
| 2024 | $270 | $17,974 |
| 2023 | -- | $17,974 +49.8% |
| 2022 | $173 +99.4% | $12,002 +29.2% |
| 2021 | $87 +473.7% | $9,286 +25.7% |
| 2020 | $15 -0.9% | $7,390 |
| 2019 | $15 +38075% | $7,390 +5.8% |
| 2018 | $0 | $6,983 -15% |
| 2017 | $180 +162.8% | $8,219 -8.5% |
| 2016 | $68 -33.3% | $8,980 |
| 2015 | $103 -37% | $8,980 |
| 2014 | $163 | $8,980 |
| 2013 | -- | -- |
| 2012 | -- | -- |
| 2011 | -- | -- |
| 2010 | -- | -- |
| 2009 | $630 +33.8% | $45,139 +60.6% |
| 2008 | $471 -2.3% | $28,100 |
| 2007 | $482 +6.2% | $28,100 +150% |
| 2006 | $454 | $11,240 |
| 2005 | $454 | $11,240 |
| 2004 | -- | $11,240 |
| 2003 | -- | $11,240 |
| 2002 | -- | $11,240 |
Find assessor info on the county website
Monthly payment
Est. payment
Payment breakdown
Explore the cost of this home by adjusting the details. Changes won't be saved.Climate risks
Neighborhood: 31206
Nearby schools
Schools provided by the listing agent
- Elementary: Bruce
- Middle: Rutland
- High: Rutland
Source: GAMLS. This data may not be complete. We recommend contacting the local school district to confirm school assignments for this home.
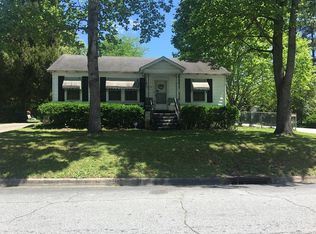
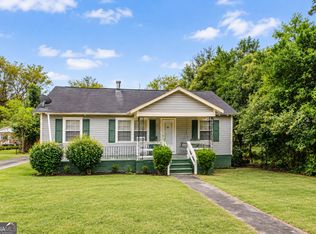
Similar homes
- $100,0003 bd1 ba1k sqft1334 Lakeview Dr, Macon, GA 31206Active
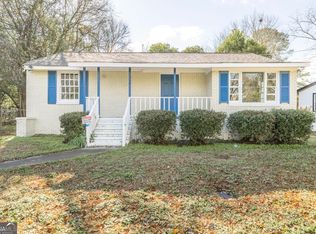
 MLS ID #10839192, Jordan Gallemore, Maximum One Platinum Realtors. GAMLS
 - $99,0003 bd2 ba1k sqft2192 Monroe Ave, Macon, GA 31204For Sale
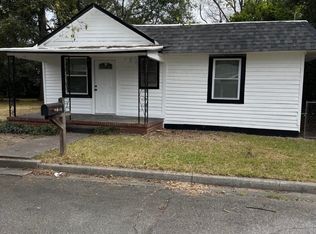
 MLS ID #186338, Tee Young, Realty Unlimited, LLC. MGMLS
 - $104,4994 bd3 ba1.1k sqft1157 Rocky Creek Rd, Macon, GA 31206Active
 MLS ID #10777238, Shaledra Osti, Honeyland Properties. GAMLS
 - $90,0002 bd1 ba960 sqft513 Lynmore Cir, Macon, GA 31206Active
 MLS ID #10818473, Shandel Graham, Maximum One Platinum Realtors. GAMLS
 - $115,0004 bd2 ba1.4k sqft1316 Triple Hill Dr, Macon, GA 31206For SaleMLS ID #182712, Bertha Cranford, Cranford Realty Group, LLC. MGMLS
- $103,5503 bd1 ba1k sqft1464 Canterbury Rd, Macon, GA 31206ActiveMLS ID #10827558, Morgan N Ruiz, Rivoli Realty. GAMLS
- $109,9003 bd1 ba1k sqft4477 Tech Dr, Macon, GA 31206For SaleMLS ID #185947, Tee Young, Realty Unlimited, LLC. MGMLS
- $139,9003 bd2 ba1k sqft4020 Lindwood Dr, Macon, GA 31206ActiveMLS ID #10875443, Vanessa D Baxter, Vanessa Baxter. GAMLS
- $105,0003 bd2 ba1.2k sqft5709 Satterfield Dr, Macon, GA 31206ActiveMLS ID #10831160, Delois Harmon, Harmon & Harmon Realtors, Inc.. GAMLS
- $102,5003 bd3 ba1.2k sqft2732 Village Green Ln, Macon, GA 31206ActiveMLS ID #10826963, Jerrod Otting, Keller Williams Realty Middle GA. GAMLS
- $100,0002 bd2 ba760 sqft971 Ell St, Macon, GA 31206For SaleMLS ID #184752, Kason Wilkes, Rivoli Realty. MGMLS
- $105,0003 bd1 ba1k sqft2445 Adams Ave, Macon, GA 31206For SaleMLS ID #185633, Kason Wilkes, Rivoli Realty. MGMLS
- $87,0003 bd1 ba768 sqft1544 Anthony Rd, Macon, GA 31206ActiveMLS ID #10842967, Teresa Taylor Smith, Sanders Real Estate. GAMLS
- $90,0003 bd3 ba945 sqft979 Edgewood Ave, Macon, GA 31201For SaleMLS ID #186270, Kason Wilkes, Rivoli Realty. MGMLS
- $99,9003 bd2 ba1.1k sqft684 Mitchell St, Macon, GA 31217ActiveMLS ID #10874437, David Matlock, BHHS Georgia Properties. GAMLS
- $108,0003 bd1 ba792 sqft4315 Elkan Ave, Macon, GA 31206ActiveMLS ID #10807635, Tamie Pettaway, Engel & Völkers Atlanta. GAMLS
- $89,9003 bd1 ba1.1k sqft1247 Brentwood Ave, Macon, GA 31204ActiveMLS ID #10826868, Jerrod Otting, Keller Williams Realty Middle GA. GAMLS
- $95,0003 bd1 ba900 sqft1782 Eveline Ave, Macon, GA 31204ActiveMLS ID #10846337, Cecilia Robinson, Keller Williams Realty Middle GA. GAMLS
- $105,0003 bd1 ba1.2k sqft2420 Adams Ave, Macon, GA 31206ActiveMLS ID #10614920, Craig Gordon, House To Home Properties &Commercial. GAMLS
