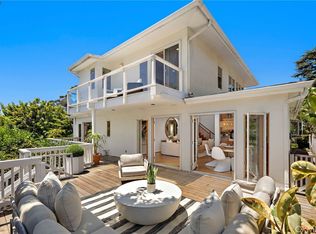
Single Level Ranch home in Prime Laguna Beach. Located in the desirable Mystic Hills, this stunning contemporary residence is situated on an ideal lot with ocean and panoramic canyon views. Only a few minutes from Laguna Main Beach. 3 bed, 2 bath entertainers dream main house with an additional DETACHED 1 bed and 1 bath guest house/casita comes with many architectural designs such as beamed high ceilings, built-in entertainment cabinets, soft LUTRON lighting, hardwood floors, and modern rounded wall edges and colors. Once inside, the spacious living room and dining room opens to a grand deck with a breathtaking panoramic canyon, ocean views and the swimming pool. Indoor outdoor living at it's best as well as a lawn area for the pets. Gourmet kitchen with Subzero and Miele appliances including a wine fridge, Rational German kitchen cabinets and pocket doors from the dining room kitchen separation. Guest house built like a modern retreat with shoji sliding screens with views of the pool, ocean and canyon. It provides a flexible space for possible ADU conversion, a home office, or artist studio, expanding the total living area to approximately 2020 square feet. Main house has hidden TV in cabinet over the fireplace. Garage has a stainless steel door and an electrical outlet for electric car charging. Ample street parking.
Under contract
Listed by: Christine Ho, Broker • Christine Ho • Contact: 7149315222
$3,799,999
1289 Skyline Dr, Laguna Beach, CA 92651
4beds
2,020sqft
:
Get pre-qualified$24,962/mo
Single Family Residence
Built in 1964
10,019 Square Feet Lot
$3,573,200 Zestimate®
$1,881/sqft
$-- HOA
What's special
- 207 days |
- 78 |
- 1 |
Zillow last checked:
Listing updated:
Listed by:
Christine Ho DRE #01923406 7149315222,
Christine Ho, Broker
Source: CRMLS,MLS#: OC25274509 Originating MLS: California Regional MLS
Originating MLS: California Regional MLSFacts & features
Interior
Bedrooms & bathrooms
- Bedrooms: 4
- Bathrooms: 3
- Full bathrooms: 3
- Main level bathrooms: 3
- Main level bedrooms: 4
Rooms
- Room types: Bedroom, Guest Quarters, Kitchen, Living Room, Primary Bathroom, Primary Bedroom, Dining Room
Primary bedroom
- Features: Main Level Primary
Bedroom
- Features: All Bedrooms Down
Bedroom
- Features: Bedroom on Main Level
Bathroom
- Features: Bathtub, Stone Counters, Separate Shower, Tub Shower, Walk-In Shower
Kitchen
- Features: Granite Counters, Kitchen Island, Pots & Pan Drawers
Heating
- Central
Cooling
- Central Air
Appliances
- Included: Double Oven, Dishwasher, Gas Oven, Gas Range, Refrigerator, Water Heater
- Laundry: In Garage
Features
- Beamed Ceilings, Breakfast Bar, Separate/Formal Dining Room, Granite Counters, High Ceilings, Track Lighting, Wired for Sound, All Bedrooms Down, Bedroom on Main Level, Main Level Primary
- Flooring: Carpet, Stone, Tile, Wood
- Doors: Sliding Doors
- Windows: Casement Window(s), Screens, Wood Frames
- Has fireplace: Yes
- Fireplace features: Living Room
- Common walls with other units/homes: No Common Walls
Interior area
- Total interior livable area: 2,020 sqft
Property
Parking
- Total spaces: 2
- Parking features: Garage
- Attached garage spaces: 2
Features
- Levels: One
- Stories: 1
- Entry location: 1st floor
- Patio & porch: Deck, Wood
- Exterior features: Awning(s), Lighting, Rain Gutters
- Has private pool: Yes
- Pool features: Fenced, In Ground, Private
- Has view: Yes
- View description: Coastline, Canyon, Ocean, Panoramic, Peek-A-Boo
- Has water view: Yes
- Water view: Coastline,Ocean
Lot
- Size: 10,019 Square Feet
- Features: 0-1 Unit/Acre
Details
- Additional structures: Guest House Detached, Guest House
- Parcel number: 64130102
- Special conditions: Standard,Trust
Construction
Type & style
- Home type: SingleFamily
- Property subtype: Single Family Residence
Materials
- Drywall, Stucco
- Foundation: Slab
Condition
- Updated/Remodeled
- New construction: No
- Year built: 1964
Utilities & green energy
- Electric: 220 Volts in Garage
- Sewer: Public Sewer
- Water: Public
- Utilities for property: Cable Available, Electricity Available, Natural Gas Available, Phone Available, Sewer Connected, Underground Utilities, Water Available
Community & HOA
Community
- Features: Suburban
- Security: Prewired, Carbon Monoxide Detector(s), Smoke Detector(s)
- Subdivision: Mystic Hills (Mh)
Location
- Region: Laguna Beach
Financial & listing details
- Price per square foot: $1,881/sqft
- Tax assessed value: $907,741
- Annual tax amount: $10,266
- Date on market: 1/15/2026
- Cumulative days on market: 207 days
- Listing terms: Cash,Cash to Existing Loan,Cash to New Loan,Conventional,1031 Exchange
- Exclusions: tenant's furniture
Estimated market value
$3,573,200
$3.39M - $3.75M
$7,477/mo
Price history
| Date | Event | Price |
|---|---|---|
| 7/1/2026 | Contingent | $3,799,999$1,881/sqft |
Source:  CRMLS #OC25274509 Report a problem CRMLS #OC25274509 Report a problem | ||
| 1/16/2026 | Listed for sale | $3,799,999$1,881/sqft |
Source: CRMLS #OC25274509 Report a problem | ||
| 5/12/2023 | Listing removed | -- |
Source: Zillow Rentals Report a problem | ||
| 1/12/2023 | Listed for rent | $10,500-12.5%$5/sqft |
Source: Zillow Rentals Report a problem | ||
| 5/4/2022 | Listing removed | -- |
Source: Zillow Rental Manager Report a problem | ||
| 4/13/2022 | Price change | $12,000-14.3%$6/sqft |
Source: Zillow Rental Manager Report a problem | ||
| 3/17/2022 | Listed for rent | $14,000+100%$7/sqft |
Source: Zillow Rental Manager Report a problem | ||
| 3/24/2021 | Listing removed | -- |
Source: Owner Report a problem | ||
| 12/15/2019 | Listing removed | $7,000$3/sqft |
Source: Owner Report a problem | ||
| 11/1/2019 | Price change | $7,000-11.4%$3/sqft |
Source: Owner Report a problem | ||
| 10/2/2019 | Price change | $7,900-7.1%$4/sqft |
Source: Owner Report a problem | ||
| 9/11/2019 | Price change | $8,500+6.3%$4/sqft |
Source: Owner Report a problem | ||
| 8/31/2019 | Listed for rent | $8,000+6.7%$4/sqft |
Source: Owner Report a problem | ||
| 7/25/2018 | Listing removed | $7,500$4/sqft |
Source: Christine Ho, Broker #OC18132968 Report a problem | ||
| 6/13/2018 | Price change | $7,500-11.8%$4/sqft |
Source: Christine Ho, Broker #OC18132968 Report a problem | ||
| 5/9/2018 | Listed for rent | $8,500$4/sqft |
Source: James E. Dao, Broker #OC18132968 Report a problem | ||
Public tax history
| Year | Property taxes | Tax assessment |
|---|---|---|
| 2025 | $10,266 +2.4% | $907,741 +2% |
| 2024 | $10,026 -0.7% | $889,943 +2% |
| 2023 | $10,095 +2.5% | $872,494 +2% |
| 2022 | $9,844 +2.6% | $855,387 +2% |
| 2021 | $9,597 +1.7% | $838,615 +1% |
| 2020 | $9,432 | $830,017 +2% |
| 2019 | $9,432 +2% | $813,743 +2% |
| 2018 | $9,246 +4.4% | $797,788 +2% |
| 2017 | $8,855 | $782,146 +2% |
| 2016 | $8,855 +2.1% | $766,810 +1.5% |
| 2015 | $8,670 +3.9% | $755,292 +2% |
| 2014 | $8,345 | $740,497 +0.5% |
| 2013 | -- | $737,151 +2% |
| 2012 | -- | $722,698 +2% |
| 2011 | -- | $708,528 +0.8% |
| 2010 | -- | $703,233 -0.2% |
| 2009 | -- | $704,905 +2% |
| 2008 | -- | $691,084 +2% |
| 2007 | -- | $677,534 +3.7% |
| 2006 | -- | $653,349 +2% |
| 2005 | -- | $640,539 +2% |
| 2004 | -- | $627,980 +1.9% |
| 2003 | -- | $616,471 +2% |
| 2002 | -- | $604,384 +2% |
| 2001 | $6,886 +4.9% | $592,534 +2% |
| 2000 | $6,563 | $580,916 |
Find assessor info on the county website
Monthly payment
Est. payment
Payment breakdown
Explore the cost of this home by adjusting the details. Changes won't be saved.Climate risks
Neighborhood: 92651
Nearby schools
GreatSchools rating
- 9/10Top Of The World Elementary SchoolGrades: K-5Distance: 1.4 mi
- 8/10Thurston Middle SchoolGrades: 6-8Distance: 0.7 mi
- 10/10Laguna Beach High SchoolGrades: 9-12Distance: 0.5 mi
Schools provided by the listing agent
- Elementary: Top Of The World
- Middle: Thurston
- High: Laguna Beach
Source: CRMLS. This data may not be complete. We recommend contacting the local school district to confirm school assignments for this home.
- $4,351,1003 bd3 ba2.7k sqft1299 Skyline Dr, Laguna Beach, CA 92651Off Market

- $4,528,6004 bd4 ba2.4k sqft1283 Skyline Dr, Laguna Beach, CA 92651Off Market

- $7,859,4003 bd3 ba4k sqft1310 Moorea Way, Laguna Beach, CA 92651Off Market
- $4,287,0704 bd5 ba4.7k sqft1305 Skyline Dr, Laguna Beach, CA 92651Sold
- $3,450,0003 bd2 ba1.7k sqft1275 Skyline Dr, Laguna Beach, CA 92651Sold
- $8,995,0004 bd5 ba4.5k sqft1302 Skyline Dr, Laguna Beach, CA 92651Pending
- $1,270,384-- bd-- ba-- sqft1320 Moorea Way, Laguna Beach, CA 92651Off Market
- $5,063,0003 bd3 ba4k sqft1315 Skyline Dr, Laguna Beach, CA 92651Off Market
A local agent can set up tours, give advice and negotiate with sellers.
Similar homes
- $3,895,0003 bd3 ba1.6k sqft461 Linden St, Laguna Beach, CA 92651For Sale
 MLS ID #NP26141291, Mahlia Rittenhouse, Coldwell Banker Realty. CRMLS
 - $3,649,0004 bd3 ba2.1k sqft340 Moss St, Laguna Beach, CA 92651For Sale
 MLS ID #LG26158371, Gilda Duhs, Coldwell Banker Realty. CRMLS
 - $3,995,0003 bd3 ba1.7k sqft933 Coast View Dr, Laguna Beach, CA 92651For Sale
 MLS ID #OC26126745, Danielle Wilson, Compass. CRMLS
 - $4,995,0004 bd4 ba2.1k sqft429 Aster St, Laguna Beach, CA 92651For Sale
 MLS ID #LG26166788, Danielle Purcell, Team Laguna Inc. CRMLS
 - $3,995,0002 bd2 ba2k sqft750 Griffith Way, Laguna Beach, CA 92651For SaleMLS ID #LG26111495, Dustin Janisch, Coldwell Banker Realty. CRMLS
- $3,995,8883 bd4 ba2.8k sqft1119 Katella St, Laguna Beach, CA 92651For SaleMLS ID #NP26128803, Jonathan Marble, Compass. CRMLS
- $2,995,0003 bd3 ba2k sqft2869 Zell Dr, Laguna Beach, CA 92651For SaleMLS ID #LG26134682, Amanda Horton, Engel & Voelkers. CRMLS
- $3,995,0003 bd3 ba2.3k sqft22315 3rd Ave, Laguna Beach, CA 92651For SaleMLS ID #OC23204493, Todd Davis, Serhant California, Inc.. CRMLS
- $3,500,0003 bd2 ba1.5k sqft2966 Terry Rd, Laguna Beach, CA 92651For SaleMLS ID #LG26132219, Danielle Purcell, Team Laguna Inc. CRMLS
- $3,995,0003 bd4 ba2.4k sqft31953 10th Ave, Laguna Beach, CA 92651For SaleMLS ID #LG26156341, Andrea Ballesteros, Coldwell Banker Realty. CRMLS
- $2,995,0003 bd3 ba1.2k sqft32082 Coast Hwy, Laguna Beach, CA 92651For SaleMLS ID #OC26168912, Samantha Jones, LPT Realty, Inc. CRMLS
- $4,775,0003 bd3 ba2.4k sqft31511 West St, Laguna Beach, CA 92651For SaleMLS ID #LG26133032, Michael Johnson, Compass. CRMLS
- $5,500,0003 bd3 ba2.3k sqft575 Center St, Laguna Beach, CA 92651For SaleMLS ID #NP26136145, Robert Giem, Plus Real Estate. CRMLS
- $4,995,0003 bd4 ba2.8k sqft535 High Dr, Laguna Beach, CA 92651For SaleMLS ID #LG25102495, Connie Maxsenti, Coldwell Banker Realty. CRMLS
- $4,799,0003 bd4 ba2.6k sqft31402 Ocean View St, Laguna Beach, CA 92651For SaleMLS ID #LG26117232, Jill Lockhart, Livel Real Estate. CRMLS
- $4,595,0004 bd3 ba2.6k sqft2101 Yacht Daphne, Newport Beach, CA 92660For SaleMLS ID #NP26169246, Stephanie Lowe, Compass. CRMLS
- $3,899,9004 bd3 ba2.8k sqft16 Callender Ct, Laguna Niguel, CA 92677For SaleMLS ID #OC26109129, Cameron Davis, Selling OC Real Estate. CRMLS
- $2,249,0003 bd2 ba1.7k sqft885 Tia Juana St, Laguna Beach, CA 92651For SaleMLS ID #OC26116808, Jim Alfaro, Realty One Group West. CRMLS
- $3,499,9993 bd3 ba2.8k sqft34122 Bedford Ln, Dana Point, CA 92629For SaleMLS ID #PW26172773, Monica Carr, Coldwell Banker Realty. CRMLS
- $2,799,0004 bd3 ba2.4k sqft33082 Mesa Vista Dr, Dana Point, CA 92629For SaleMLS ID #OC26170789, Bobby Theodossis, Bullock Russell RE Services. CRMLS
Local buyer's agents are ready to help
