Welcome to this spectacular home, offering an exceptional blend of space, comfort, and versatility, all set on a beautifully manicured acre lot. The main residence features four oversized corner bedrooms, vaulted ceilings, and a spacious front-to-back eat-in kitchen and family room, complete with a fireplace and sliders leading to an expansive deck overlooking the picturesque grounds. A breezeway connects the main home to a charming in-law apartment featuring vaulted ceilings, providing additional living space and flexibility for extended family. The finished lower level offers even more room to relax, entertain, or accommodate a variety of needs, along with ample storage. A detached 24x24 heated garage with a separate electrical panel and an intercom system connected to the main house adds convenience and functionality. Additional highlights include surround sound wiring in the kitchen, living room, and deck, as well as a newer heating system and water heater. With its generous living spaces, thoughtful layout, and beautifully maintained grounds, this exceptional property offers a wonderful opportunity for comfortable living and entertaining.
For sale
$889,900
1289 Whipple Rd, Tewksbury, MA 01876
5beds
3,633sqft
Single Family Residence
Built in 1956
0.82 Acres Lot
$880,500 Zestimate®
$245/sqft
$-- HOA
What's special
Generous living spacesBeautifully manicured acre lotBeautifully maintained groundsVaulted ceilingsFour oversized corner bedroomsAmple storage
- 2 days
- 1,224
- 40
Zillow last checked:
Listing updated:
Listed by:
Dianna Doherty 978-375-9718,
RE/MAX Innovative Properties 978-851-3030
Source: MLS PIN,MLS#: 73582487
Facts & features
Interior
Bedrooms & bathrooms
- Bedrooms: 5
- Bathrooms: 4
- Full bathrooms: 3
- 1/2 bathrooms: 1
Primary bedroom
- Features: Flooring - Wall to Wall Carpet, Recessed Lighting, Closet - Double
- Level: Second
- Area: 286
- Dimensions: 22 x 13
Bedroom 2
- Features: Skylight, Ceiling Fan(s), Vaulted Ceiling(s), Closet, Flooring - Wall to Wall Carpet
- Level: Second
- Area: 252
- Dimensions: 18 x 14
Bedroom 3
- Features: Closet, Flooring - Wall to Wall Carpet, Recessed Lighting
- Level: Second
- Area: 182
- Dimensions: 14 x 13
Bedroom 4
- Features: Closet, Flooring - Wall to Wall Carpet, Recessed Lighting
- Level: Second
- Area: 154
- Dimensions: 14 x 11
Bathroom 1
- Features: Bathroom - Half, Flooring - Stone/Ceramic Tile
- Level: First
- Area: 64
- Dimensions: 8 x 8
Bathroom 2
- Features: Bathroom - Half, Skylight, Flooring - Stone/Ceramic Tile
- Level: Second
- Area: 81
- Dimensions: 9 x 9
Bathroom 3
- Features: Bathroom - Full, Flooring - Stone/Ceramic Tile
- Level: Basement
- Area: 49
- Dimensions: 7 x 7
Dining room
- Features: Flooring - Stone/Ceramic Tile, Window(s) - Bay/Bow/Box, Recessed Lighting
- Level: First
- Area: 264
- Dimensions: 24 x 11
Family room
- Features: Flooring - Wall to Wall Carpet, Recessed Lighting
- Level: Basement
- Area: 210
- Dimensions: 15 x 14
Kitchen
- Features: Flooring - Stone/Ceramic Tile, Recessed Lighting
- Level: First
- Area: 208
- Dimensions: 16 x 13
Living room
- Features: Recessed Lighting
- Level: First
- Area: 299
- Dimensions: 23 x 13
Heating
- Baseboard, Oil
Cooling
- Central Air
Appliances
- Included: Electric Water Heater, Water Heater, Range, Dishwasher, Microwave, Refrigerator, Washer, Dryer
- Laundry: In Basement, Electric Dryer Hookup
Features
- Vaulted Ceiling(s), Ceiling Fan(s), Closet, Bathroom - Full, Kitchen, Den, Bedroom, Bathroom, Bonus Room, Central Vacuum
- Flooring: Tile, Carpet, Hardwood, Flooring - Stone/Ceramic Tile, Flooring - Hardwood, Flooring - Wall to Wall Carpet
- Windows: Skylight(s), Bay/Bow/Box, Skylight
- Basement: Full,Partially Finished,Interior Entry,Concrete
- Number of fireplaces: 1
- Fireplace features: Living Room
Interior area
- Total structure area: 3,633
- Total interior livable area: 3,633 sqft
- Finished area above ground: 2,760
- Finished area below ground: 873
Property
Parking
- Total spaces: 9
- Parking features: Detached, Garage Door Opener, Storage, Paved Drive, Off Street, Paved
- Garage spaces: 3
- Uncovered spaces: 6
Features
- Patio & porch: Deck
- Exterior features: Deck, Storage, Sprinkler System
Lot
- Size: 0.82 Acres
- Features: Level
Details
- Parcel number: M:0043 B:0076 L:0000,790750
- Zoning: R40
- Other equipment: Intercom
Construction
Type & style
- Home type: SingleFamily
- Architectural style: Colonial
- Property subtype: Single Family Residence
Materials
- Frame
- Foundation: Concrete Perimeter
- Roof: Shingle
Condition
- Year built: 1956
Utilities & green energy
- Electric: Circuit Breakers, 100 Amp Service, 200+ Amp Service
- Sewer: Public Sewer
- Water: Public
- Utilities for property: for Electric Range, for Electric Dryer
Community & HOA
Community
- Security: Security System
HOA
- Has HOA: No
Location
- Region: Tewksbury
Financial & listing details
- Price per square foot: $245/sqft
- Tax assessed value: $792,800
- Annual tax amount: $9,958
- Date on market: 9/24/2026
- Road surface type: Paved
Estimated market value
$880,500
$836,000 - $925,000
$4,891/mo
Price history
| Date | Event | Price |
|---|---|---|
| 9/24/2026 | Listed for sale | $889,900+641.6%$245/sqft |
Source: MLS PIN #73582487 Report a problem | ||
| 5/23/1995 | Sold | $120,000$33/sqft |
Source: Public Record Report a problem | ||
Public tax history
| Year | Property taxes | Tax assessment |
|---|---|---|
| 2025 | $9,411 +3.1% | $711,900 +4.4% |
| 2024 | $9,131 +4% | $681,900 +9.5% |
| 2023 | $8,777 +11.5% | $622,500 +20.2% |
| 2022 | $7,875 +2.4% | $518,100 +5.9% |
| 2021 | $7,689 -0.6% | $489,100 +0.9% |
| 2020 | $7,737 +8.5% | $484,500 +7.6% |
| 2019 | $7,134 +6.1% | $450,400 +8.1% |
| 2018 | $6,721 -0.2% | $416,700 +0.9% |
| 2017 | $6,734 +4.3% | $412,900 +4.6% |
| 2016 | $6,457 +3.3% | $394,900 +3.5% |
| 2015 | $6,248 +6% | $381,700 +4.3% |
| 2014 | $5,893 +4.3% | $365,800 -0.1% |
| 2013 | $5,651 +3.4% | $366,000 +0.4% |
| 2012 | $5,464 +17.4% | $364,500 +5.4% |
| 2011 | $4,654 +1.7% | $345,800 -5.2% |
| 2010 | $4,576 -0.3% | $364,600 -9.9% |
| 2009 | $4,591 +4.2% | $404,500 -4.1% |
| 2008 | $4,406 +2.3% | $421,600 -2.9% |
| 2007 | $4,305 +3.4% | $434,400 +5.1% |
| 2006 | $4,164 +4.7% | $413,500 +5% |
| 2005 | $3,978 +2.4% | $393,900 +37.9% |
| 2003 | $3,884 +19.3% | $285,600 +31.6% |
| 2000 | $3,255 +7.3% | $217,000 |
| 1998 | $3,034 | $217,000 |
Find assessor info on the county website
Monthly payment
Est. payment
Payment breakdown
Explore the cost of this home by adjusting the details. Changes won't be saved.Climate risks
Neighborhood: 01876
Similar homes
- $849,9004 bd4 ba3.1k sqft15 Maplewood Rd, Tewksbury, MA 01876For Sale
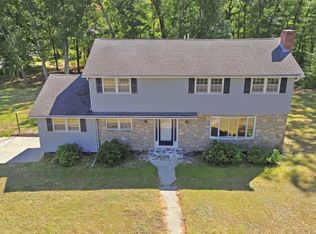 MLS ID #73582713, Dianna Doherty, RE/MAX Innovative Properties. MLS PIN
 - $749,9003 bd3 ba2.5k sqft238 Beech St, Tewksbury, MA 01876For Sale
 MLS ID #73582017, Deborah Higgins, Keller Williams Realty. MLS PIN
 - $824,9004 bd2 ba2.3k sqft71 Martha Ave, Tewksbury, MA 01876For Sale
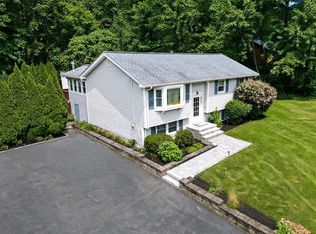 MLS ID #73575569, Mary Kelly, Century 21 Property Central Inc.. MLS PIN
 - $849,9004 bd3 ba2.7k sqft1016 Whipple Rd, Tewksbury, MA 01876For Sale
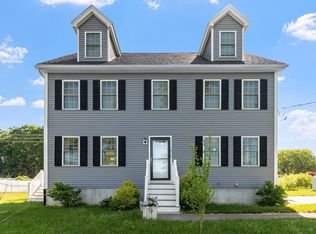 MLS ID #73529381, Vincent Kaba, Keller Williams Realty Evolution. MLS PIN
