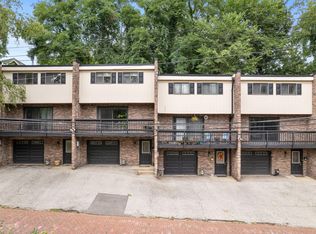
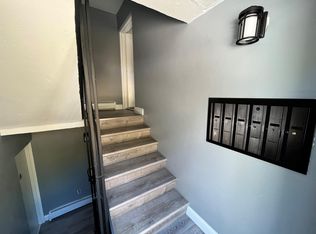
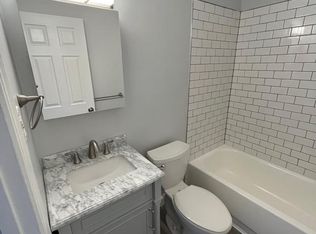
Rare investment opportunity in upper Aspinwall featuring four beautifully updated, well-maintained and fully occupied townhomes. The main level of each townhome features an inviting open floor plan with a large living area, a fully equipped and updated kitchen, and a convenient half bathroom. The second floor offers two generously sized bedrooms and a full bathroom. The ground level provides added functionality with a full-size laundry room, additional storage space and a one-car integral garage. Additional highlights include a large front balcony, back patios with privacy fencing and an additional driveway parking space. Located in Fox Chapel Area School District. Just minutes to all the attractions of Aspinwall and The Waterworks Mall with convenient access to Fox Chapel, Downtown Pittsburgh, Shadyside, Oakland, Bakery Square, schools, hospitals and parks. An excellent opportunity for investors seeking an established income-producing property in a desirable location.
Contingent
$1,000,000
129-135 W 8th St, Pittsburgh, PA 15215
8beds
8baths
--sqft
Quadruplex, Multi Family, Multi Family
Built in 1975
-- sqft lot
$984,000 Zestimate®
$--/sqft
$-- HOA
What's special
One-car integral garageLarge front balconyAdditional driveway parking spaceAdditional storage spaceInviting open floor planFull-size laundry roomTwo generously sized bedrooms
- 25 days
- 965
- 72
Zillow last checked:
Listing updated:
Listed by:
Julie Scotti 724-941-3340,
BERKSHIRE HATHAWAY THE PREFERRED REALTY 724-941-3340
Source: WPMLS,MLS#: 1775551 Originating MLS: West Penn Multi-List
Originating MLS: West Penn Multi-ListFacts & features
Interior
Bedrooms & bathrooms
- Bedrooms: 8
- Bathrooms: 8
Video & virtual tour
Property
Parking
- Total spaces: 8
- Parking features: Built In, Off Street
- Has attached garage: Yes
Lot
- Size: 0.32 Acres
- Dimensions: 120 x 49 x 58 x 34 x 44 x 58 x 7
Details
- Parcel number: 0169L00080000000
- Zoning: R-4
- Zoning description: R-4
Construction
Type & style
- Home type: MultiFamily
- Architectural style: Fourplex
- Property subtype: Quadruplex, Multi Family, Multi Family
Materials
- Brick
- Roof: Other
Condition
- Year built: 1975
Utilities & green energy
- Utilities for property: Electricity Available, Natural Gas Available, Other, Sewer Available, Water Available
Community & HOA
Community
- Features: Public Transportation
Location
- Region: Pittsburgh
Financial & listing details
- Tax assessed value: $322,600
- Annual tax amount: $11,871
- Date on market: 9/23/2026
- Electric utility on property: Yes
Estimated market value
$984,000
$935,000 - $1.03M
$1,515/mo
Price history
| Date | Event | Price |
|---|---|---|
| 9/28/2026 | Contingent | $1,000,000 |
Source:  WPMLS #1775551 Report a problem WPMLS #1775551 Report a problem | ||
| 9/23/2026 | Listed for sale | $1,000,000+150% |
Source: WPMLS #1775551 Report a problem | ||
| 10/14/2011 | Sold | $400,000+177.8% |
Source: WPMLS #873190 Report a problem | ||
| 3/9/2000 | Sold | $144,000 |
Source: Public Record Report a problem | ||
Public tax history
| Year | Property taxes | Tax assessment |
|---|---|---|
| 2025 | $11,670 +6.9% | $322,600 |
| 2024 | $10,912 +615.1% | $322,600 |
| 2023 | $1,526 | $322,600 |
| 2022 | $1,526 | $322,600 |
| 2021 | $1,526 +2% | $322,600 |
| 2020 | $1,495 -2% | $322,600 |
| 2019 | $1,526 -84.2% | $322,600 |
| 2018 | $9,655 +1.2% | $322,600 |
| 2017 | $9,539 +525.2% | $322,600 |
| 2016 | $1,526 -83.2% | $322,600 |
| 2015 | $9,104 | $322,600 |
| 2014 | -- | $322,600 |
| 2013 | -- | $322,600 +20.1% |
| 2012 | -- | $268,700 |
| 2011 | -- | $268,700 |
| 2010 | -- | $268,700 |
| 2009 | -- | $268,700 |
| 2008 | -- | $268,700 |
| 2007 | -- | $268,700 |
| 2006 | -- | $268,700 |
| 2005 | -- | $268,700 |
| 2004 | -- | $268,700 |
| 2003 | -- | $268,700 +74.5% |
| 2002 | -- | $154,000 |
Find assessor info on the county website
Monthly payment
Est. payment
Payment breakdown
Explore the cost of this home by adjusting the details. Changes won't be saved.Climate risks
Neighborhood: 15215
Nearby schools
Schools provided by the listing agent
- District: Fox Chapel Area
Source: WPMLS. This data may not be complete. We recommend contacting the local school district to confirm school assignments for this home.
Similar homes
- $975,0005 bd5 ba2.9k sqft950 Heberton St, Pittsburgh, PA 15206For Sale
 MLS ID #1779339, Kelly Meade. WPMLS
 - $650,0005 bd3 ba-- sqft209 Grandview Dr S, Pittsburgh, PA 15215For Sale
 MLS ID #1745008, Jane Herrmann. WPMLS
 - $1,099,0008 bd4 ba-- sqft1900 Wightman St, Pittsburgh, PA 15217For Sale
 MLS ID #1761115, Berni Bishop-Pirollo. WPMLS
 - $799,0007 bd6 ba-- sqft5712 Stanton Ave, Pittsburgh, PA 15206For Sale
 MLS ID #1777101, Michael DiFiore. WPMLS
