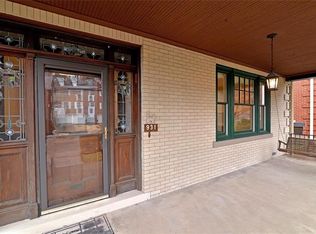
Welcome to 939 Heberton Street, situated on a double lot, this spacious Pittsburgh home filled with architectural character and offering an impressive amount of living space across three finished levels. From the moment you enter, you'll appreciate the craftsmanship of an earlier era, with beautiful hardwood floors, substantial original woodwork, detailed trim, large windows and multiple decorative fireplaces found throughout the home.
Generously proportioned first-floor rooms provide plenty of space for everyday living and entertaining, while the home's large windows bring in abundant natural light. Original architectural details give the interior a warmth and personality that's increasingly difficult to find.
The second floor continues to impress with exceptionally spacious bedrooms, hardwood floors, decorative fireplaces and wonderful period details. The full bath features an ornate furniture-style vanity, tile flooring and rich wood trim.
But don't stop at the second floor—the third level adds an unexpected amount of additional living space. Large rooms with charming angled ceilings, painted wood floors, oversized windows and another brick fireplace provide tremendous flexibility for additional bedrooms, home offices, guest quarters, studio or hobby space. An additional bath makes this level even more functional.
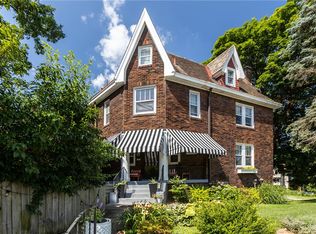
Throughout the home, original doors and hardware, substantial window and door casings, tall baseboards and multiple fireplaces preserve the character that makes this property special. With its combination of generous room sizes, three levels of living space and remarkable original architectural details, 939 Heberton Street offers an exciting opportunity to bring your own vision to a classic Pittsburgh home. The expansive meticulously landscaped yard enhances the homes stately charm.
Located conveniently near Highland Park, the Zoo, public transportation, Universities, Hospitals, Oakland and downtown.
For sale
Price cut: $70K (10/7)
$925,000
939 Heberton St, Pittsburgh, PA 15206
5beds
--sqft
Single Family Residence
Built in 1906
10,280 Square Feet Lot
$900,700 Zestimate®
$--/sqft
$-- HOA
What's special
Brick fireplaceExpansive meticulously landscaped yardDetailed trimSubstantial original woodworkOversized windowsAbundant natural lightGenerously proportioned first-floor rooms
- 25 days
- 1,177
- 128
Zillow last checked:
Listing updated:
Listed by:
Maureen States 412-241-4700,
NEIGHBORHOOD REALTY SERVICES 412-241-4700
Source: WPMLS,MLS#: 1774672 Originating MLS: West Penn Multi-List
Originating MLS: West Penn Multi-ListFacts & features
Interior
Bedrooms & bathrooms
- Bedrooms: 5
- Bathrooms: 4
- Full bathrooms: 2
- 1/2 bathrooms: 2
Primary bedroom
- Level: Upper
- Dimensions: 24x14
Bedroom 2
- Level: Upper
- Dimensions: 16x15
Bedroom 3
- Level: Upper
- Dimensions: 16x14
Bedroom 4
- Level: Upper
- Dimensions: 16x16
Bedroom 5
- Level: Upper
- Dimensions: 17x15
Bonus room
- Level: Main
- Dimensions: 7x5
Bonus room
- Level: Upper
- Dimensions: 11x9
Den
- Level: Main
- Dimensions: 11x8
Dining room
- Level: Main
- Dimensions: 21x14
Kitchen
- Level: Main
- Dimensions: 16x13
Laundry
- Level: Lower
Living room
- Level: Main
- Dimensions: 22x13
Heating
- Gas, Hot Water
Cooling
- Wall/Window Unit(s)
Appliances
- Included: Some Electric Appliances, Dryer, Dishwasher, Disposal, Refrigerator, Stove, Washer
Features
- Flooring: Ceramic Tile, Hardwood
- Basement: Walk-Out Access
Video & virtual tour
Property
Parking
- Total spaces: 2
- Parking features: Detached, Garage, Garage Door Opener
- Has garage: Yes
Features
- Levels: Three Or More
- Stories: 3
Lot
- Size: 10,280 Square Feet
- Dimensions: 80 x 131 x 76 x 132
Details
- Parcel number: 0124A00291000000
Construction
Type & style
- Home type: SingleFamily
- Architectural style: Three Story,Tudor
- Property subtype: Single Family Residence
Materials
- Stone
- Roof: Composition
Condition
- Resale
- Year built: 1906
Utilities & green energy
- Sewer: Public Sewer
- Water: Public
Community & HOA
Location
- Region: Pittsburgh
Financial & listing details
- Tax assessed value: $369,500
- Annual tax amount: $9,813
- Date on market: 9/16/2026
Estimated market value
$900,700
$856,000 - $946,000
$4,002/mo
Price history
| Date | Event | Price |
|---|---|---|
| 10/7/2026 | Price change | $925,000-7% |
Source:  WPMLS #1774672 Report a problem WPMLS #1774672 Report a problem | ||
| 9/16/2026 | Listed for sale | $995,000+1531.1% |
Source: WPMLS #1774672 Report a problem | ||
| 12/22/1976 | Sold | $61,000 |
Source: Agent Provided Report a problem | ||
Public tax history
| Year | Property taxes | Tax assessment |
|---|---|---|
| 2025 | $8,651 +6.8% | $351,500 |
| 2024 | $8,099 +387.1% | $351,500 |
| 2023 | $1,663 | $351,500 |
| 2022 | $1,663 | $351,500 |
| 2021 | $1,663 +2% | $351,500 |
| 2020 | $1,629 -2% | $351,500 |
| 2019 | $1,663 -79.1% | $351,500 |
| 2018 | $7,954 | $351,500 |
| 2017 | $7,954 +378.4% | $351,500 |
| 2016 | $1,663 -78.6% | $351,500 |
| 2015 | $7,779 +792.2% | $351,500 |
| 2014 | $872 | $351,500 -0.8% |
| 2013 | -- | $354,500 +90.7% |
| 2012 | -- | $185,900 |
| 2011 | -- | $185,900 |
| 2010 | -- | $185,900 |
| 2009 | -- | $185,900 |
| 2008 | -- | $185,900 |
| 2007 | -- | $185,900 |
| 2006 | -- | $185,900 |
| 2005 | -- | $185,900 |
| 2004 | -- | $185,900 -7.5% |
| 2003 | -- | $200,900 |
| 2002 | -- | $200,900 |
Find assessor info on the county website
Monthly payment
Est. payment
Payment breakdown
Explore the cost of this home by adjusting the details. Changes won't be saved.Climate risks
Neighborhood: Highland Park
Similar homes
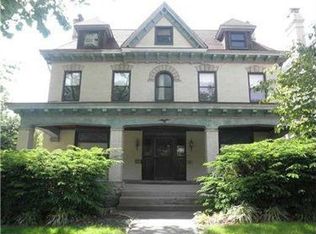
- $799,0005 bd3 ba3.5k sqft1001 Heberton St, Pittsburgh, PA 15206For Sale
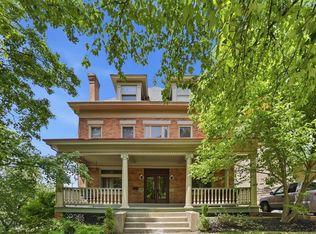 MLS ID #1777857, Michael Young. WPMLS
 - $995,0005 bd4 ba4k sqft1232 N Highland Ave, Pittsburgh, PA 15206For Sale
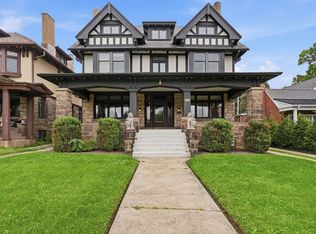 MLS ID #1773165, Kelly Meade. WPMLS
 - $765,0006 bd4 ba3k sqft5454 Wellesley Ave, Pittsburgh, PA 15206For Sale
 MLS ID #1766962, Jennifer Engel. WPMLS
 - $699,0005 bd2 ba2.8k sqft6022 Jackson St, Pittsburgh, PA 15206For Sale
 MLS ID #1769666, Jennifer Sowers. WPMLS
