Welcome to Residence 2/3A at 129 East 69th Street—a rare duplex that truly feels like home.
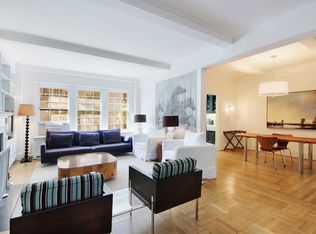
Enter into a dramatic double-height foyer with soaring 15-foot ceilings, setting the tone for this exceptional prewar residence. Rich in character, the home features beautifully proportioned rooms, tall ceilings, a wood-burning fireplace, and an abundance of natural light streaming through oversized windows in the gracious living room.
The layout flows seamlessly into a formal dining room with double exposures across three large windows, creating an ideal setting for both everyday living and elegant entertaining.
The spacious windowed kitchen is thoughtfully designed with ample storage and includes an in-unit washer and vented dryer, butler's pantry and custom cabinets throughout.
This level is completed by a half bathroom positioned just outside the versatile den that can easily serve as a fourth bedroom, home office, or library.
Upstairs, three generously sized bedrooms offer comfort and privacy, each filled with bright, natural light. The primary suite is a standout, featuring sunny double exposures, three large windows, and its own en-suite bathroom.
Combining classic prewar charm with a warm, inviting layout, this is a home of rare scale and character in a coveted Upper East Side location.
Residents enjoy a multitude of amenities including; 24-hour door attendant, live-in resident manager, fitness room, laundry room, and private storage.
The building allows 50% financing and there is a 3% flip tax. Pets are welcome!
In contract
$3,495,000
129 E 69th St #2/3A, New York, NY 10021
3beds
--sqft
Coop
Built in 1916
-- sqft lot
$3,296,200 Zestimate®
$--/sqft
$5,678/mo HOA
What's special
Classic prewar charmTall ceilingsWarm inviting layoutBeautifully proportioned roomsWood-burning fireplaceCustom cabinets throughoutAmple storage
- 191 days
- 37
- 0
Zillow last checked:
Listing updated:
Listed by:
Sotheby's International Realty 646-489-3066,
Stan Ponte,
Matthew Fox
Source: StreetEasy,MLS#: S1817198
Facts & features
Interior
Bedrooms & bathrooms
- Bedrooms: 3
- Bathrooms: 3
- Full bathrooms: 2
- 1/2 bathrooms: 1
Rooms
- Room types: Bike Room
Appliances
- Included: Washer/Dryer
- Laundry: Inside
Features
- Flooring: Hardwood
- Has fireplace: Yes
- Fireplace features: Wood Burning
Property
Details
- Special conditions: Resale
Construction
Type & style
- Home type: Cooperative
- Property subtype: Coop
Condition
- Year built: 1916
Community & HOA
Community
- Features: Doorman, Full Time Doorman
- Security: Doorman, Full-Time Doorman
- Subdivision: Lenox Hill
HOA
- Has HOA: Yes
- Amenities included: Laundry, Fitness Center, Elevator(s)
- Services included: Maintenance
- HOA fee: $5,678 monthly
Location
- Region: New York
Financial & listing details
- Date on market: 3/20/2026
Estimated market value
$3,296,200
$3.13M - $3.46M
Not available
Price history
| Date | Event | Price |
|---|---|---|
| 9/11/2026 | Listing removed | $3,495,000 |
Source: StreetEasy #S1817198 Report a problem | ||
| 6/9/2026 | Contingent | $3,495,000 |
Source: StreetEasy #S1817198 Report a problem | ||
| 3/20/2026 | Listed for sale | $3,495,000 |
Source: StreetEasy #S1817198 Report a problem | ||
| 3/17/2026 | Listing removed | $3,495,000 |
Source: StreetEasy #S1787382 Report a problem | ||
| 1/8/2026 | Price change | $3,495,000-9.2% |
Source: StreetEasy #S1787382 Report a problem | ||
| 10/9/2025 | Price change | $3,850,000-7.2% |
Source: StreetEasy #S1787382 Report a problem | ||
| 9/2/2025 | Listed for sale | $4,150,000 |
Source: StreetEasy #S1787382 Report a problem | ||
Public tax history
Tax history is unavailable.
Monthly payment
Climate risks
Neighborhood: Upper East Side
- $2,280,6002 bd2 ba-- sqft129 E 69th St APT 2B, New York, NY 10021Off Market
- $3,182,6003 bd3 ba-- sqft129 E 69th St APT 4C, New York, NY 10021Off Market

- $4,414,7004 bd3 ba-- sqft129 E 69th St APT 5B, New York, NY 10021Off Market
- $4,366,5003 bd3 ba-- sqft129 E 69th St APT 11B, Manhattan, NY 10021Off Market

Similar homes
- $3,995,0002 bd3 ba1.5k sqft15 E 69th St #3B, New York, NY 10021Active
 MLS ID #S1833532, Julie Kopel And Stacey Kanbar, Listing by: Compass. StreetEasy
 - $3,295,0003 bd3 ba1.6k sqft327 Central Park W #2B, New York, NY 10025Active
 MLS ID #S1848099, Julie Harding, Listing by: Compass. StreetEasy
 - $2,750,0003 bd4 ba2.5k sqft320 E 72nd St APT 6A, New York, NY 10021Active
 MLS ID #S1842672, Rhiannon Lazzerin, Listing by: SERHANT.. StreetEasy
 - $3,500,0003 bd3 ba1.8k sqftTwelve Twelve Fifth Avenue, New York, NY 10029Active
 MLS ID #S1823624, Shail Barot, Listing by: Iconic Pros Realty. StreetEasy
