Welcome to 129 Effie Drive in Piedmont! Situated on 1.03 acres, this recently remodeled mobile home features three bedrooms and two full bathrooms. What truly makes this property special is the attached accessory dwelling unit (ADU), offering two additional bedrooms, one full bathroom, a full kitchen, a private entrance, and a separate driveway. This versatile space provides added flexibility for guests, extended living, a home office, or additional private space. The property also includes an outbuilding for extra storage. With recent updates, generous acreage, and two separate living areas, this unique property is a must-see!
For sale
$265,000
129 Effie Dr, Piedmont, SC 29673
5beds
2,380sqft
Mobile Home, Residential
Built in 1997
1.03 Acres Lot
$257,200 Zestimate®
$111/sqft
$-- HOA
What's special
Recently remodeled mobile homeGenerous acreageThree bedroomsOutbuilding for extra storage
- 2 days
- 431
- 37
Zillow last checked:
Listing updated:
Listed by:
LeKiya Jenkins 864-787-0590,
The Property Bar, LLC
Source: Greater Greenville AOR,MLS#: 1603551
Facts & features
Interior
Bedrooms & bathrooms
- Bedrooms: 5
- Bathrooms: 3
- Full bathrooms: 3
- Main level bathrooms: 3
- Main level bedrooms: 5
Primary bedroom
- Area: 169
- Dimensions: 13 x 13
Bedroom 2
- Area: 120
- Dimensions: 10 x 12
Bedroom 3
- Area: 132
- Dimensions: 11 x 12
Bedroom 4
- Area: 140
- Dimensions: 10 x 14
Bedroom 5
- Area: 100
- Dimensions: 10 x 10
Primary bathroom
- Features: Double Sink, Full Bath, Shower-Separate, Tub-Garden, Walk-In Closet(s)
- Level: Main
Dining room
- Area: 104
- Dimensions: 8 x 13
Kitchen
- Area: 169
- Dimensions: 13 x 13
Living room
- Area: 420
- Dimensions: 15 x 28
Heating
- Electric
Cooling
- Central Air
Appliances
- Included: Dishwasher, Refrigerator, Electric Cooktop, Electric Water Heater
- Laundry: 1st Floor, Electric Dryer Hookup
Features
- Ceiling Fan(s), Soaking Tub, In-Law Floorplan, Laminate Counters
- Flooring: Luxury Vinyl
- Basement: None
- Number of fireplaces: 1
- Fireplace features: Wood Burning
Interior area
- Total interior livable area: 2,380 sqft
Property
Parking
- Parking features: None, Driveway, Gravel
- Has uncovered spaces: Yes
Features
- Levels: One
- Stories: 1
- Patio & porch: Wrap Around
Lot
- Size: 1.03 Acres
- Features: 1 - 2 Acres
- Topography: Level
Details
- Parcel number: 2420401012
Construction
Type & style
- Home type: MobileManufactured
- Architectural style: Mobile-Perm. Foundation
- Property subtype: Mobile Home, Residential
Materials
- Vinyl Siding
- Foundation: Crawl Space
- Roof: Architectural
Condition
- Year built: 1997
Utilities & green energy
- Sewer: Septic Tank
- Water: Public
Community & HOA
Community
- Features: None
- Subdivision: River Ridge
HOA
- Has HOA: No
- Services included: None
Location
- Region: Piedmont
Financial & listing details
- Price per square foot: $111/sqft
- Tax assessed value: $40,610
- Annual tax amount: $921
- Date on market: 9/11/2026
- Listing terms: USDA Loan
Estimated market value
$257,200
$244,000 - $270,000
Not available
Price history
| Date | Event | Price |
|---|---|---|
| 9/11/2026 | Listed for sale | $265,000+176.3%$111/sqft |
Source:  Greater Greenville AOR #1603551 Report a problem Greater Greenville AOR #1603551 Report a problem | ||
| 1/16/2003 | Sold | $95,900+70.5%$40/sqft |
Source: Public Record Report a problem | ||
| 8/5/2002 | Sold | $56,250+98.4%$24/sqft |
Source: Public Record Report a problem | ||
| 1/25/2002 | Sold | $28,350+58.4%$12/sqft |
Source: Public Record Report a problem | ||
| 12/31/1999 | Sold | $17,900$8/sqft |
Source: Public Record Report a problem | ||
Public tax history
| Year | Property taxes | Tax assessment |
|---|---|---|
| 2025 | $921 +5.8% | $2,440 |
| 2024 | $871 +6.3% | $2,440 |
| 2023 | $819 +3.3% | $2,440 |
| 2022 | $793 +2.6% | $2,440 +16.2% |
| 2021 | $772 +2.2% | $2,100 |
| 2020 | $756 | $2,100 |
| 2019 | $756 | $2,100 |
| 2018 | $756 +2.8% | $2,100 |
| 2017 | $735 | $2,100 -2.3% |
| 2016 | -- | $2,150 +50.3% |
| 2015 | -- | $1,430 |
| 2014 | -- | $1,430 |
| 2013 | -- | $1,430 -28.9% |
| 2012 | -- | $2,010 |
| 2011 | -- | $2,010 |
| 2010 | -- | $2,010 |
| 2009 | -- | $2,010 |
| 2008 | -- | $2,010 |
| 2007 | -- | $2,010 -30.2% |
| 2006 | -- | $2,880 +3.2% |
| 2005 | -- | $2,790 |
| 2004 | -- | $2,790 |
| 2003 | -- | $2,790 -1.1% |
| 2002 | -- | $2,820 +50% |
| 2001 | -- | $1,880 |
| 2000 | -- | $1,880 |
Find assessor info on the county website
Monthly payment
Climate risks
Neighborhood: 29673
Nearby schools
Schools provided by the listing agent
- Elementary: Spearman
- Middle: Wren
- High: Wren
Source: Greater Greenville AOR. This data may not be complete. We recommend contacting the local school district to confirm school assignments for this home.
Similar homes
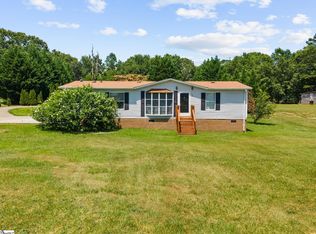
- $254,9004 bd2 ba1.8k sqft23 Transylvania St, Piedmont, SC 29673For Sale
 MLS ID #1596516, Lisa Garrison, Powdersville Realty, Inc.. Greater Greenville AOR
 - $343,2904 bd3 ba2.1k sqft1418 Wexley Dr, Piedmont, SC 29673New Construction
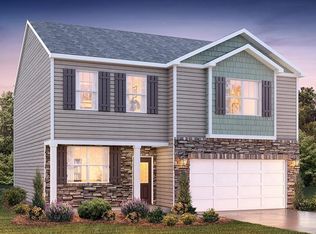 Greater Greenville AOR
 - $325,0003 bd3 ba1.4k sqft100 Kenneth St, Piedmont, SC 29673For Sale By Owner

- $359,9004 bd2 ba1.7k sqft159 Slateford Cir, Piedmont, SC 29673For Sale
 MLS ID #20305901, The Perkins Team, Adly Group Realty. WUMLS
