Skip main navigation
Off market
  • Price Unknown

    129 Helen St, Woodstock, NB E7M 1W6

    4beds
    1,900sqft
    Single Family Residence
    Built in ----
    10,018 Square Feet Lot
    $-- Zestimate®
    C$--/sqft
    C$2,471 Estimated rent

    Home value

    Not available

    Estimated sales range

    Not available

    Not available

    Loading
    Loading...

    Owner options

    List your home for rent

    C$2,471/mo

    Rent Zestimate®

    Find your next renter with Zillow Rental Manager. Plus, with online applications, you can quickly screen prospective tenants – for free.

    Learn more

    C$2,471/mo

    Rent Zestimate®

    Refinance and save

    Refinancing to a lower rate could help reduce your monthly payments and save thousands over the life of the loan.

    See today's rates

    Explore your selling options

    Work with a Zillow partner agent

    Leverage their expertise and Zillow's premium Showcase listings to get your home seen by more buyers.

    Get started

    List with your own agent

    Get your home in front of millions of buyers by listing it on Zillow.

    Learn how to do it

    Sell it yourself

    Take full control of how buyers see your home on Zillow by listing For Sale by Owner (FSBO).

    List your home

    What's special

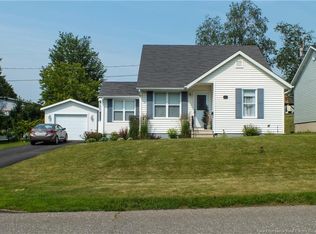
    Situated in a well-established family neighbourhood, this split-level home is minutes away from our local schools, kindergarten to high school, golf course, playground park and Civic Centre (which features walking track, gymnasium, swimming pool and hockey and skating arena. On the upper level the home features three bedrooms, kitchen and dining area, living room and bath. Fridge, stove, dishwasher and microwave included. Off the kitchen leads to a spacious covered deck ideal for summer entertaining and barbequing. On the lower level is a family room, another bedroom, bath, laundry room (washer & dryer inc) and office. The home also has a central vac system, water softener and air-exchange system. Attached to the home is a spacious two car garage with large storage lockers. Included is a snow thrower, tool cupboard and 10000 watt generator. This level also includes a spacious office.Upstairs from the garage is a self contained apartment or "granny flat" This unit contains 2 bedrooms, kitchen with fridge, stove & dishwasher, bathroom with washer & dryer, living/dining room with built in cabinets. Off the living room garden doors take you to your own sun deck. Separate meter, own central vac, & air exchanger. The lot itself is a very private and well landscaped and has two storage sheds which contain a lawnmower, trimmer, leaf blower and many other gardening implements and assorted tools.

    This property is off market, which means it's not currently listed for sale or rent on Zillow. This may be different from what's available on other websites or public sources.

    Zillow last checked:

    Source: Century 21 Canada,MLS®#: NB101247MLS Logo

    Facts & features

    Interior

    Bedrooms & bathrooms
    • Bedrooms: 4
    • Bathrooms: 3
    • Full bathrooms: 2
    • 1/2 bathrooms: 1
    Heating
    • Has Heating (Unspecified Type)
    Features
    • Basement: yes
    Interior area
    • Total structure area: 1,900
    • Total interior livable area: 1,900 sqft

    Property

    Parking
    • Parking features: INSIDE ENTRY, MAN DOOR TO EXTERIOR, INSULATED, ATTACHED, DOUBLE
    Lot
    • Size: 10,018 Square Feet
    Details
    • Parcel number: 10118966

    Construction

    Type & style
    • Home type: SingleFamily
    • Property subtype: Single Family Residence

    Community & HOA

    Location
    • Region: Woodstock

    Financial & listing details

    • Date on market: 6/4/2024
    • Lease term: Contact For Details

    Price history

    Price history is unavailable.

    Public tax history

    Tax history is unavailable.

    Neighborhood: E7M

    Nearby schools

    GreatSchools rating
    Schools provided by the listing agent
    • High: WOODSTOCK HIGH SCHOOL (9-12)

    Source: Century 21 Canada. This data may not be complete. We recommend contacting the local school district to confirm school assignments for this home.