Skip main navigation
Off market
  • Price Unknown

    129 McMahon Dr #Townhouse 03, Toronto, ON M2K 0C2

    3beds
    4baths
    Condominium
    Built in ----
    -- sqft lot
    $-- Zestimate®
    C$--/sqft
    C$4,297 Estimated rent

    Home value

    Not available

    Estimated sales range

    Not available

    Not available

    Loading
    Loading...

    Owner options

    List your home for rent

    C$4,297/mo

    Rent Zestimate®

    Find your next renter with Zillow Rental Manager. Plus, with online applications, you can quickly screen prospective tenants – for free.

    Learn more

    C$4,297/mo

    Rent Zestimate®

    Refinance and save

    Refinancing to a lower rate could help reduce your monthly payments and save thousands over the life of the loan.

    See today's rates

    Explore your selling options

    Work with a Zillow partner agent

    Leverage their expertise and Zillow's premium Showcase listings to get your home seen by more buyers.

    Get started

    List with your own agent

    Get your home in front of millions of buyers by listing it on Zillow.

    Learn how to do it

    Sell it yourself

    Take full control of how buyers see your home on Zillow by listing For Sale by Owner (FSBO).

    List your home

    What's special

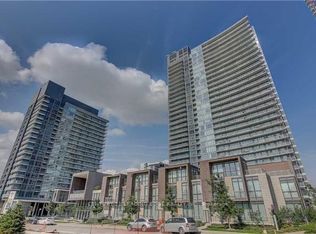
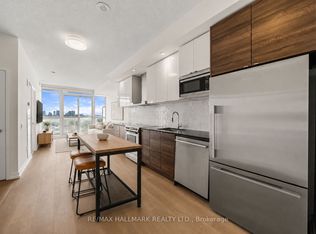
    Welcome to the rarely available Glass House. The epitome of luxury living in the heart of vibrant North York! A sun-filled, expansive open-concept layout with 20 feet high floor-to-ceiling windows, and complete with motorized blinds. 2590 Sqft Total Usable Area (2035 Sqft Suite + 555 Sqft Terrace & Balcony). 2 Parking Spots side by side & 1 Locker Included. This home has breathtaking, unobstructed views of the park that will leave you speechless. Abundance of storage awaits with total of 8 closets (3 are walk in). Gourmet kitchen with marble backsplash, pull out two-tier swivel trays, undermount lighting, built in water filtration system and a gas stove. Come home to one of 4 spa-like bathrooms with marble tiles on the floor & walls. Cozy master bedroom with 2 closets, remote controlled black out blinds and a walk out balcony. Master bathroom offers double sinks, bath tub, glass shower, and enclosed toilet room. One of a kind second bedroom features remote controlled black out blinds for total privacy, or leave them open to enjoy the view of the beautiful park. Park Features: Skating Pond, Water Feature, Soccer field, Playground, Splash pad, and more. 24-Hr Concierge & Amenities Include Whirlpools & Gym. Plenty of Visitor parking spots underground. Walk to Starbucks, McDonalds, Ikea and more. Few Minutes walk to *TWO* TTC Subway Stations (Bessarion & Leslie) & 2 Minutes Drive to Highway 401.

    This property is not currently displayed as for sale or rent on Zillow. This may be different from what's on other websites or public sources.

    Zillow last checked:

    Source: Century 21 Canada,MLS®#: C10409352MLS Logo

    Facts & features

    Interior

    Bedrooms & bathrooms
    • Bedrooms: 3
    • Bathrooms: 4
    Heating
    • Has Heating (Unspecified Type)
    Cooling
    • Has cooling: Yes

    Property

    Parking
    • Parking features: UNDERGROUND

    Construction

    Type & style
    • Home type: Condo
    • Property subtype: Condominium

    Community & HOA

    Community
    • Subdivision: Bayview Village
    Location
    • Region: Toronto

    Financial & listing details

    • Date on market: 11/6/2024
    • Lease term: Contact For Details

    Price history

    DateEventPrice
    11/5/2024Listed for saleC$1,368,000
    Source: TRREB #C10409352 Report a problem

    Public tax history

    Tax history is unavailable.

    Neighborhood: Bayview Village

    Nearby schools

    GreatSchools rating

    No schools nearby

    We couldn't find any schools near this home.