Spacious and well-maintained 3-bedroom, 2-bath home offering a comfortable living in a desirable area of Marion. Recent updates include new carpeting and refreshed bathrooms, providing a move-in-ready feel throughout the home. The versatile floor plan features generous living areas and a bonus room in the basement. Step outside to the impressive 350-square-foot deck for entertaining, summer cookouts, or relaxing while enjoying the backyard. With ample living space, thoughtful updates, and flexible rooms to fit your lifestyle, this property offers the perfect combination of comfort, functionality, and value. Don't miss your opportunity to make this Marion home your own! Showings begin 6/5/26.
Active-offer no bump
$260,000
129 N Parkview Ave, Marion, WI 54950
3beds
2,018sqft
:
Get pre-qualified$1,830/mo
Single Family Residence
Built in 1940
9,147 Square Feet Lot
$261,500 Zestimate®
$129/sqft
$-- HOA
What's special
Comfortable livingThoughtful updates
- 53 days |
- 417 |
- 17 |
Zillow last checked:
Listing updated:
Listed by:
Logan J Malueg Office:920-734-0247,
RE/MAX 24/7 Real Estate, LLC
Source: RANW as distributed by MLS GRID,MLS#: 50326650
Facts & features
Interior
Bedrooms & bathrooms
- Bedrooms: 3
- Bathrooms: 2
- Full bathrooms: 2
Bedroom 1
- Level: Upper
- Dimensions: 20x11
Bedroom 2
- Level: Upper
- Dimensions: 12x13
Bedroom 3
- Level: Upper
- Dimensions: 11x10
Dining room
- Level: Main
- Dimensions: 9x9
Formal dining room
- Level: Main
- Dimensions: 12x14
Kitchen
- Level: Main
- Dimensions: 13x13
Living room
- Level: Main
- Dimensions: 12X23
Other
- Description: Rec Room
- Level: Lower
- Dimensions: 23x9
Heating
- Forced Air
Cooling
- Forced Air, Central Air
Appliances
- Included: Dishwasher, Freezer, Microwave, Range, Refrigerator
Features
- Kitchen Island
- Basement: Full,Partial Fin. Contiguous
- Has fireplace: Yes
- Fireplace features: Pellet Stove
Interior area
- Total interior livable area: 2,018 sqft
- Finished area above ground: 1,577
- Finished area below ground: 441
Property
Parking
- Total spaces: 2
- Parking features: Attached
- Attached garage spaces: 2
Accessibility
- Accessibility features: Not Applicable
Features
- Patio & porch: Deck
Lot
- Size: 9,147 Square Feet
Details
- Parcel number: 320272105
- Zoning: Residential
Construction
Type & style
- Home type: SingleFamily
- Property subtype: Single Family Residence
Materials
- Vinyl Siding
- Foundation: Stone
Condition
- New construction: No
- Year built: 1940
Utilities & green energy
- Sewer: Public Sewer
- Water: Public
Community & HOA
Location
- Region: Marion
Financial & listing details
- Price per square foot: $129/sqft
- Tax assessed value: $149,300
- Annual tax amount: $2,916
- Date on market: 6/3/2026
- Inclusions: Refrigerator, dishwasher, oven, microwave, chest freezer, pellet stove
- Exclusions: Washer, Dryer
Estimated market value
$261,500
$248,000 - $275,000
$1,712/mo
Price history
| Date | Event | Price |
|---|---|---|
| 6/24/2026 | Contingent | $260,000$129/sqft |
Source:  WIREX MLS #50326650 Report a problem WIREX MLS #50326650 Report a problem | ||
| 6/3/2026 | Listed for sale | $260,000+300%$129/sqft |
Source: WIREX MLS #50326650 Report a problem | ||
| 4/9/2012 | Sold | $65,000$32/sqft |
Source: Public Record Report a problem | ||
Public tax history
| Year | Property taxes | Tax assessment |
|---|---|---|
| 2024 | $2,710 +15.5% | $136,800 |
| 2023 | $2,347 +5.4% | $136,800 +64.2% |
| 2022 | $2,226 +8.3% | $83,300 |
| 2021 | $2,055 +2.3% | $83,300 |
| 2020 | $2,009 -3.1% | $83,300 |
| 2019 | $2,074 +7.5% | $83,300 |
| 2018 | $1,929 +16.7% | $83,300 |
| 2017 | $1,653 -9.8% | $83,300 |
| 2016 | $1,833 | $83,300 |
| 2015 | $1,833 +2.5% | $83,300 |
| 2014 | $1,788 -9.7% | $83,300 |
| 2013 | $1,980 -1.7% | $83,300 |
| 2011 | $2,014 -0.7% | $83,300 |
| 2010 | $2,029 -2% | $83,300 |
| 2009 | $2,071 | $83,300 |
Find assessor info on the county website
Monthly payment
Est. payment
Payment breakdown
Explore the cost of this home by adjusting the details. Changes won't be saved.Climate risks
Neighborhood: 54950
Nearby schools
GreatSchools rating
- 4/10Marion Elementary SchoolGrades: PK-6Distance: 0.6 mi
- 5/10Marion High SchoolGrades: 7-12Distance: 0.1 mi
Schools provided by the listing agent
- Elementary: Marion
- Middle: Marion
- High: Marion
Source: RANW as distributed by MLS GRID. This data may not be complete. We recommend contacting the local school district to confirm school assignments for this home.
- $136,300-- bd-- ba-- sqft127 N Parkview Ave, Marion, WI 54950Off Market
- $149,4004 bd2 ba1.4k sqft312 E Ramsdell St, Marion, WI 54950Off Market
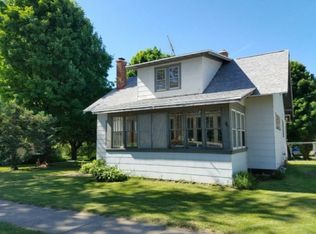
- $142,000-- bd-- ba-- sqft316 E Ramsdell St, Marion, WI 54950Off Market
- $155,000-- bd-- ba-- sqft308 E Ramsdell St, Marion, WI 54950Sold
- $160,400-- bd-- ba-- sqft125 N Parkview Ave, Marion, WI 54950Off Market
- $18,800-- bd-- ba-- sqft320 E Ramsdell St, Marion, WI 54950Off Market
- $130,0004 bd2 ba1.8k sqft304 E Ramsdell St, Marion, WI 54950Sold
- $137,300-- bd-- ba-- sqft224 E Perry Ave, Marion, WI 54950Off Market
A local agent can set up tours, give advice and negotiate with sellers.
A local lender can help you make sure your offer is ready when you are.
Similar homes
- $259,9004 bd2 ba2.5k sqft518 Sherman St, Marion, WI 54950For Sale
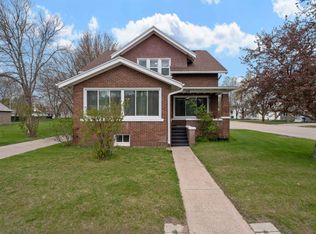 MLS ID #50325336, Pete J Weyenberg. RANW as distributed by MLS GRID
 - $255,0002 bd1 ba1.8k sqft305 Riverview Dr, Marion, WI 54950For Sale
 MLS ID #50327011, Shawn M Kabble. RANW as distributed by MLS GRID
 - $250,0004 bd1 ba1.8k sqftE7037 Swamp Rd, Marion, WI 54950For Sale
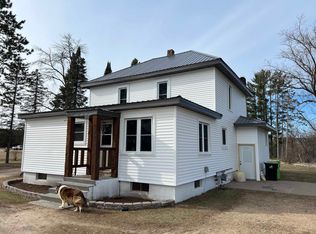 MLS ID #50323348, Mike J Drexler. RANW as distributed by MLS GRID
 - $199,9003 bd2 ba1.8k sqft404 Water St, Marion, WI 54950For Sale
 MLS ID #11742467, Tom Nolan, Nolan Sales LLC. My State MLS
 - $269,9002 bd2 ba1.8k sqftE6356 County Rd N, Manawa, WI 54949For SaleMLS ID #50329703, Morgan Landry. RANW as distributed by MLS GRID
- $235,0004 bd3 ba2.2k sqft210 N Grand Ave, Embarrass, WI 54933For SaleMLS ID #50328699, Jade M Peebles. RANW as distributed by MLS GRID
- $359,9002 bd2 ba1.4k sqftW11430 Riverside Rd, Marion, WI 54950For SaleMLS ID #50326309, Jayden E Henton. RANW as distributed by MLS GRID
- $290,0006 bd2 ba2k sqftN6255 Airport Rd, Bowler, WI 54416For SaleMLS ID #50328515, Donna W Hobscheid. RANW as distributed by MLS GRID
- $265,0003 bd1 ba2k sqftN5460 Collier Rd, New London, WI 54961For SaleMLS ID #50326069, Sarah J Salmon. RANW as distributed by MLS GRID
- $275,0004 bd2 ba2.2k sqft166 N Clinton Ave, Clintonville, WI 54929For SaleMLS ID #50326781, Joe G O'Connor. RANW as distributed by MLS GRID
- $264,9003 bd2 ba2.1k sqftE4432 N Rail Rd, Ogdensburg, WI 54962For SaleMLS ID #50327739, Bill J Hokenstad. RANW as distributed by MLS GRID
- $240,0005 bd2 ba1.6k sqft172 N Main St, Clintonville, WI 54929For SaleMLS ID #50328677, Kensy M Nunez. RANW as distributed by MLS GRID
- $255,0003 bd2 ba2.4k sqft817 S Main St, Shawano, WI 54166For SaleMLS ID #50328276, Terry N Hilgenberg. RANW as distributed by MLS GRID
- $224,9003 bd1 ba1.3k sqftW8306 Cloverleaf Lake Rd, Clintonville, WI 54929For SaleMLS ID #50327561, Kelli J Arndt. RANW as distributed by MLS GRID
- $225,0003 bd2 ba1.8k sqft82 8th St, Clintonville, WI 54929For SaleMLS ID #11878277, Tom Nolan, Nolan Sales LLC. My State MLS
- $235,0004 bd2 ba2.2k sqftW9134 County Road A, Shawano, WI 54166For SaleMLS ID #50320646, Abbi Lonick. RANW as distributed by MLS GRID
- $184,9003 bd1 ba1k sqftW12948 County Road M, Caroline, WI 54928For SaleMLS ID #11801913, Tom Nolan, Nolan Sales LLC. My State MLS
- $250,0006 bd3 ba2.5k sqftW12796 Elm St, Caroline, WI 54928For SaleMLS ID #50304097, Perry P Schroeder. RANW as distributed by MLS GRID
- $194,9004 bd2 ba2k sqft27 9th St, Clintonville, WI 54929For SaleMLS ID #50327694, Adam M Hasenfus. RANW as distributed by MLS GRID
- $215,0003 bd2 ba1.6k sqft799 Depot St, Manawa, WI 54949For SaleMLS ID #50328194, Amanda M Furman. RANW as distributed by MLS GRID
