MULTIPLE OFFERS RECEIVED...HIGHEST AND BEST DUE BY 11/20 AT 3 P.M. Whether you are an investor looking for your next project or a homeowner dreaming of renovating a unique property to fit your needs, this home offers endless possibilities. Unlock the potential of this spacious, charming residence just minutes from shopping, dining and local conveniences. Offering a large footprint and versatile layout, this property is a rare canvas ready for your personal vision and custom updates. Uniquely suited for multi-generational living or a mother-n-law suite with the lower basement level having its own separate exterior entrance. Hvac unit is only 4 years old. Selling “As Is”
Active
$150,000
129 Pond Rd, Dickson, TN 37055
4beds
1,973sqft
Single Family Residence, Residential
Built in 1936
0.26 Acres Lot
$-- Zestimate®
$76/sqft
$-- HOA
What's special
Spacious charming residence
- 2 days
- 570
- 68
Likely to sell faster than
Zillow last checked:
Listing updated:
Listed by:
Shenah Mangrum 615-891-0857,
Benchmark Realty, LLC 615-991-4949
Source: RealTracs MLS as distributed by MLS GRID,MLS#: 3636825
Facts & features
Interior
Bedrooms & bathrooms
- Bedrooms: 4
- Bathrooms: 2
- Full bathrooms: 2
- Main level bedrooms: 2
Bedroom 1
- Area: 99 Square Feet
- Dimensions: 11x9
Bedroom 2
- Area: 99 Square Feet
- Dimensions: 11x9
Bedroom 3
- Area: 72 Square Feet
- Dimensions: 9x8
Dining room
- Area: 72 Square Feet
- Dimensions: 9x8
Living room
- Features: Separate
- Area: 210 Square Feet
- Dimensions: 15x14
Recreation room
- Features: Second Floor
- Level: Second
Heating
- Central
Cooling
- Central Air
Appliances
- Included: Electric Oven
Features
- Flooring: Concrete, Wood, Tile
- Basement: Finished,Full
Interior area
- Total structure area: 1,973
- Total interior livable area: 1,973 sqft
- Finished area above ground: 1,584
- Finished area below ground: 389
Property
Features
- Levels: Three Or More
- Stories: 2
- Patio & porch: Deck
- Fencing: Chain Link
Lot
- Size: 0.26 Acres
- Dimensions: 100 x 160
Details
- Parcel number: 103J B 00200 000
- Special conditions: Standard
Construction
Type & style
- Home type: SingleFamily
- Architectural style: Craftsman
- Property subtype: Single Family Residence, Residential
Materials
- Aluminum Siding, Other
- Roof: Metal
Condition
- New construction: No
- Year built: 1936
Utilities & green energy
- Sewer: Public Sewer
- Water: Public
- Utilities for property: Water Available
Community & HOA
Community
- Subdivision: West End
HOA
- Has HOA: No
Location
- Region: Dickson
Financial & listing details
- Price per square foot: $76/sqft
- Tax assessed value: $134,900
- Annual tax amount: $809
- Date on market: 11/16/2026
Estimated market value
Not available
Estimated sales range
Not available
Not available
Price history
| Date | Event | Price |
|---|---|---|
| 11/16/2026 | Listed for sale | $150,000+11.1%$76/sqft |
Source:  RealTracs MLS as distributed by MLS GRID #3636825 Report a problem | ||
| 5/31/2017 | Sold | $135,000-3.6%$68/sqft |
Source: RealTracs MLS as distributed by MLS GRID #1818545 Report a problem | ||
| 5/2/2017 | Pending sale | $140,000$71/sqft |
Source: E4 Real Estate Group, LLC #1818545 Report a problem | ||
| 4/17/2017 | Listed for sale | $140,000$71/sqft |
Source: E4 Real Estate Group, LLC #1818545 Report a problem | ||
Public tax history
| Year | Property taxes | Tax assessment |
|---|---|---|
| 2025 | $809 | $33,725 |
| 2024 | $809 +10% | $33,725 +43.2% |
| 2023 | $736 | $23,550 |
| 2022 | $736 | $23,550 |
| 2021 | $736 | $23,550 |
| 2020 | $736 | $23,550 |
| 2019 | $736 +39.5% | $23,550 +63% |
| 2018 | $527 +0.1% | $14,450 |
| 2017 | $527 | $14,450 |
| 2016 | $527 +8% | $14,450 +14.9% |
| 2015 | $488 | $12,575 |
| 2014 | $488 | $12,575 |
| 2013 | -- | $12,575 |
| 2012 | $451 | $12,575 +4.7% |
| 2011 | $451 | $12,016 |
| 2010 | $451 | $12,016 |
| 2009 | $451 +5.3% | $12,016 |
| 2008 | $428 +0.9% | $12,016 |
| 2007 | $424 -18.1% | $12,016 |
| 2006 | $518 +27.3% | $12,016 +27.3% |
| 2005 | $407 +11.4% | $9,438 |
| 2004 | $365 | $9,438 |
| 2002 | $365 | $9,438 |
| 2001 | -- | $9,438 -75% |
| 2000 | -- | $37,752 |
Find assessor info on the county website
Monthly payment
Est. payment
Payment breakdown
Explore the cost of this home by adjusting the details. Changes won't be saved.Climate risks
Neighborhood: 37055
Nearby schools
Schools provided by the listing agent
- Elementary: Centennial Elementary
- Middle: Dickson Middle School
- High: Dickson County High School
Source: RealTracs MLS as distributed by MLS GRID. This data may not be complete. We recommend contacting the local school district to confirm school assignments for this home.
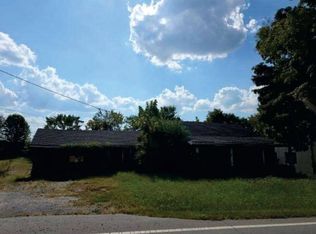
Similar homes
- $155,0003 bd2 ba1k sqft10132 Bee Branch Rd, Bon Aqua, TN 37025For Sale
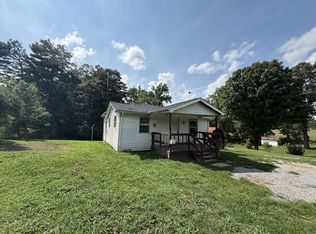
 MLS ID #3630955, Beth Edwards. RealTracs MLS as distributed by MLS GRID
- $150,0002 bd1 ba1.2k sqft5945 Marion Rd, Cunningham, TN 37052For Sale
 MLS ID #3636194, Colleen Marquez - Tennessee. RealTracs MLS as distributed by MLS GRID
- $225,0006 bd1 ba2.3k sqft223 N Main St, Dickson, TN 37055For Sale
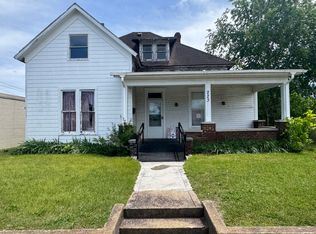 MLS ID #3210834, R. Scott England. RealTracs MLS as distributed by MLS GRID
- $199,9993 bd3 ba1.3k sqft243 Darlington Dr Lot 32, Dickson, TN 37055New Construction
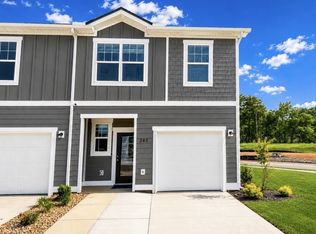 MLS ID #3637594, Ashanti McCormick. RealTracs MLS as distributed by MLS GRID
- $215,7503 bd1 ba1.1k sqft1625 Highway 48 S, Dickson, TN 37055For SaleMLS ID #3594107, Carolyn Donaldson. RealTracs MLS as distributed by MLS GRID
- $174,9002 bd1 ba1k sqft32 High St, Mc Ewen, TN 37101For SaleMLS ID #3634358, William Carson Plant. RealTracs MLS as distributed by MLS GRID
- $224,9003 bd3 ba2.1k sqft637 Sheehy Rd, Mc Ewen, TN 37101For SaleMLS ID #3631219, Meaghan Baker. RealTracs MLS as distributed by MLS GRID
- $219,9003 bd2 ba1.2k sqft213 Fantasy Dr, Lyles, TN 37098For SaleMLS ID #3620025, Cindy James. RealTracs MLS as distributed by MLS GRID
- $140,0002 bd1 ba1k sqft2997 Chisholm Trail Dr, Nunnelly, TN 37137For SaleMLS ID #3628289, Misty James. RealTracs MLS as distributed by MLS GRID
- $199,9002 bd1 ba1.3k sqft9904 Old Highway 46, Bon Aqua, TN 37025For SaleMLS ID #3626519, Tracy Barnett. RealTracs MLS as distributed by MLS GRID
- $210,0003 bd2 ba2.3k sqft10831 Missionary Ridge Rd, Bon Aqua, TN 37025For SaleMLS ID #3242171, Marie Velasquez C2EX, ABR®, PSA, AHWD®. RealTracs MLS as distributed by MLS GRID
- $205,9003 bd1 ba1.1k sqft6716 Brown Hollow Rd, Lyles, TN 37098For SaleMLS ID #3531495, William (Austin) Ray Page. RealTracs MLS as distributed by MLS GRID
- $196,4003 bd2 ba1.1k sqft5723 Highway 48 N, Cumberland Furnace, TN 37051For SaleMLS ID #3184282, David Huffaker. RealTracs MLS as distributed by MLS GRID
- $199,9003 bd2 ba1.2k sqft7531 Highway 100, Bon Aqua, TN 37025For SaleMLS ID #3624871, R. Scott England. RealTracs MLS as distributed by MLS GRID
- $223,0004 bd2 ba1.9k sqft2806 High Ridge Dr, Nunnelly, TN 37137For SaleMLS ID #3610594, William (Marty) Williams. RealTracs MLS as distributed by MLS GRID
- $215,0003 bd3 ba1.3k sqft1014 Bucksnort Rd, Ashland City, TN 37015For SaleMLS ID #3603791, Amanda L. Bell. RealTracs MLS as distributed by MLS GRID
- $223,5003 bd2 ba1.2k sqft990 Community Rd, Nunnelly, TN 37137For SaleMLS ID #3225882, Beth Baker. RealTracs MLS as distributed by MLS GRID
