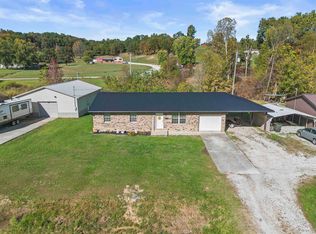
Welcome to Vesuvius Estates! This spacious bi-level home offers nearly 1900 sq ft of living space, 4 bedrooms, 2 baths, and 2 separate living areas providing plenty of room to spread out. The mail level features an inviting living area, and eat-in kitchen with abundant cabinet space and stainless steel appliances, 2 beds, one bath, and access to the covered outdoor living area. The lower level adds even more versatility with a large second living area featuring a brick accent wall and fireplace perfect for a family room, game room or entertaining space. In addition you will find two additional bedrooms and one bath. Outside you will appreciate the home's attractive brick and siding exterior, covered deck where you can have your morning coffee or just enjoy the sounds of nature in the evenings. This home offers the space and flexibility you're been looking for.
For sale
Price cut: $10K (9/1)
$239,900
129 Township Road 1329, Ironton, OH 45638
4beds
1,868sqft
Single Family Residence
Built in 1978
9,147 Square Feet Lot
$129,700 Zestimate®
$128/sqft
$-- HOA
What's special
Covered deckBrick accent wallStainless steel appliancesSpacious bi-level homeAbundant cabinet spaceEat-in kitchen
- 60 days
- 681
- 63
Zillow last checked:
Listing updated:
Listed by:
Bill Klaiber 740-479-1391,
Century 21 Homes And Land
Source: HUNTMLS,MLS#: 184705
Facts & features
Interior
Bedrooms & bathrooms
- Bedrooms: 4
- Bathrooms: 2
- Full bathrooms: 2
Rooms
- Room types: Laundry
Bedroom
- Features: Ceiling Fan(s), Wall-to-Wall Carpet
- Level: First
- Area: 151.98
- Dimensions: 14.9 x 10.2
Bedroom 1
- Features: Ceiling Fan(s), Wall-to-Wall Carpet
- Level: First
- Area: 145.22
- Dimensions: 13.7 x 10.6
Bedroom 2
- Features: Ceiling Fan(s), Wall-to-Wall Carpet
- Level: Basement
- Area: 159.12
- Dimensions: 15.3 x 10.4
Bedroom 3
- Features: Ceiling Fan(s), Wall-to-Wall Carpet
- Level: Basement
- Area: 135.24
- Dimensions: 13.8 x 9.8
Bathroom 1
- Features: Vinyl Floor
- Level: First
Bathroom 2
- Features: Tile Floor
- Level: Basement
Kitchen
- Features: Ceiling Fan(s), Laminate Floor, Walk-In Closet(s)
- Level: First
- Area: 244.95
- Dimensions: 21.3 x 11.5
Living room
- Features: Ceiling Fan(s), Wall-to-Wall Carpet
- Level: First
- Area: 239.76
- Dimensions: 16.2 x 14.8
Heating
- Propane
Cooling
- Central Air
Appliances
- Included: Range/Oven, Dishwasher, Refrigerator
- Laundry: Washer/Dryer Connection
Features
- High Speed Internet
- Flooring: Carpet, Laminate
- Basement: Finished
- Fireplace features: Insert
Interior area
- Total structure area: 1,868
- Total interior livable area: 1,868 sqft
Property
Parking
- Total spaces: 3
- Parking features: Built-In, 3+ Cars, Off Street, Parking Pad
- Has attached garage: Yes
- Has uncovered spaces: Yes
Features
- Levels: Bi-Level
- Patio & porch: Porch, Deck, Patio
- Exterior features: Balcony
- Fencing: None
Lot
- Size: 9,147 Square Feet
- Topography: Sloping
Details
- Additional structures: Storage Shed/Out Building
- Parcel number: 040580619000
Construction
Type & style
- Home type: SingleFamily
- Property subtype: Single Family Residence
Materials
- Brick, Vinyl
- Roof: Shingle
Condition
- Year built: 1978
Utilities & green energy
- Sewer: Septic
- Water: Public Water
Community & HOA
Location
- Region: Ironton
Financial & listing details
- Price per square foot: $128/sqft
- Tax assessed value: $137,810
- Annual tax amount: $1,044
- Date on market: 8/24/2026
- Listing terms: Cash,Conventional,FHA,VA Loan,USDA Loan
Estimated market value
$129,700
$104,000 - $153,000
$1,165/mo
Price history
| Date | Event | Price |
|---|---|---|
| 9/1/2026 | Price change | $239,900-4%$128/sqft |
Source:  HUNTMLS #184705 Report a problem | ||
| 8/24/2026 | Listed for sale | $249,900+1370%$134/sqft |
Source: HUNTMLS #184705 Report a problem | ||
| 3/28/2011 | Sold | $17,000-69%$9/sqft |
Source: Public Record Report a problem | ||
| 3/13/2011 | Pending sale | $54,900$29/sqft |
Source: Fannie Mae #136632 Report a problem | ||
| 2/5/2011 | Price change | $54,900-15.4%$29/sqft |
Source: Fannie Mae #136632 Report a problem | ||
| 1/17/2011 | Price change | $64,900-13.4%$35/sqft |
Source: Fannie Mae #136632 Report a problem | ||
| 12/13/2010 | Price change | $74,900-17.6%$40/sqft |
Source: Fannie Mae #136632 Report a problem | ||
| 11/12/2010 | Listed for sale | $90,900$49/sqft |
Source: foreclosure.com Report a problem | ||
| 9/4/2010 | Listing removed | -- |
Source: foreclosure.com Report a problem | ||
| 9/2/2010 | Listed for sale | -- |
Source: foreclosure.com Report a problem | ||
Public tax history
| Year | Property taxes | Tax assessment |
|---|---|---|
| 2025 | $1,044 +41.5% | $48,230 +34% |
| 2024 | $738 -2.4% | $36,000 |
| 2023 | $756 -1.1% | $36,000 |
| 2022 | $764 +20.8% | $36,000 +17.3% |
| 2021 | $632 -0.9% | $30,680 |
| 2020 | $638 +0.4% | $30,680 |
| 2019 | $635 +6.1% | $30,680 +5.1% |
| 2018 | $599 +0% | $29,190 |
| 2017 | $599 +8.5% | $29,190 |
| 2016 | $552 +0.5% | $29,190 +1.4% |
| 2015 | $549 +0.2% | $28,800 |
| 2014 | $548 -31.5% | $28,800 |
| 2013 | $801 +0.5% | $28,800 |
| 2012 | $797 +0.1% | $28,800 |
| 2011 | $796 +0.9% | $28,800 |
| 2010 | $789 +1.5% | $28,800 +2.6% |
| 2009 | $777 +2% | $28,070 |
| 2008 | $762 +0.1% | $28,070 |
| 2007 | $761 +8.1% | $28,070 +10% |
| 2006 | $704 +5.8% | $25,520 |
| 2005 | $666 +0.2% | $25,520 |
| 2004 | $664 +11.3% | $25,520 +9.5% |
| 2003 | $597 0% | $23,310 |
| 2002 | $597 0% | $23,310 |
| 2001 | $597 -0.2% | $23,310 +15% |
| 2000 | $598 | $20,270 |
Find assessor info on the county website
Monthly payment
Est. payment
Payment breakdown
Explore the cost of this home by adjusting the details. Changes won't be saved.Climate risks
Neighborhood: 45638
Nearby schools
Schools provided by the listing agent
- Elementary: Rock Hill
- Middle: Rock Hill
- High: Rock Hill
Source: HUNTMLS. This data may not be complete. We recommend contacting the local school district to confirm school assignments for this home.
Similar homes
- $239,9003 bd1 ba1k sqft1129 County Road 26, Ironton, OH 45638For Sale
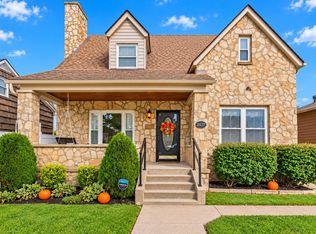
 MLS ID #185210, Heather Williams, Bunch Real Estate Associates. HUNTMLS
- $254,9004 bd2 ba1.6k sqft2437 S 9th St, Ironton, OH 45638For Sale
 MLS ID #185211, Heather Williams, Bunch Real Estate Associates. HUNTMLS
- $239,9003 bd2 ba1.5k sqft723 High St, Coal Grove, OH 45638For Sale
 MLS ID #185218, Debra Dickens, M & M Realty Services, Inc. HUNTMLS
- $209,9004 bd2 ba2.3k sqft808 S 5th St, Ironton, OH 45638For Sale
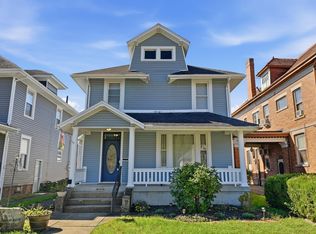 MLS ID #185206, Chelsea Thomas, Thomas Realty Company. HUNTMLS
- $249,9004 bd3 ba2.2k sqft1820 Campbell Dr, Ironton, OH 45638For SaleMLS ID #184775, Bill Klaiber, Century 21 Homes And Land. HUNTMLS
- $239,0003 bd2 ba1.9k sqft1908 S 9th St, Ironton, OH 45638For SaleMLS ID #184820, Katie Ford, M & M Realty Services, Inc. HUNTMLS
- $219,0003 bd2 ba1.3k sqft321 Etna St, Ironton, OH 45638For SaleMLS ID #185214, Heather Williams, Bunch Real Estate Associates. HUNTMLS
- $209,5003 bd1 ba1.7k sqft5374 State Route 141, Ironton, OH 45638For SaleMLS ID #184235, Nicole Mahoney, M & M Realty Services, Inc. HUNTMLS
- $190,0003 bd2 ba1.7k sqft230 Rock Ave, Ironton, OH 45638For SaleMLS ID #184963, LOIS ANDERS-JOHNSON, Century 21 Excellence Realty. HUNTMLS
- $235,0004 bd1 ba1.6k sqft1704 Lexington Ave, Flatwoods, KY 41139For Sale
 MLS ID #61425, Jaime Brown, EXECUTIVE PROPERTIES, LLC. AABR
- $219,0002 bd2 ba1.5k sqft45 Private Drive 5713 Street Rte #243, Ironton, OH 45638For SaleMLS ID #184771, Katie Ford, M & M Realty Services, Inc. HUNTMLS
- $174,9003 bd2 ba1k sqft1319 S 9th St, Ironton, OH 45638For SaleMLS ID #185194, Alice Clark, M & M Realty Services, Inc. HUNTMLS
- $249,9003 bd2 ba1.8k sqft1913 S 4th St, Ironton, OH 45638For SaleMLS ID #182755, Heather Williams, Bunch Real Estate Associates. HUNTMLS
- $219,9005 bd2 ba2.5k sqft1113 Bath Ave, Ashland, KY 41101For SaleMLS ID #61462, Ashley Marcum, REMAX Realty Connection, LLC. AABR
- $249,9003 bd2 ba1.9k sqft1304 Taylor St, Flatwoods, KY 41139For SaleMLS ID #61370, CHRIS HENSLEY, HENSLEY REALTY COMPANY. AABR
- $232,0003 bd2 ba1.6k sqft1641 Gainesway Dr, Worthington, KY 41183For SaleMLS ID #60930, JODY B MAYO, CENTURY 21 Excellence Realty. AABR
