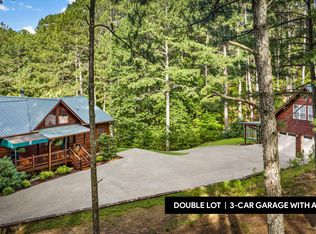
DOUBLE LOT WITH GARAGE! Tucked into the peaceful, gated Highland Woods community, this inviting and spacious retreat offers an exceptional blend of privacy, space, and natural beauty on approximately 2.75 acres across 2 lots. Surrounded by mature hardwoods and towering pines, the property feels wonderfully secluded while remaining just minutes from downtown Copperhill and McCaysville. An expansive concrete driveway winds through the wooded grounds, loops around the residence, and opens into a generous parking and turnaround area connecting the home with the oversized detached garage. The beautifully maintained grounds include a gently rolling lawn, garden areas, a greenhouse, wood storage, and a tranquil private lake framed by trees and seasonal water lilies. Inside, soaring ceilings, abundant windows, and a flowing ranch-style layout create bright, welcoming spaces with peaceful woodland and water views. The open living and dining areas connect easily to a custom kitchen with a walk-in pantry and mudroom, while the main-level primary suite and laundry provide everyday convenience. The finished terrace level expands the living space with guest quarters, a den, office or exercise room, and walk-out access to the patio and yard. Covered porches and decks invite you to slow down, enjoy the quiet surroundings, and take in the natural setting. The detached garage offers abundant space for vehicles, equipment, hobbies, or a workshop, along with a studio apartment above for added flexibility. With paved access, generous outdoor space, lake frontage, and a setting that feels private from every direction, this distinctive mountain property offers room to relax, create, and enjoy life at a gentler pace. This isn't just another listing. It's a dream home where memories are made for years and years to come.
Active
$650,000
129 Wren Ct #15-16, Copperhill, TN 37317
4beds
3,214sqft
:
Get pre-qualified$3,844/mo
Single Family Residence, Cabin
Built in 2012
2.75 Acres Lot
$622,600 Zestimate®
$202/sqft
$67/mo HOA
What's special
Inviting and spacious retreatOversized detached garageGently rolling lawnCovered porches and decksBeautifully maintained groundsFlowing ranch-style layoutGarden areas
- 11 days |
- 1,192 |
- 97 |
Likely to sell faster than
Zillow last checked:
Listing updated:
Listed by:
Tracy Krohn 4042175908,
Keller Williams Elevate 706-623-8186
Source: GAMLS,MLS#: 10817228
Facts & features
Interior
Bedrooms & bathrooms
- Bedrooms: 4
- Bathrooms: 5
- Full bathrooms: 3
- 1/2 bathrooms: 2
- Main level bathrooms: 1
- Main level bedrooms: 1
Rooms
- Room types: Den, Laundry
Dining room
- Features: Dining Rm/Living Rm Combo
Kitchen
- Features: Breakfast Bar, Pantry, Solid Surface Counters
Heating
- Central, Electric, Natural Gas
Cooling
- Ceiling Fan(s), Central Air, Electric
Appliances
- Included: Dishwasher, Disposal, Microwave, Refrigerator
- Laundry: Laundry Closet
Features
- Master On Main Level
- Flooring: Hardwood, Tile
- Basement: Finished,Full
- Number of fireplaces: 1
- Fireplace features: Living Room, Masonry
- Common walls with other units/homes: No Common Walls
Interior area
- Total structure area: 3,214
- Total interior livable area: 3,214 sqft
- Finished area above ground: 1,982
- Finished area below ground: 1,232
Property
Parking
- Parking features: Detached, Garage
- Has garage: Yes
Accessibility
- Accessibility features: Accessible Entrance
Features
- Levels: Three Or More
- Stories: 3
- Patio & porch: Deck, Patio
- Exterior features: Garden
- Has private pool: Yes
- Pool features: Pool/Spa Combo
- Has view: Yes
- View description: Lake
- Has water view: Yes
- Water view: Lake
- Waterfront features: Lake Privileges
Lot
- Size: 2.75 Acres
- Features: Level, Sloped
- Residential vegetation: Partially Wooded
Details
- Additional structures: Garage(s), Greenhouse, Second Residence, Workshop
- Parcel number: 115J A 01500
Construction
Type & style
- Home type: SingleFamily
- Architectural style: Country/Rustic
- Property subtype: Single Family Residence, Cabin
Materials
- Log, Stone, Wood Siding
- Roof: Metal
Condition
- Resale
- New construction: No
- Year built: 2012
Utilities & green energy
- Sewer: Public Sewer
- Water: Public
- Utilities for property: Electricity Available, High Speed Internet, Natural Gas Available, Sewer Connected, Water Available
Community & HOA
Community
- Features: None
- Subdivision: Highland Woods
HOA
- Has HOA: Yes
- Services included: Other
- HOA fee: $800 annually
Location
- Region: Copperhill
Financial & listing details
- Price per square foot: $202/sqft
- Annual tax amount: $3,372
- Date on market: 8/1/2026
- Cumulative days on market: 12 days
- Listing agreement: Exclusive Right To Sell
- Listing terms: 1031 Exchange,Cash,Conventional,FHA
- Electric utility on property: Yes
Estimated market value
$622,600
$591,000 - $654,000
$3,388/mo
Price history
| Date | Event | Price |
|---|---|---|
| 8/1/2026 | Listed for sale | $650,000+62.9%$202/sqft |
Source:  GAMLS #10817228 Report a problem GAMLS #10817228 Report a problem | ||
| 12/2/2019 | Sold | $399,000$124/sqft |
Source: Agent Provided Report a problem | ||
Public tax history
Tax history is unavailable.
Monthly payment
Est. payment
Payment breakdown
Explore the cost of this home by adjusting the details. Changes won't be saved.Climate risks
Neighborhood: 37317
Nearby schools
GreatSchools rating
- 6/10Copper Basin Elementary SchoolGrades: PK-6Distance: 0.3 mi
- 5/10Copper Basin High SchoolGrades: 7-12Distance: 0.3 mi
Schools provided by the listing agent
- Elementary: Copper Basin
- Middle: Copper Basin
- High: Copper Basin
Source: GAMLS. This data may not be complete. We recommend contacting the local school district to confirm school assignments for this home.
- $650,0004 bd5 ba3.2k sqft129 Wren Ct, Copperhill, TN 37317For Sale
- $25,000-- bd-- ba-- sqft129 Wren Ct, Copperhill, TN 37317Off Market
- $20,000-- bd-- ba-- sqft129 Wren Ct, Copperhill, TN 37317Off Market
- $48,0001.12 acres148 Highland Woods Rd, Copperhill, TN 37317Sold

- $30,000-- bd-- ba-- sqftCardinal Dr, Ducktown, TN 37317Off Market
- $47,0001 acre148 Highland Woods Rd, Copperhill, TN 37317Sold
- $25,0001 acre162 Highland Woods Rd, Copperhill, TN 37317Off Market
- $17,500-- bd-- ba-- sqft140 Wren Ct, Copperhill, TN 37317Off Market
A local agent can set up tours, give advice and negotiate with sellers.
A local lender can help you make sure your offer is ready when you are.
Similar homes
- $650,0004 bd5 ba3.2k sqft129 Wren Ct, Copperhill, TN 37317For SaleMLS ID #1540373, Tracy Krohn. Greater Chattanooga Realtors
- $795,0003 bd3 ba2.6k sqft185 Austin Mountain Rd, Copperhill, TN 37317For Sale
 MLS ID #434843, LH Real Estate Group, Engel & Volkers North Georgia Mountains. NGBOR
 - $599,0004 bd4 ba3k sqft1898 Kimsey Dairy Rd, Turtletown, TN 37391For Sale
 MLS ID #435120, LH Real Estate Group, Engel & Volkers North Georgia Mountains. NGBOR
 - $599,9004 bd3 ba2.5k sqft979 Cherokee Ln, Mc Caysville, GA 30555For Sale
 MLS ID #431394, Jody Nicholson, REMAX Mountain Properties - The Nicholson Group. NGBOR
 - $661,5004 bd4 ba2.5k sqft142 Oak Hill Dr, Mineral Bluff, GA 30559For SaleMLS ID #435053, The Conrey Family Team, REMAX Town & Country - Ellijay. NGBOR
- $675,0003 bd2 ba2.4k sqft214 Ethan Wilson Way, Morganton, GA 30560For SaleMLS ID #435037, Logan Fitts, Mountain Sotheby's International Realty. NGBOR
- $680,0003 bd3 ba2.4k sqft215 Dun Mill Creek Rd, Blue Ridge, GA 30513For SaleMLS ID #434202, Beth Harley, Coldwell Banker Realty - 400 North/Lake Lanier. NGBOR
- $779,9003 bd3 ba2k sqft82 Indian Trce, Mineral Bluff, GA 30559For SaleMLS ID #435086, Louanne Watkins, Tru Mountain Realty, LLC. NGBOR
- $725,0003 bd3 ba2.4k sqft350 Kensington Dr, Mineral Bluff, GA 30559For SaleMLS ID #435041, Angela Bishop, Crye-Leike South, Inc. NGBOR
- $594,0003 bd4 ba2.5k sqft529 Talulu Pass, Murphy, NC 28906For Sale
 MLS ID #98544625, Howard & Mayfield Group, ReMax Town & Country - Blairsville. Hive MLS
 - $679,0004 bd3 ba2.5k sqft66 Ross Dr, Mineral Bluff, GA 30559For SaleMLS ID #429799, The Holly Nelson Team, Engel & Volkers North Georgia Mountains. NGBOR
- $599,0004 bd3 ba1.6k sqft155 Hawks Ridge Dr, Mineral Bluff, GA 30559For SaleMLS ID #434691, Mountain Dreams Group, REMAX Town & Country - BR Downtown. NGBOR
- $599,0003 bd3 ba1.6k sqft28 Wood Ln, Blue Ridge, GA 30513For SaleMLS ID #432847, Tracy Krohn, Keller Williams Elevate. NGBOR
- $735,0004 bd4 ba3.6k sqft4687 Murphy Hwy, Mineral Bluff, GA 30559For SaleMLS ID #434295, Tracy Krohn, Keller Williams Elevate. NGBOR
- $699,0003 bd3 ba2k sqft203 Buck Creek Trl, Epworth, GA 30541For SaleMLS ID #434790, Charles Johnson, REMAX Town & Country - BR Appalachian. NGBOR
- $599,0003 bd3 ba2.3k sqft437 Spruce Cir, Mineral Bluff, GA 30559Active
 MLS ID #10797280, Brooke Dyer, Corcoran Classic Living. GAMLS
 - $649,9003 bd3 ba3.2k sqft45 Turning Lay Rd, Morganton, GA 30560For SaleMLS ID #428951, Tanya Davenport, Coldwell Banker High Country Realty - Blue Ridge. NGBOR
- $549,9003 bd3 ba2.5k sqft648 Stuart Mountain Rd, Mineral Bluff, GA 30559ActiveMLS ID #10782240, Cindy Coker, Century 21 Lindsey & Pauley. GAMLS
- $674,9003 bd3 ba2.2k sqft398 Mountain Tops Cir, Blue Ridge, GA 30513For SaleMLS ID #434114, Jason Marsh, Coldwell Banker High Country Realty - Blue Ridge. NGBOR
- $659,9003 bd3 ba2.3k sqft964 Walkabout Creek Rd, Morganton, GA 30560For SaleMLS ID #430444, Barbara Shrewsbury, REMAX Town & Country - BR Downtown. NGBOR
