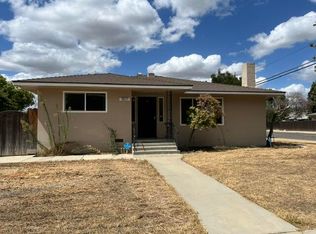
* * Move In Ready * * This beautifully updated and completely turnkey home offers the perfect opportunity for first-time homebuyers or those looking to expand! Nestled in a desirable Reedley location, the property welcomes you with a charming front courtyard, creating the perfect setting to enjoy your morning coffee or unwind with evening cocktails. Step inside to an open floorplan featuring a upgraded kitchen at the heart of the home, showcasing a large center island that seamlessly opens to the spacious living area, making it ideal for everyday living and effortless entertaining. Stylish updates throughout include new luxury vinyl plank flooring, upgraded countertops, refreshed cabinetry, a modern backsplash, new interior and exterior paint, and upgraded fixtures. Step outside to discover an expansive backyard offering endless possibilities. Whether you envision a lush garden, sparkling pool, outdoor entertaining space, or your own private retreat, this oversized yard is a blank canvas ready to bring your dream oasis to life. With thoughtful upgrades, inviting indoor and outdoor spaces, and true move-in-ready condition, this home is one you won't want to miss. Schedule your showing today!
For sale
$399,900
1290 N Steven Ave, Reedley, CA 93654
3beds
2baths
1,721sqft
Residential, Single Family Residence
Built in 1987
7,801 Square Feet Lot
$392,700 Zestimate®
$232/sqft
$-- HOA
What's special
Expansive backyardCharming front courtyardLarge center islandOpen floorplanUpgraded countertopsRefreshed cabinetryModern backsplash
- 2 days
- 623
- 69
Zillow last checked:
Listing updated:
Listed by:
Jessica F. Spellerberg DRE #02078715 424-212-3550,
Wedgewood Homes Realty
Source: Fresno MLS,MLS#: 655849Originating MLS: Fresno MLS
Facts & features
Interior
Bedrooms & bathrooms
- Bedrooms: 3
- Bathrooms: 2
Primary bedroom
- Area: 0
- Dimensions: 0 x 0
Bedroom 1
- Area: 0
- Dimensions: 0 x 0
Bedroom 2
- Area: 0
- Dimensions: 0 x 0
Bedroom 3
- Area: 0
- Dimensions: 0 x 0
Bedroom 4
- Area: 0
- Dimensions: 0 x 0
Dining room
- Area: 0
- Dimensions: 0 x 0
Family room
- Area: 0
- Dimensions: 0 x 0
Kitchen
- Area: 0
- Dimensions: 0 x 0
Living room
- Area: 0
- Dimensions: 0 x 0
Basement
- Area: 0
Heating
- Has Heating (Unspecified Type)
Cooling
- Central Air
Appliances
- Laundry: Inside
Features
- Flooring: Vinyl
- Number of fireplaces: 1
Interior area
- Total structure area: 1,721
- Total interior livable area: 1,721 sqft
Property
Parking
- Total spaces: 2
- Parking features: Garage - Attached
- Attached garage spaces: 2
Features
- Levels: One
- Stories: 1
Lot
- Size: 7,801 Square Feet
- Dimensions: 65 x 120
- Features: Urban
Details
- Parcel number: 36326071
- Zoning: R1
Construction
Type & style
- Home type: SingleFamily
- Property subtype: Residential, Single Family Residence
Materials
- Stucco
- Foundation: Concrete
- Roof: Tile
Condition
- Year built: 1987
Utilities & green energy
- Electric: On
- Water: Public
- Utilities for property: Public Utilities
Community & HOA
Location
- Region: Reedley
Financial & listing details
- Price per square foot: $232/sqft
- Tax assessed value: $167,059
- Date on market: 9/25/2026
- Listing agreement: Exclusive Right To Sell
Estimated market value
$392,700
$373,000 - $412,000
$2,106/mo
Price history
| Date | Event | Price |
|---|---|---|
| 9/25/2026 | Listed for sale | $399,900+27.4%$232/sqft |
Source: Fresno MLS #655849 Report a problem | ||
| 7/9/2026 | Sold | $314,000$182/sqft |
Source: Public Record Report a problem | ||
Public tax history
| Year | Property taxes | Tax assessment |
|---|---|---|
| 2026 | -- | $167,059 +2% |
| 2025 | $1,821 +0.9% | $163,784 +2% |
| 2024 | $1,805 +1.5% | $160,574 +2% |
| 2023 | $1,779 -0.2% | $157,427 +2% |
| 2022 | $1,783 +2.4% | $154,341 +2% |
| 2021 | $1,741 -0.9% | $151,316 +1% |
| 2020 | $1,757 +3% | $149,765 +2% |
| 2019 | $1,706 +0.2% | $146,829 +2% |
| 2018 | $1,703 +5.2% | $143,951 +2% |
| 2017 | $1,619 -1.7% | $141,129 +2% |
| 2016 | $1,647 +3.7% | $138,363 +1.5% |
| 2015 | $1,588 +0.1% | $136,286 +2% |
| 2014 | $1,586 | $133,617 +0.5% |
| 2013 | -- | $133,014 +2% |
| 2012 | -- | $130,407 +2% |
| 2011 | -- | $127,851 +0.8% |
| 2010 | -- | $126,897 -0.2% |
| 2009 | -- | $127,199 +2% |
| 2008 | -- | $124,706 +2% |
| 2007 | -- | $122,262 +2% |
| 2006 | -- | $119,866 +2% |
| 2005 | -- | $117,516 +2% |
| 2004 | -- | $115,212 +1.9% |
| 2003 | -- | $113,101 +2% |
| 2002 | -- | $110,884 +2% |
| 2001 | $1,087 | $108,711 |
Find assessor info on the county website
Monthly payment
Est. payment
Payment breakdown
Explore the cost of this home by adjusting the details. Changes won't be saved.Climate risks
Neighborhood: 93654
Nearby schools
Schools provided by the listing agent
- Elementary: Thomas Law Elementar
- Middle: General Grant
- High: Reedley
Source: Fresno MLS. This data may not be complete. We recommend contacting the local school district to confirm school assignments for this home.
Similar homes
- $449,9503 bd2 ba1.8k sqft824 W Herbert Ave, Reedley, CA 93654For Sale
 MLS ID #655725, Jason B. Higton. Fresno MLS
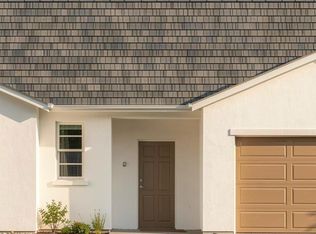
 - $360,0003 bd2 ba1.6k sqft1517 S Klein Avenue, Reedley, CA 93654For Sale
 MLS ID #244114, Melinda A Moyes, Melson Realty, Inc.. TCMLS
 - $401,1903 bd2 ba1.4k sqft13480 5th St Lot 29, Parlier, CA 93648For Sale
 MLS ID #655805, Elizabeth C. Madrid. Fresno MLS
 - $330,0003 bd2 ba1.5k sqft1145 D Street, Reedley, CA 93654For Sale
 MLS ID #243775, Erica Martinez, Independent Broker Network. TCMLS
