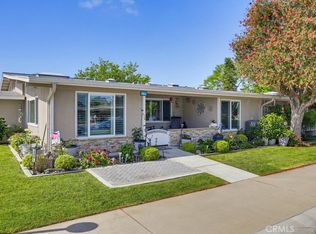
This Mutual 7 fully expanded 2 bedroom 1 bath unit checks all the boxes! Drive up parking near Clubhouse 3 and 4, the library, and the credit union. Over $30,000 spent on upgrades over the last 2 years - New state of the art washer/dryer, new large double door refrigerator and custom pull out pantry, new dishwasher, new kitchen and bathroom flooring, new 3 head split air conditioning/heat pump system, and new golf cart pad. There is a built in Microwave in kitchen and three ceiling fans throughout the unit. This fantastic unit is light and bright with 4 Skylights, dual pane windows and plantation shutters throughout. There is also a small patio in front for the morning coffee and evening wine as well as two storage closets. If you need a fully expanded unit with all the bells and whistles at an affordable price - this is the one. You can spend hundreds of thousands of dollars more but you can't get a much larger or better appointed unit in Leisure World. Carport Bldg 88, Stall 3.
Under contract
Listed by: Gasper-Monteer Realty Group • Carl Kennedy • Contact: 661-810-9410
$390,000
1290 Northwood Rd #161I-M7, Seal Beach, CA 90740
2beds
1,100sqft
:
Get pre-qualified$2,739/mo
Stock Cooperative
Built in 1962
-- sqft lot
$384,600 Zestimate®
$355/sqft
$558/mo HOA
What's special
New dishwasherSmall patio in frontNew golf cart padTwo storage closetsDual pane windowsPlantation shutters throughoutCustom pull out pantry
- 31 days |
- 103 |
- 5 |
Zillow last checked:
Listing updated:
Listed by:
Carl Kennedy DRE #02002398 661-810-9410,
Gasper-Monteer Realty Group,
Gina Rojas DRE #02111452 562-533-3190,
Gasper-Monteer Realty Group
Source: CRMLS,MLS#: PW26134925 Originating MLS: California Regional MLS
Originating MLS: California Regional MLSFacts & features
Interior
Bedrooms & bathrooms
- Bedrooms: 2
- Bathrooms: 1
- Full bathrooms: 1
- Main level bathrooms: 1
- Main level bedrooms: 2
Rooms
- Room types: Bedroom, Foyer, Kitchen, Living Room, Primary Bathroom, Primary Bedroom
Primary bedroom
- Features: Main Level Primary
Bedroom
- Features: All Bedrooms Down
Bedroom
- Features: Bedroom on Main Level
Bathroom
- Features: Bathroom Exhaust Fan, Linen Closet, Solid Surface Counters, Separate Shower, Upgraded, Walk-In Shower
Kitchen
- Features: Kitchen/Family Room Combo, Laminate Counters, Pots & Pan Drawers
Heating
- Ductless, Electric, Heat Pump
Cooling
- Ductless, Electric, Heat Pump
Appliances
- Included: Built-In Range, Dishwasher, Electric Cooktop, Electric Oven, Electric Range, Disposal, Microwave, Water Heater
- Laundry: Inside, Laundry Closet, Stacked
Features
- Breakfast Bar, Ceiling Fan(s), Cathedral Ceiling(s), High Ceilings, Recessed Lighting, Storage, Solid Surface Counters, All Bedrooms Down, Bedroom on Main Level, Entrance Foyer, Main Level Primary
- Flooring: Laminate, Tile
- Doors: French Doors, Mirrored Closet Door(s), Panel Doors, Sliding Doors
- Windows: Blinds, Double Pane Windows, Screens, Skylight(s)
- Has fireplace: No
- Fireplace features: None
- Common walls with other units/homes: 2+ Common Walls,No One Above,No One Below
Interior area
- Total interior livable area: 1,100 sqft
Property
Parking
- Total spaces: 1
- Parking features: Concrete, Covered, Carport, Detached Carport, Driveway, RV Access/Parking
- Carport spaces: 1
Accessibility
- Accessibility features: Accessible Doors
Features
- Levels: One
- Stories: 1
- Entry location: 1
- Patio & porch: Concrete, Covered, Front Porch, Open, Patio, Porch
- Exterior features: Rain Gutters
- Pool features: Community, Fenced, Filtered, Gunite, Heated, In Ground, Lap, Association
- Has spa: Yes
- Spa features: Association, Community, Gunite, Heated, In Ground
- Fencing: None
- Has view: Yes
- View description: Meadow
Lot
- Features: Close to Clubhouse, Corner Lot, Garden, Lawn, Landscaped, Near Public Transit, Sprinkler System
Details
- Additional structures: Storage
- Special conditions: Standard
Construction
Type & style
- Home type: Cooperative
- Architectural style: Bungalow,Contemporary
- Property subtype: Stock Cooperative
- Attached to another structure: Yes
Materials
- Drywall, Stucco, Copper Plumbing
- Foundation: Slab
- Roof: Composition
Condition
- Turnkey
- New construction: No
- Year built: 1962
Utilities & green energy
- Electric: Electricity - On Property
- Sewer: Public Sewer, Sewer Tap Paid
- Water: Public
- Utilities for property: Cable Available, Cable Connected, Electricity Available, Electricity Connected, Phone Available, Sewer Available, Sewer Connected, Water Available, Water Connected
Community & HOA
Community
- Features: Biking, Curbs, Golf, Gutter(s), Hiking, Park, Pool
- Security: Gated with Attendant, 24 Hour Security
- Senior community: Yes
- Subdivision: Leisure World (Lw)
HOA
- Has HOA: Yes
- Amenities included: Bocce Court, Billiard Room, Call for Rules, Clubhouse, Controlled Access, Fitness Center, Golf Course, Maintenance Grounds, Game Room, Insurance, Meeting Room, Management, Meeting/Banquet/Party Room, Maintenance Front Yard, Outdoor Cooking Area, Other Courts, Picnic Area, Paddle Tennis, Pool, Pet Restrictions, Pets Allowed
- Services included: Sewer
- HOA fee: $558 monthly
- HOA name: Golden Rain
Location
- Region: Seal Beach
Financial & listing details
- Price per square foot: $355/sqft
- Date on market: 6/23/2026
- Cumulative days on market: 31 days
- Listing terms: Cash
- Inclusions: Washer Dryer, Refrigerator
Estimated market value
$384,600
$365,000 - $404,000
$2,866/mo
Price history
| Date | Event | Price |
|---|---|---|
| 6/27/2026 | Contingent | $390,000$355/sqft |
Source:  CRMLS #PW26134925 Report a problem CRMLS #PW26134925 Report a problem | ||
| 6/23/2026 | Listed for sale | $390,000$355/sqft |
Source: CRMLS #PW26134925 Report a problem | ||
Public tax history
Tax history is unavailable.
Monthly payment
Est. payment
Payment breakdown
Explore the cost of this home by adjusting the details. Changes won't be saved.Climate risks
Neighborhood: 90740
Nearby schools
GreatSchools rating
- 8/10Francis Hopkinson Elementary SchoolGrades: K-5Distance: 0.6 mi
- 8/10Oak Middle SchoolGrades: 6-8Distance: 2.4 mi
- 10/10Los Alamitos High SchoolGrades: 9-12Distance: 2.8 mi
- $525,0002 bd1 ba1.1k sqft1290 M 7, Seal Beach, CA 90740Sold
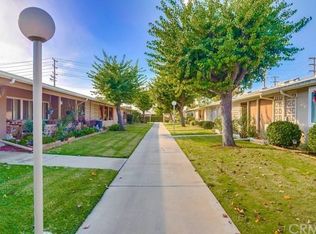
- $418,9002 bd2 ba850 sqft1290 Northwood #161C, Seal Beach, CA 90740Off Market
- $405,0002 bd1 ba760 sqft1080 Foxburg Rd APT 216K, Seal Beach, CA 90740Off Market
- $333,6002 bd1 ba750 sqft1080 Foxburg Rd #9-216I, Seal Beach, CA 90740Off Market
- $426,5002 bd1 ba1.1k sqft1080 Foxburg Rd APT 216F, Seal Beach, CA 90740Off Market
- $509,0002 bd1 ba1.1k sqft1080 Foxburg Rd APT 216G, Seal Beach, CA 90740Off Market
- $330,6002 bd1 ba760 sqft1080 Foxburg Rd APT 216D, Seal Beach, CA 90740Off Market
- $370,0002 bd1 ba1k sqft1080 Foxburg Rd APT 216C, Seal Beach, CA 90740Off Market
A local agent can set up tours, give advice and negotiate with sellers.
Similar homes
- $400,0002 bd1 ba1.1k sqft13101 Oak Hills Dr APT 234F, Seal Beach, CA 90740For Sale
 MLS ID #PW26055552, Pam Luckey, Compass. CRMLS
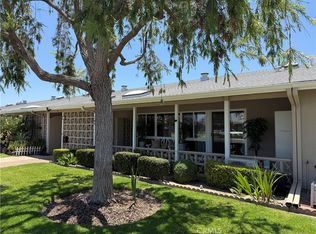
 - $349,0002 bd1 ba750 sqft13171 Saint Andrews Dr #7-154H, Seal Beach, CA 90740For Sale
 MLS ID #PW26129766, Kathy Gupton, Gasper-Monteer Realty Group. CRMLS
 - $340,0002 bd1 ba750 sqft1371 Oakmont Rd #M7-150b, Seal Beach, CA 90740For Sale
 MLS ID #PW26141542, Casarah Aguilar, The Januszka Group, Inc.. CRMLS
 - $360,0002 bd1 ba750 sqft13370 Saint Andrews Dr #M12-69d, Seal Beach, CA 90740For Sale
 MLS ID #PW26150645, Sally Angell, The Januszka Group, Inc.. CRMLS
 - $370,0002 bd1 ba950 sqft1312 Golden Rain Rd #M2-67i, Seal Beach, CA 90740For SaleMLS ID #PW26066043, Terri Walters, The Januszka Group, Inc.. CRMLS
- $345,0002 bd1 ba750 sqft13220 Nassau Dr #M9-209i, Seal Beach, CA 90740For SaleMLS ID #PW26002168, Sally Angell, The Januszka Group, Inc.. CRMLS
- $415,0002 bd1 ba1.1k sqft1441 Homewood Rd #M5-96d, Seal Beach, CA 90740For SaleMLS ID #PW25238865, Kathy Gupton, Gasper-Monteer Realty Group. CRMLS
- $369,0002 bd1 ba750 sqft13790 Saint Andrews Dr #M1-54a, Seal Beach, CA 90740For SaleMLS ID #PW26063443, Maryann Shaddow, The Januszka Group, Inc.. CRMLS
- $330,0002 bd1 ba750 sqft1560 Interlachen Rd #M12-66k, Seal Beach, CA 90740For SaleMLS ID #PW26120187, Sally Angell, The Januszka Group, Inc.. CRMLS
- $450,0002 bd2 ba1.3k sqft1980 McKinney Way APT 13E, Seal Beach, CA 90740For SaleMLS ID #PW26120908, Marsha Gerber, Gasper-Monteer Realty Group. CRMLS
- $319,0002 bd1 ba750 sqft1690 Interlachen Rd APT 42I, Seal Beach, CA 90740For SaleMLS ID #PW26151808, Mark Hughes, Leisure Life Real Estate. CRMLS
- $488,8882 bd2 ba1.2k sqft13151 Shawnee Ln #M11-266j, Seal Beach, CA 90740For SaleMLS ID #PW25281932, Sally Angell, The Januszka Group, Inc.. CRMLS
- $330,0002 bd1 ba750 sqft13265 Del Monte Dr #M12-35e, Seal Beach, CA 90740For SaleMLS ID #PW25268627, Suzanne Fekjar, The Januszka Group, Inc.. CRMLS
- $520,0002 bd1 ba1.1k sqft13641 Alderwood Ln #M3-35f, Seal Beach, CA 90740For SaleMLS ID #PW26118921, Sally Angell, The Januszka Group, Inc.. CRMLS
- $310,0002 bd1 ba750 sqft14001 Thunderbird Dr #M2-4j, Seal Beach, CA 90740For SaleMLS ID #PW26128982, Steven Arthur, The Januszka Group, Inc.. CRMLS
- $489,0003 bd1 ba1.1k sqft14001 Thunderbird Dr APT 4L, Seal Beach, CA 90740For SaleMLS ID #PW26151394, Mark Hughes, Leisure Life Real Estate. CRMLS
- $550,0002 bd1 ba1k sqft13081 Del Monte Dr #278E-M11, Seal Beach, CA 90740For SaleMLS ID #OC26135778, Andrea Bair, Real Estate Investment Agency. CRMLS
- $555,0002 bd2 ba1.1k sqft1771 Sunningdale Rd #M14-49d, Seal Beach, CA 90740For SaleMLS ID #PW26047967, Sally Angell, The Januszka Group, Inc.. CRMLS
- $400,0001 bd1 ba868 sqft5180 E Atherton St, Long Beach, CA 90815For SaleMLS ID #PW26117119, Alan Wignall, First Team Real Estate. CRMLS
- $419,5002 bd2 ba779 sqftPars Plaza, Long Beach, CA 90802For SaleMLS ID #260012140, Gabe Candea, Beacon Investment Realty. SDMLS
Local buyer's agents are ready to help
